
12760 Woodbridge Drive, Laurinburg, NC 28352
Local realty services provided by:ERA Live Moore
Listed by: john greer
Office: exp realty llc. mooresville
MLS#:4371489
Source:CH
Price summary
- Price:$299,900
- Price per sq. ft.:$126.43
About this home
** 6/30 SUMMER UPDATE **
Just in time for Summer - sellers have updated the back deck and front porch railing! The all new wood railing and deck replacement is a welcome addition and adds to the enchantment of this property. Book your showing today!!
Welcome to your peaceful retreat in the desirable Woodbridge neighborhood of Laurinburg. Situated on a spacious corner lot at the end of a quiet cul-de-sac, this beautifully maintained colonial home is surrounded by mature trees, offering both privacy and charm.
Step inside to a warm and inviting main level featuring a gracious entryway, formal living and dining rooms, and a well-appointed kitchen that flows seamlessly into a generous den, perfect for entertaining or relaxing with loved ones. Updated luxury vinyl plank flooring throughout the main level adds a modern touch while enhancing durability and style.
Upstairs, you will find four generously sized bedrooms, providing ample space for rest and retreat. The expansive primary suite offers a serene escape, complete with a recently updated en-suite bathroom designed for comfort and relaxation. An updated hall bath ensures a cohesive, modern feel throughout. With dual HVAC systems, comfort is easily maintained year-round on both levels.
This home combines classic elegance with thoughtful updates in a tranquil setting, ready for you to move in and make it your own....
Contact an agent
Home facts
- Year built:1985
- Subdivision & Development:Woodbridge
- Listing ID #:4371489
- Updated:October 01, 2026 at 01:56 PM
Rooms and interior
- Bedrooms:4
- Total bathrooms:3
- Full bathrooms:2
- Half bathrooms:1
- Flooring:Carpet, Laminate
- Kitchen Description:Dishwasher, Electric Oven, Microwave
- Living area:2,372 sq. ft.
Heating and cooling
- Cooling:Central Air
- Central air:Yes
Structure and exterior
- Year built:1985
- Building area:2,372 sq. ft.
- Lot area:0.57 Acres
- Lot Features:Corner Lot, Level, Wooded
- Architectural Style:Colonial
- Construction Materials:Hardboard, Wood
- Foundation Description:Crawl Space
Schools
- High school:Unspecified
- Elementary school:Unspecified
Utilities
- Sewer:Public Sewer
Finances and disclosures
- Price:$299,900
- Price per sq. ft.:$126.43
Features and amenities
- Laundry features:Dryer, Main Level, Utility Room, Washer
- Amenities:Breakfast Bar, Walk-In Closet(s)
Parking
- Parking description:Attached Garage, Driveway
- Garage:Yes
- Garage spaces:2
 Listings courtesy of Canopy MLS as distributed by MLS GRID. Copyright 2021 Canopy MLS. All rights reserved. Canopy MLS, provides content displayed here (“provided content”) on an “as is” basis and makes no representations or warranties regarding the provided content, including, but not limited to those of non-infringement, timeliness, accuracy, or completeness. Individuals and companies using information presented are responsible for verification and validation of information they utilize and present to their customers and clients. Canopy MLS will not be liable for any damage or loss resulting from use of the provided content or the products available through Portals, IDX, VOW, and/or Syndication. Recipients of this information shall not resell, redistribute, reproduce, modify, or otherwise copy any portion thereof without the expressed written consent of Canopy MLS.
New listings near 12760 Woodbridge Drive
- Coming Soon
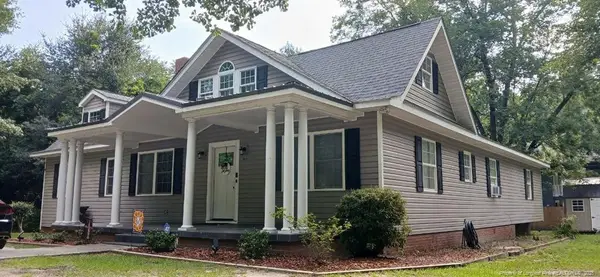 $271,500Coming Soon4 beds 2 baths2,814 sq. ft.
817 Aberdeen Road, Laurinburg, NC 28352
MLS# LP745577Listed by: EXP REALTY LLC - New
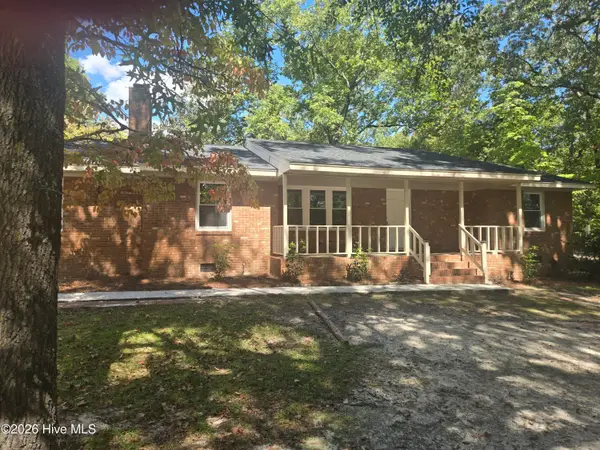 $189,900Active3 beds 2 baths1,812 sq. ft.
12381 Blues Farm Road, Laurinburg, NC 28352
MLS# 100607227Listed by: HASTY REALTY - New
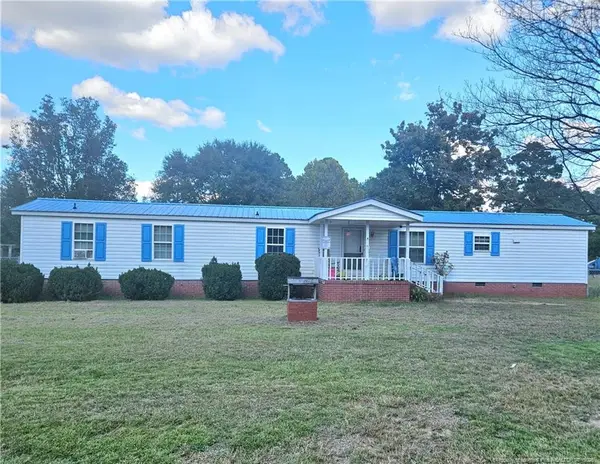 $30,000Active3 beds 2 baths1,456 sq. ft.
21321 Bridle Path Drive, Laurinburg, NC 28352
MLS# LP770091Listed by: EVERYTHING PINES PARTNERS-FAYETTEVILLE 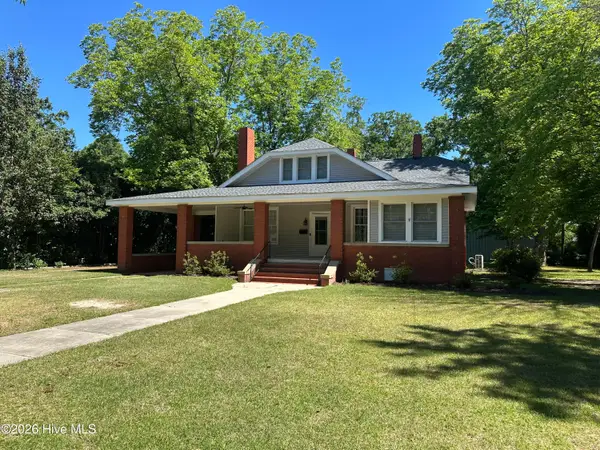 $209,900Pending3 beds 2 baths2,180 sq. ft.
330 Mcrae Street, Laurinburg, NC 28352
MLS# 100606889Listed by: WEICHERT, REALTORS ASSOCIATED GROUP- New
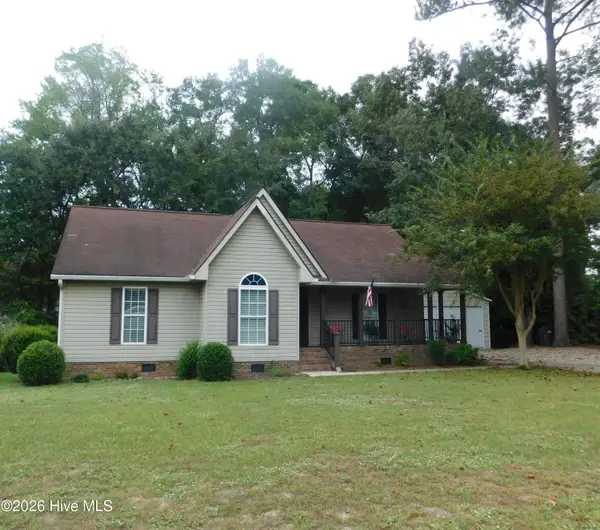 $230,000Active3 beds 2 baths1,252 sq. ft.
12601 Cotton Drive, Laurinburg, NC 28352
MLS# 100606375Listed by: REALTY WORLD-GRAHAM/ GRUBBS & ASSOCIATES - New
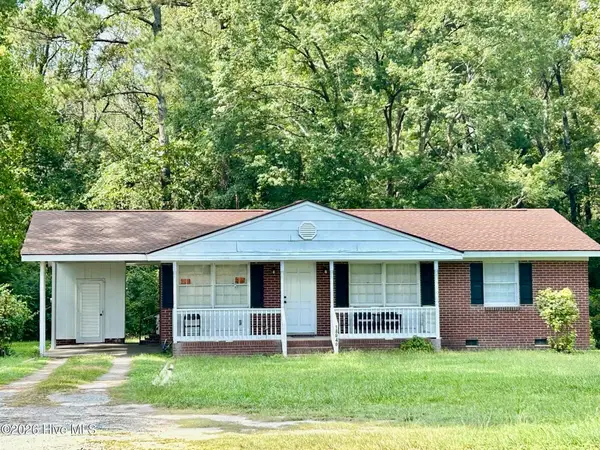 $137,000Active3 beds 2 baths1,000 sq. ft.
18040 Wagram Road, Laurinburg, NC 28352
MLS# 100605760Listed by: HASTY REALTY - New
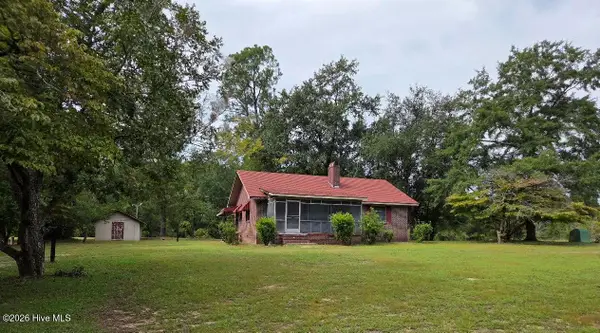 $159,900Active3 beds 1 baths1,064 sq. ft.
20440 Wagram Road, Laurinburg, NC 28352
MLS# 100605519Listed by: HASTY REALTY - New
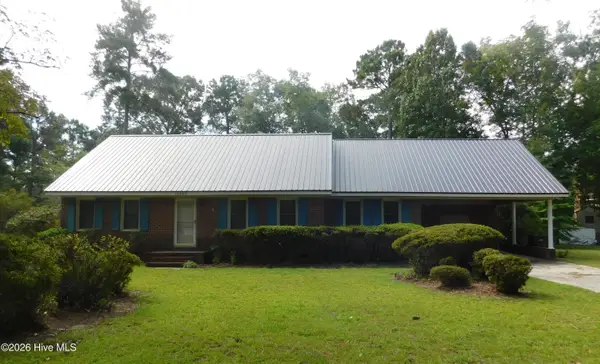 $225,000Active4 beds 2 baths2,226 sq. ft.
12460 Laurelcrest Road, Laurinburg, NC 28352
MLS# 100604927Listed by: REALTY WORLD-GRAHAM/ GRUBBS & ASSOCIATES 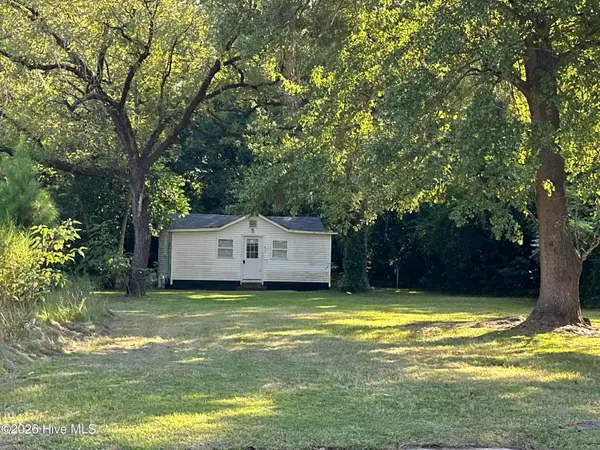 $69,900Active1 beds 1 baths600 sq. ft.
411 Mckay Street, Laurinburg, NC 28352
MLS# 100604379Listed by: WEICHERT, REALTORS ASSOCIATED GROUP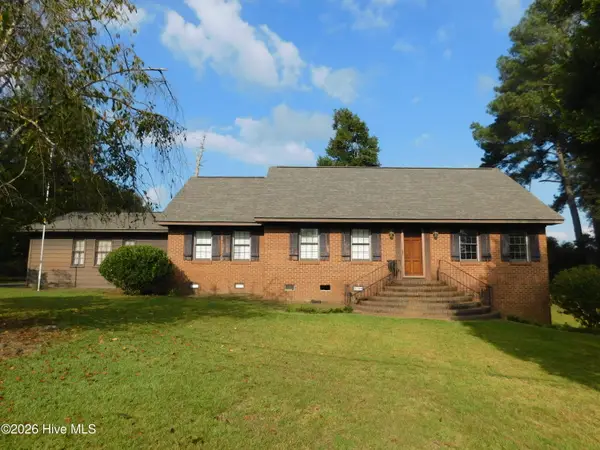 $205,000Pending4 beds 2 baths2,174 sq. ft.
1603 Lake Drive, Laurinburg, NC 28352
MLS# 100603712Listed by: REALTY WORLD-GRAHAM/ GRUBBS & ASSOCIATES


Protect your home and budget from life's surprises with an Assurant Home Warranty, backed by a partner that supports you through every step of homeownership. Explore Plans.
© 2023 - 2026 ERA Franchise Systems LLC. All rights reserved. ERA Franchise Systems LLC fully supports the principles of the Fair Housing Act and the Equal Opportunity Act. ERA, ERA Real Estate powered, and their respective logos are registered service marks of ERA Franchise Systems LLC. Each office is independently owned and operated.