
8861 Hasty Road, Laurinburg, NC 28352
Local realty services provided by:ERA Strother Real Estate
8861 Hasty Road,Laurinburg, NC 28352
$184,900
- 3 Beds
- 2 Baths
- 1,680 sq. ft.
- Mobile / Manufactured
- Pending
Listed by: randy c mccall
Office: weichert, realtors associated group
MLS#:100589886
Source:NC_CCAR
Price summary
- Price:$184,900
- Price per sq. ft.:$110.06
About this home
Pride of ownership shines throughout this beautiful 2002 doublewide manufactured home! From the moment you arrive, you will see just how lovingly and meticulously this property has been cared for by its owners. Nestled on a spacious, flat ~0.45-acre lot, this home offers the perfect blend of country peacefulness and everyday convenience.
Enjoy the absolute best of both worlds: you are just minutes from the heart of town for shopping, dining, and schools, yet you sit comfortably outside city limits--meaning no city taxes.
Things You'll Love:
Immaculate Condition: Turn-key and entirely move-in ready. Every corner of this home reflects a deep level of care and upkeep.
Spacious Layout: A bright, open-concept floor plan that connects a generous living area with a functional, spacious kitchen--perfect for family gatherings.
0.45-Acre Lot: Plenty of outdoor space for gardening, a workshop, pets, or outdoor entertaining without feeling cramped by neighbors.
Prime Location: Country feel, near-town convenience, and zero city tax burden.
Properties this clean and well-loved do not stay on the market long. Schedule your private tour today and see this gem for yourself!...
Contact an agent
Home facts
- Year built:2002
- Subdivision & Development:Not In Subdivision
- Listing ID #:100589886
- Added:51 day(s) ago
- Updated:September 07, 2026 at 08:07 AM
Rooms and interior
- Bedrooms:3
- Total bathrooms:2
- Full bathrooms:2
- Rooms Total:7
- Kitchen Description:Dishwasher, Refrigerator
- Bedroom Description:Walk-In Closet(s)
- Living area:1,680 sq. ft.
Heating and cooling
- Cooling:Central Air
- Heating:Electric, Gas Pack, Heating, Propane
- Central air:Yes
Structure and exterior
- Roof:Shingle
- Year built:2002
- Building area:1,680 sq. ft.
- Lot area:0.45 Acres
- Construction Materials:Vinyl Siding, Wood Frame
- Exterior Features:Porch
- Foundation Description:Crawl Space
- Levels:1 Story
Schools
- High school:Scotland County
- Middle school:Scotland County
- Elementary school:Scotland County
Utilities
- Water:Water Connected
Finances and disclosures
- Price:$184,900
- Price per sq. ft.:$110.06
Features and amenities
- Appliances:Dishwasher, Refrigerator
- Laundry features:Laundry Room, Washer Hookup
- Amenities:Ceiling Fan(s), Walk-In Closet(s)
Parking
- Carport spaces:2

New listings near 8861 Hasty Road
- Coming Soon
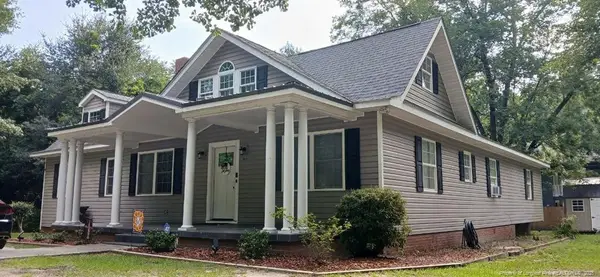 $271,500Coming Soon4 beds 2 baths2,814 sq. ft.
817 Aberdeen Road, Laurinburg, NC 28352
MLS# LP745577Listed by: EXP REALTY LLC - New
 $172,000Active4 beds 2 baths1,768 sq. ft.
18060 Queen Road, Laurinburg, NC 28352
MLS# 100601670Listed by: KELLER WILLIAMS PINEHURST - New
 $265,000Active3 beds 2 baths1,423 sq. ft.
9361 Mcleod Road, Laurinburg, NC 28352
MLS# 100601477Listed by: HASTY REALTY - New
 $139,900Active3 beds 2 baths1,680 sq. ft.
10660 Jamestown Drive, Laurinburg, NC 28352
MLS# 100601528Listed by: WEICHERT, REALTORS ASSOCIATED GROUP - New
 $1Active5.82 Acres
0000 Hwy 15/401 South Highway, Laurinburg, NC 28352
MLS# 4421868Listed by: THE LIGON COMPANY - New
 $75,000Active9.95 Acres
8.16 Ac U.s. 74 Business E, Laurinburg, NC 28352
MLS# 100601418Listed by: HASTY REALTY - New
 $349,900Active3 beds 2 baths2,690 sq. ft.
13341 Pea Bridge Road, Laurinburg, NC 28352
MLS# 100600115Listed by: LEVINER REALTY & APPRAISALS - New
 $33,000Active1 Acres
Tbd/Lot 1 Elmore, Laurinburg, NC 28352
MLS# 100599981Listed by: DEBORAH PARKER REALTY, INC. - New
 $33,000Active1.07 Acres
Tbd/Lot 2 Elmore, Laurinburg, NC 28352
MLS# 100599982Listed by: DEBORAH PARKER REALTY, INC. - New
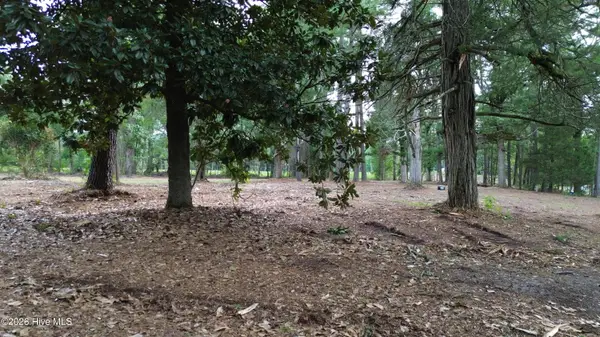 $35,000Active1.36 Acres
Tbd/Lot 3 Elmore, Laurinburg, NC 28352
MLS# 100599984Listed by: DEBORAH PARKER REALTY, INC.


Protect your home and budget from life's surprises with an Assurant Home Warranty, backed by a partner that supports you through every step of homeownership. Explore Plans.
© 2023 - 2026 ERA Franchise Systems LLC. All rights reserved. ERA Franchise Systems LLC fully supports the principles of the Fair Housing Act and the Equal Opportunity Act. ERA, ERA Real Estate powered, and their respective logos are registered service marks of ERA Franchise Systems LLC. Each office is independently owned and operated.