
911 Atkinson Street, Laurinburg, NC 28352
Local realty services provided by:ERA Wilder Realty
911 Atkinson Street,Laurinburg, NC 28352
$212,000
- 3 Beds
- 2 Baths
- 1,565 sq. ft.
- Single family
- Active
Listed by: debbie evans
Office: hasty realty
MLS#:100592046
Source:NC_CCAR
Price summary
- Price:$212,000
- Price per sq. ft.:$135.46
About this home
This home has been used as an office for several years but can also be a single family dwelling. 3 Bedrooms, 2 Baths, Living room, den, dining room, laundry room. There's a large concrete circular driveway in the front and a fenced back yard. Handicap ramp in the back for access as well. Zoned O/I but the city zoning officer stated it can also be used as a Residential home.
Current tenants will be moved out by 7/31/2026 so please call today for your showing appointment.
Contact an agent
Home facts
- Year built:1949
- Subdivision & Development:Quinn Marshall
- Listing ID #:100592046
- Added:47 day(s) ago
- Updated:September 14, 2026 at 10:32 AM
Rooms and interior
- Bedrooms:3
- Total bathrooms:2
- Full bathrooms:2
- Rooms Total:6
- Flooring:Wood
- Bathrooms Description:Walk-in Shower
- Kitchen Description:Dishwasher
- Living area:1,565 sq. ft.
Heating and cooling
- Cooling:Central Air
- Heating:Forced Air, Gas Pack, Heating, Natural Gas
- Central air:Yes
Structure and exterior
- Roof:Shingle
- Year built:1949
- Building area:1,565 sq. ft.
- Lot area:0.72 Acres
- Lot Features:Corner Lot
- Construction Materials:Brick, Concrete, Wood Frame
- Exterior Features:Deck
- Foundation Description:Crawl Space
- Levels:1 Story
Schools
- High school:Scotland High
- Middle school:Spring Hill
- Elementary school:South Johnson
Utilities
- Water:Water Connected
- Sewer:Sewer Connected
Finances and disclosures
- Price:$212,000
- Price per sq. ft.:$135.46
Features and amenities
- Appliances:Dishwasher
- Laundry features:Laundry Room, Washer Hookup
- Amenities:Bookcases
Parking
- Parking description:Circular Driveway, Concrete

New listings near 911 Atkinson Street
- Coming Soon
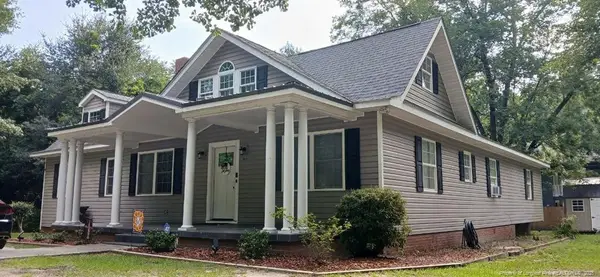 $271,500Coming Soon4 beds 2 baths2,814 sq. ft.
817 Aberdeen Road, Laurinburg, NC 28352
MLS# LP745577Listed by: EXP REALTY LLC - New
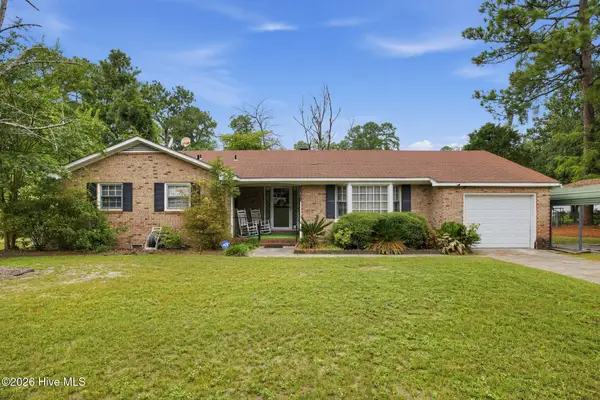 $169,900Active3 beds 2 baths1,372 sq. ft.
12621 Holly Lane, Laurinburg, NC 28352
MLS# 100603148Listed by: NORTHGROUP REAL ESTATE LLC - New
 $207,500Active3 beds 2 baths1,264 sq. ft.
22281 Airbase Road, Laurinburg, NC 28352
MLS# 100603050Listed by: WEICHERT, REALTORS ASSOCIATED GROUP - New
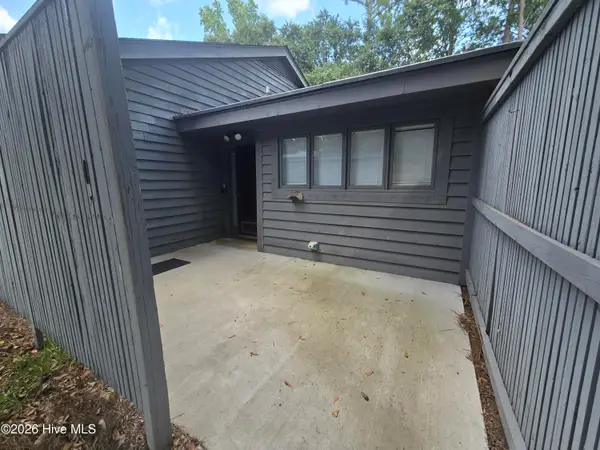 $150,000Active2 beds 2 baths1,110 sq. ft.
1604 Sherbrooke Circle, Laurinburg, NC 28352
MLS# 100603058Listed by: HASTY REALTY - New
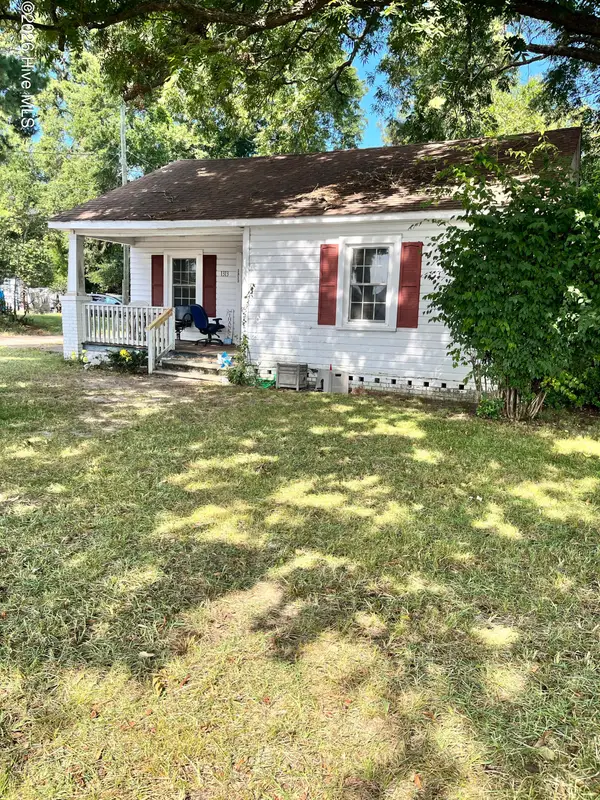 $95,000Active2 beds 1 baths1,085 sq. ft.
1313 Atkinson Street, Laurinburg, NC 28352
MLS# 100602948Listed by: WEICHERT, REALTORS ASSOCIATED GROUP - New
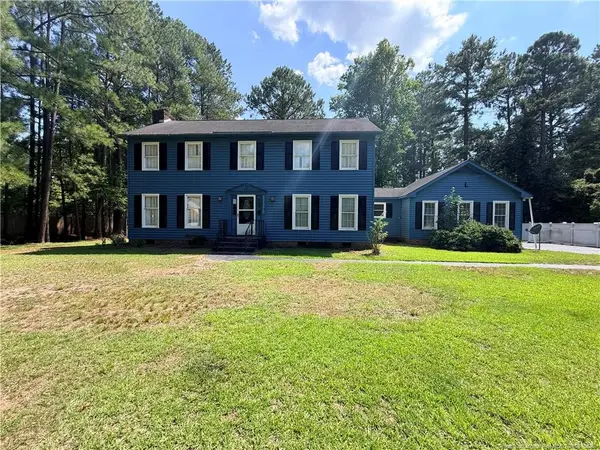 $302,000Active5 beds 4 baths2,999 sq. ft.
11320 Edinburgh Drive, Laurinburg, NC 28352
MLS# LP769214Listed by: ALOTTA PROPERTIES REAL ESTATE - New
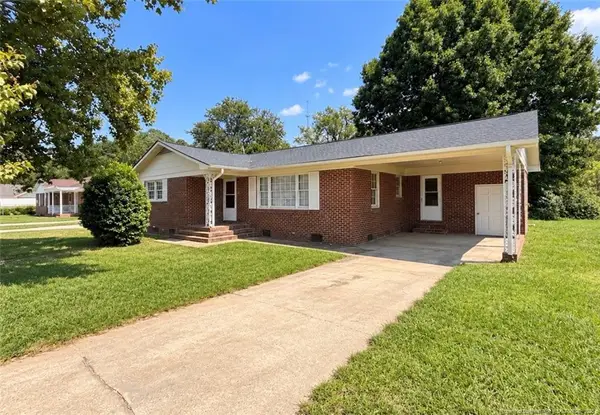 $195,000Active3 beds 2 baths1,455 sq. ft.
16941 Wagram Road, Laurinburg, NC 28352
MLS# LP768959Listed by: THE AVALON REALTY GROUP, LLC. - New
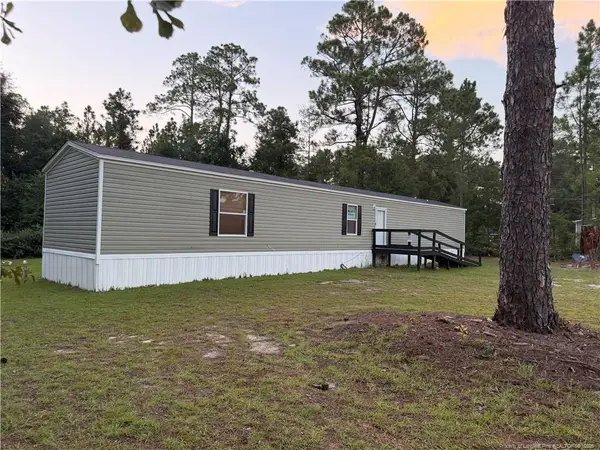 $129,900Active3 beds 2 baths1,140 sq. ft.
19420 Knapp Street, Laurinburg, NC 28352
MLS# LP768894Listed by: CAROLINAS FULL SERVICE REALTY, INC. - New
 $172,000Active4 beds 2 baths1,768 sq. ft.
18060 Queen Road, Laurinburg, NC 28352
MLS# 100601670Listed by: KELLER WILLIAMS PINEHURST - New
 $265,000Active3 beds 2 baths1,423 sq. ft.
9361 Mcleod Road, Laurinburg, NC 28352
MLS# 100601477Listed by: HASTY REALTY


Protect your home and budget from life's surprises with an Assurant Home Warranty, backed by a partner that supports you through every step of homeownership. Explore Plans.
© 2023 - 2026 ERA Franchise Systems LLC. All rights reserved. ERA Franchise Systems LLC fully supports the principles of the Fair Housing Act and the Equal Opportunity Act. ERA, ERA Real Estate powered, and their respective logos are registered service marks of ERA Franchise Systems LLC. Each office is independently owned and operated.