
9341 Oat Drive, Laurinburg, NC 28352
Local realty services provided by:ERA Strother Real Estate
9341 Oat Drive,Laurinburg, NC 28352
$174,900
- 3 Beds
- 2 Baths
- 1,509 sq. ft.
- Multi-family
- Active
Listed by: robert bunnell, roberto vannucchi
Office: townsend real estate
MLS#:LP765936
Source:RD
Price summary
- Price:$174,900
- Price per sq. ft.:$115.9
About this home
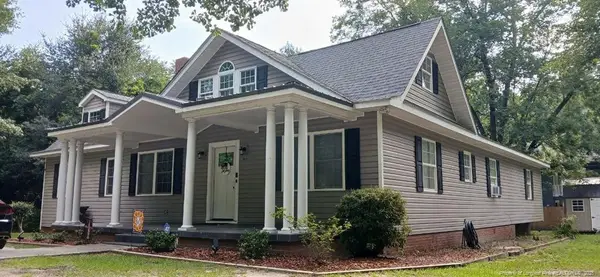
Welcome home to this 3-bedroom, 2- full bathroom ranch. The living room features a masonry fireplace. The galley-style kitchen includes an eat-in dining area and is complemented by a formal dining room, providing space for both casual meals and special occasions. The Primary Bedroom has dual closets in addition to the full bathroom. Both guest bedrooms contain large walk-in closets. A utility room with exterior access adds everyday convenience. Outdoor living is a standout feature of this property. Relax on the expansive 51-foot front porch or enjoy the covered rear patio, which also offers the flexibility to be used as a carport for parking vehicles within the fully fenced backyard. An additional outbuilding wired with electricity provides the perfect space for a workshop, hobby area, storage, or home projects. This home is ready for your personal touch. The property is priced with improvements in mind and will benefit from new carpet, fresh paint, and other cosmetic updates. Located in the City of Laurinburg, you'll enjoy the benefit of city amenities while paying county taxes only....
Contact an agent
Home facts
- Year built:1992
- Listing ID #:LP765936
- Added:54 day(s) ago
- Updated:September 07, 2026 at 03:37 PM
Rooms and interior
- Bedrooms:3
- Total bathrooms:2
- Full bathrooms:2
- Rooms Total:6
- Flooring:Hardwood, Laminate, Vinyl
- Dining Description:Kitchen/Dining Room Combination
- Kitchen Description:Dishwasher, Range, Refrigerator
- Basement:Yes
- Basement Description:Crawl Space
- Living area:1,509 sq. ft.
Heating and cooling
- Cooling:Central Air, Electric
- Heating:Heat Pump
- Central air:Yes
Structure and exterior
- Year built:1992
- Building area:1,509 sq. ft.
- Lot area:0.48 Acres
- Lot Features:Cleared, Level
- Architectural Style:Ranch
- Exterior Features:Covered, Fenced Yard, Front Porch, Patio
Schools
- High school:Scotland County Schools
- Middle school:Scotland County Schools
- Elementary school:Scotland County Schools
Finances and disclosures
- Price:$174,900
- Price per sq. ft.:$115.9
Features and amenities
- Laundry features:Inside
- Amenities:Storm Window(s)
 Listings marked with a Doorify MLS icon are provided courtesy of the Doorify MLS, of North Carolina, Internet Data Exchange Database. Brokers make an effort to deliver accurate information, but buyers should independently verify any information on which they will rely in a transaction. The listing broker shall not be responsible for any typographical errors, misinformation, or misprints, and they shall be held totally harmless from any damages arising from reliance upon this data. This data is provided exclusively for consumers’ personal, non-commercial use. Copyright 2026 Doorify MLS of North Carolina. All rights reserved.
New listings near 9341 Oat Drive
- Coming Soon
 $271,500Coming Soon4 beds 2 baths2,814 sq. ft.
817 Aberdeen Road, Laurinburg, NC 28352
MLS# LP745577Listed by: EXP REALTY LLC - New
 $129,900Active3 beds 2 baths1,140 sq. ft.
19420 Knapp Street, Laurinburg, NC 28352
MLS# 768894Listed by: CAROLINAS FULL SERVICE REALTY, INC. - New
 $172,000Active4 beds 2 baths1,768 sq. ft.
18060 Queen Road, Laurinburg, NC 28352
MLS# 100601670Listed by: KELLER WILLIAMS PINEHURST - New
 $265,000Active3 beds 2 baths1,423 sq. ft.
9361 Mcleod Road, Laurinburg, NC 28352
MLS# 100601477Listed by: HASTY REALTY - New
 $139,900Active3 beds 2 baths1,680 sq. ft.
10660 Jamestown Drive, Laurinburg, NC 28352
MLS# 100601528Listed by: WEICHERT, REALTORS ASSOCIATED GROUP - New
 $1Active5.82 Acres
0000 Hwy 15/401 South Highway, Laurinburg, NC 28352
MLS# 4421868Listed by: THE LIGON COMPANY - New
 $75,000Active9.95 Acres
8.16 Ac U.s. 74 Business E, Laurinburg, NC 28352
MLS# 100601418Listed by: HASTY REALTY - New
 $349,900Active3 beds 2 baths2,690 sq. ft.
13341 Pea Bridge Road, Laurinburg, NC 28352
MLS# 100600115Listed by: LEVINER REALTY & APPRAISALS - New
 $33,000Active1 Acres
Tbd/Lot 1 Elmore, Laurinburg, NC 28352
MLS# 100599981Listed by: DEBORAH PARKER REALTY, INC. - New
 $33,000Active1.07 Acres
Tbd/Lot 2 Elmore, Laurinburg, NC 28352
MLS# 100599982Listed by: DEBORAH PARKER REALTY, INC.


Protect your home and budget from life's surprises with an Assurant Home Warranty, backed by a partner that supports you through every step of homeownership. Explore Plans.
© 2023 - 2026 ERA Franchise Systems LLC. All rights reserved. ERA Franchise Systems LLC fully supports the principles of the Fair Housing Act and the Equal Opportunity Act. ERA, ERA Real Estate powered, and their respective logos are registered service marks of ERA Franchise Systems LLC. Each office is independently owned and operated.