
120 Francis Drive, Lawndale, NC 28090
Local realty services provided by:ERA Live Moore
Listed by: nick huscroft
Office: chosen realty of nc llc.
MLS#:4428686
Source:CH
120 Francis Drive,Lawndale, NC 28090
$305,000
- 3 Beds
- 2 Baths
- 1,311 sq. ft.
- Single family
- Active
Price summary
- Price:$305,000
- Price per sq. ft.:$232.65
About this home
Put this beautiful new construction home at the top of your must-see list! Offering 1,311 sq. ft., 3 bedrooms, and 2 full baths, this thoughtfully designed home features modern finishes and a bright, open floor plan. The spacious living area flows into the kitchen and dining space, perfect for everyday living and entertaining. The kitchen features a large island with breakfast bar, quartz countertops, tile backsplash, stainless steel appliances, abundant cabinet space, and a generous pantry. The private primary suite includes a stylish accent wall, walk-in closet, and finished bath with double vanity and tub/shower combo. Two additional bedrooms and a second full bath offer flexibility. Enjoy a spacious laundry room, drop zone, covered front porch, rear concrete patio, single-car garage, concrete driveway, and additional parking/turnaround pad. Brand-new construction with modern style and thoughtful details throughout—see it today!
Contact an agent
Home facts
- Year built:2026
- Subdivision & Development:Fairview Acres
- Listing ID #:4428686
- Updated:September 28, 2026 at 04:14 PM
Rooms and interior
- Bedrooms:3
- Total bathrooms:2
- Full bathrooms:2
- Kitchen Description:Dishwasher, Electric Range, Microwave
- Living area:1,311 sq. ft.
Heating and cooling
- Cooling:Central Air, Heat Pump
- Heating:Heat Pump
- Central air:Yes
Structure and exterior
- Year built:2026
- Building area:1,311 sq. ft.
- Lot area:0.63 Acres
- Architectural Style:Ranch
- Construction Materials:Vinyl
- Foundation Description:Slab
- Levels:1 Story
Schools
- High school:Unspecified
- Elementary school:Unspecified
Utilities
- Water:County Water
- Sewer:Septic (At Site)
Finances and disclosures
- Price:$305,000
- Price per sq. ft.:$232.65
Features and amenities
- Laundry features:Main Level, Utility Room
- Amenities:Attic Stairs Pulldown
Parking
- Parking description:Attached Garage
- Garage:Yes
- Garage spaces:1
 Listings courtesy of Canopy MLS as distributed by MLS GRID. Copyright 2021 Canopy MLS. All rights reserved. Canopy MLS, provides content displayed here (“provided content”) on an “as is” basis and makes no representations or warranties regarding the provided content, including, but not limited to those of non-infringement, timeliness, accuracy, or completeness. Individuals and companies using information presented are responsible for verification and validation of information they utilize and present to their customers and clients. Canopy MLS will not be liable for any damage or loss resulting from use of the provided content or the products available through Portals, IDX, VOW, and/or Syndication. Recipients of this information shall not resell, redistribute, reproduce, modify, or otherwise copy any portion thereof without the expressed written consent of Canopy MLS.
New listings near 120 Francis Drive
- New
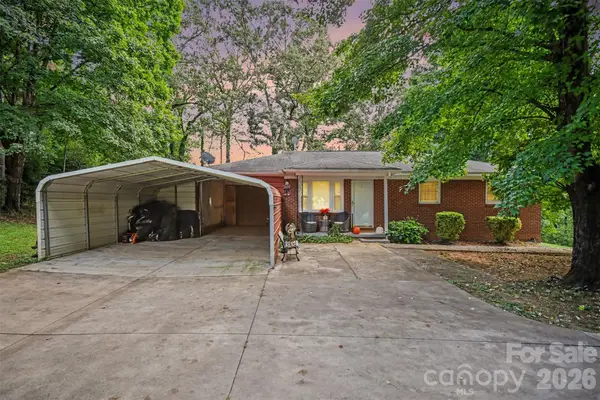 $329,900Active3 beds 2 baths1,201 sq. ft.
1308 E Stagecoach Trail, Lawndale, NC 28090
MLS# 4425114Listed by: EXP REALTY LLC BALLANTYNE - New
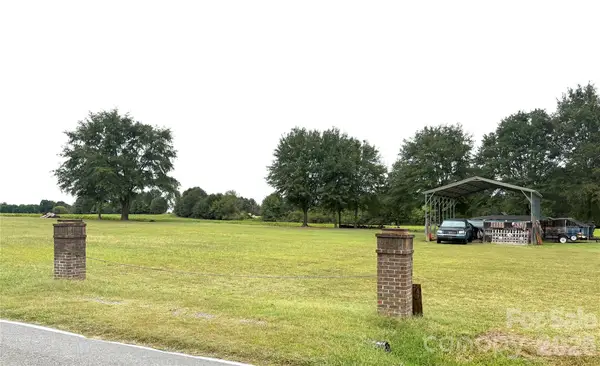 $150,000Active1.54 Acres
0 Old Belwood Road, Lawndale, NC 28090
MLS# 4427876Listed by: JEFF WALLACE REALTY LLC - New
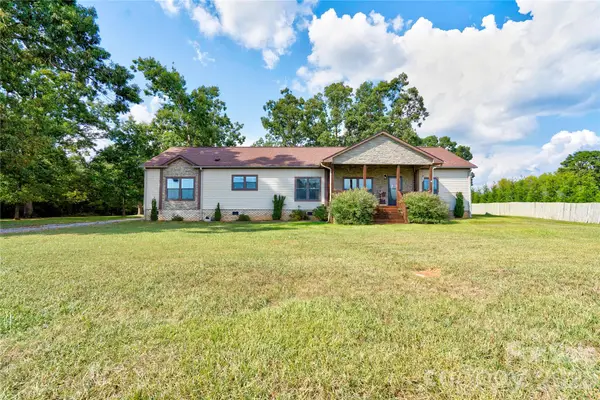 $475,000Active4 beds 2 baths2,329 sq. ft.
503-1 E Stagecoach Trail, Lawndale, NC 28090
MLS# 4427366Listed by: REMAX SELECT - New
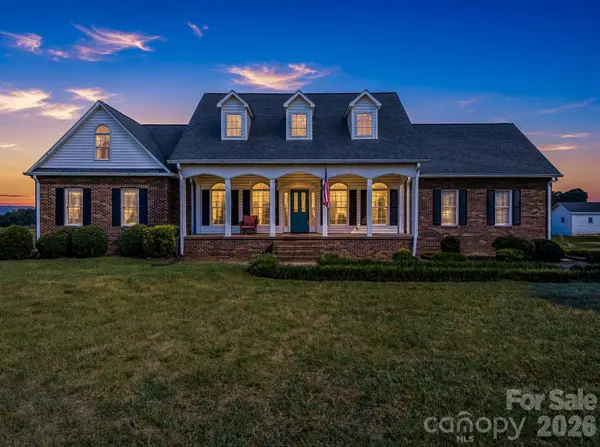 $499,999Active3 beds 2 baths3,020 sq. ft.
110 Warlick Road, Lawndale, NC 28090
MLS# 4426310Listed by: CLAY & ASSOCIATES REAL ESTATE 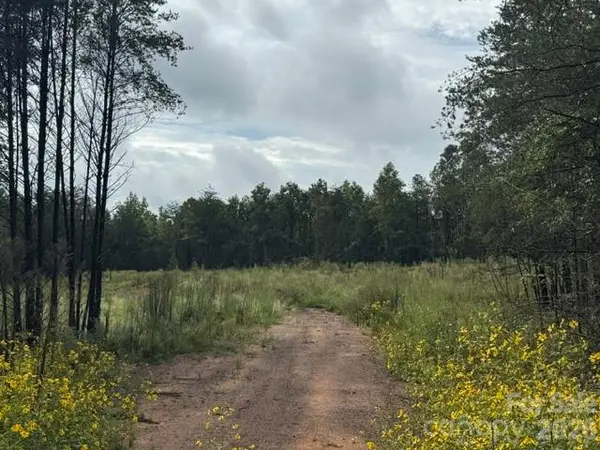 $109,900Pending5.76 Acres
00 Creekwood Road, Lawndale, NC 28090
MLS# 4425647Listed by: COLDWELL BANKER NEWTON RE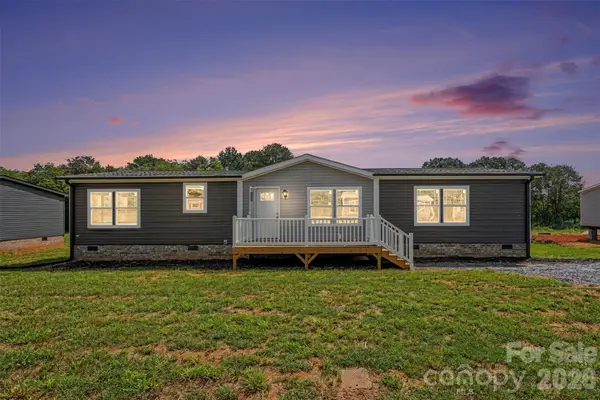 $259,900Active3 beds 2 baths1,800 sq. ft.
807 Eagleview Lane, Lawndale, NC 28090
MLS# 4424915Listed by: LPT REALTY LLC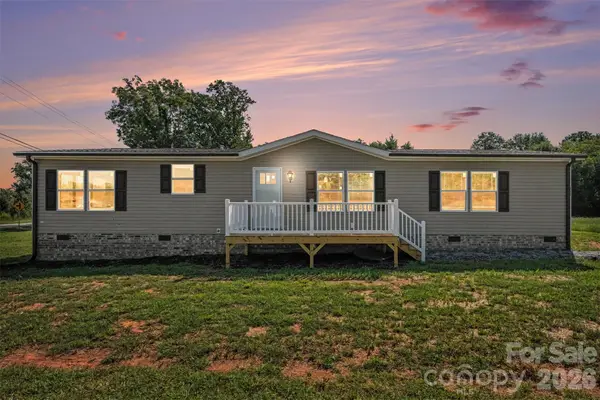 $259,900Active3 beds 2 baths1,800 sq. ft.
801 Eagleview Lane, Lawndale, NC 28090
MLS# 4424870Listed by: LPT REALTY LLC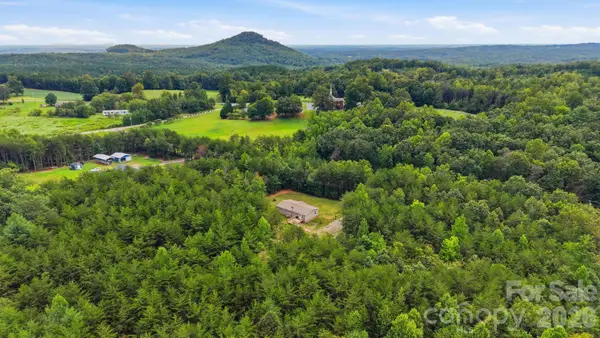 $255,000Pending2 beds 2 baths1,284 sq. ft.
5756 Zion Hill Drive, Lawndale, NC 28090
MLS# 4422782Listed by: PREMIER SOUTH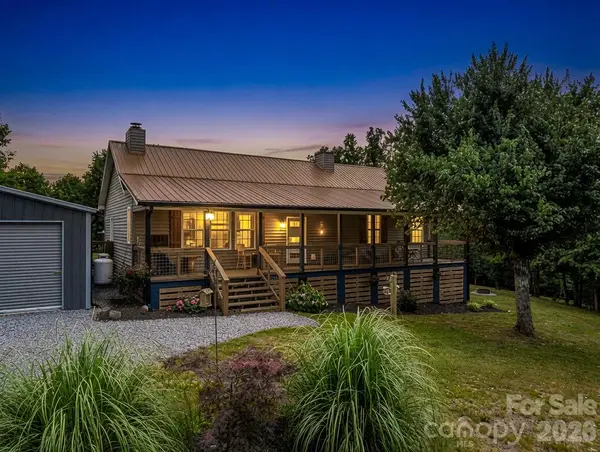 $489,000Active3 beds 2 baths1,903 sq. ft.
221 Kistler Road, Lawndale, NC 28090
MLS# 4423426Listed by: EXP REALTY LLC


Protect your home and budget from life's surprises with an Assurant Home Warranty, backed by a partner that supports you through every step of homeownership. Explore Plans.
© 2023 - 2026 ERA Franchise Systems LLC. All rights reserved. ERA Franchise Systems LLC fully supports the principles of the Fair Housing Act and the Equal Opportunity Act. ERA, ERA Real Estate powered, and their respective logos are registered service marks of ERA Franchise Systems LLC. Each office is independently owned and operated.