
129 Church View Drive, Lawndale, NC 28090
Local realty services provided by:ERA Sunburst Realty
Listed by: tracy whisnant
Office: remax select
MLS#:4431731
Source:CH
129 Church View Drive,Lawndale, NC 28090
$675,000
- 2 Beds
- 3 Baths
- 2,248 sq. ft.
- Single family
- Active
Price summary
- Price:$675,000
- Price per sq. ft.:$300.27
About this home
Beautiful brick home situated on 18.47 acres, offering comfortable living, great outdoor space, and plenty of room to expand. A gravel circle driveway and brick front walk lead to the inviting rocking chair front porch. Step inside to a welcoming foyer and a well designed main level floor plan featuring a living room with a stone wood-burning fireplace, dining area, breakfast area, and kitchen with wood countertops and a large pantry. Appliances remain, including the refrigerator and washer/dryer. The laundry room offers additional cabinetry for convenient storage. The spacious primary suite features a huge walk-in closet and private bath with a tub and separate shower. The second bedroom and additional full bath complete the main level. Replacement windows add to the home's appeal and functionality. The unfinished basement offers tremendous potential for additional living or recreational space and features LVP flooring, a half bath, and a second wood-burning fireplace, wet bar, and storage rooms. With plenty of room to expand, the basement could be finished to suit your needs. Outside, enjoy the covered rocking chair front porch or back deck overlooking the acreage and pond. The property also features fruit trees, an oversized detached double garage, and a separate detached workshop/storage building. With 18.47 acres, a pond, multiple outbuildings, and a basement ready for your vision, this property offers plenty of space and possibilities. Call today to schedule your showing!...
Contact an agent
Home facts
- Year built:1971
- Subdivision & Development:None
- Listing ID #:4431731
- Updated:October 07, 2026 at 07:17 PM
Rooms and interior
- Bedrooms:2
- Total bathrooms:3
- Full bathrooms:2
- Half bathrooms:1
- Kitchen Description:Dishwasher, Electric Range, Refrigerator
- Basement:Yes
- Living area:2,248 sq. ft.
Heating and cooling
- Cooling:Heat Pump
- Heating:Heat Pump
- Central air:Yes
Structure and exterior
- Year built:1971
- Building area:2,248 sq. ft.
- Lot area:18.47 Acres
- Foundation Description:Basement
Schools
- High school:Burns
- Elementary school:Union
Utilities
- Water:County Water
- Sewer:Septic (At Site)
Finances and disclosures
- Price:$675,000
- Price per sq. ft.:$300.27
Features and amenities
- Laundry features:Laundry Room, Main Level
Parking
- Garage:Yes
- Garage spaces:2
 Listings courtesy of Canopy MLS as distributed by MLS GRID. Copyright 2021 Canopy MLS. All rights reserved. Canopy MLS, provides content displayed here (“provided content”) on an “as is” basis and makes no representations or warranties regarding the provided content, including, but not limited to those of non-infringement, timeliness, accuracy, or completeness. Individuals and companies using information presented are responsible for verification and validation of information they utilize and present to their customers and clients. Canopy MLS will not be liable for any damage or loss resulting from use of the provided content or the products available through Portals, IDX, VOW, and/or Syndication. Recipients of this information shall not resell, redistribute, reproduce, modify, or otherwise copy any portion thereof without the expressed written consent of Canopy MLS.
New listings near 129 Church View Drive
- New
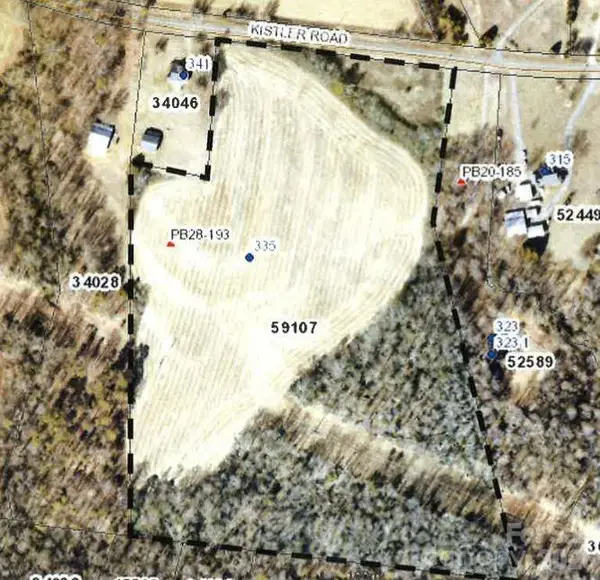 $325,000Active23.11 Acres
335 Kistler Road, Lawndale, NC 28090
MLS# 4428932Listed by: HOWARD HANNA ALLEN TATE SHELBY - New
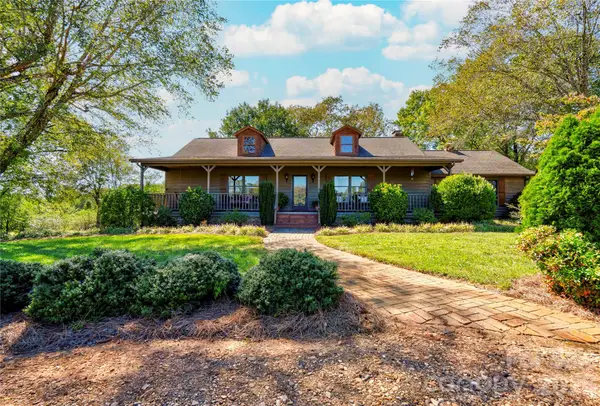 $525,000Active3 beds 4 baths2,332 sq. ft.
225 Hicks Hill Road, Lawndale, NC 28090
MLS# 4430033Listed by: REMAX SELECT - New
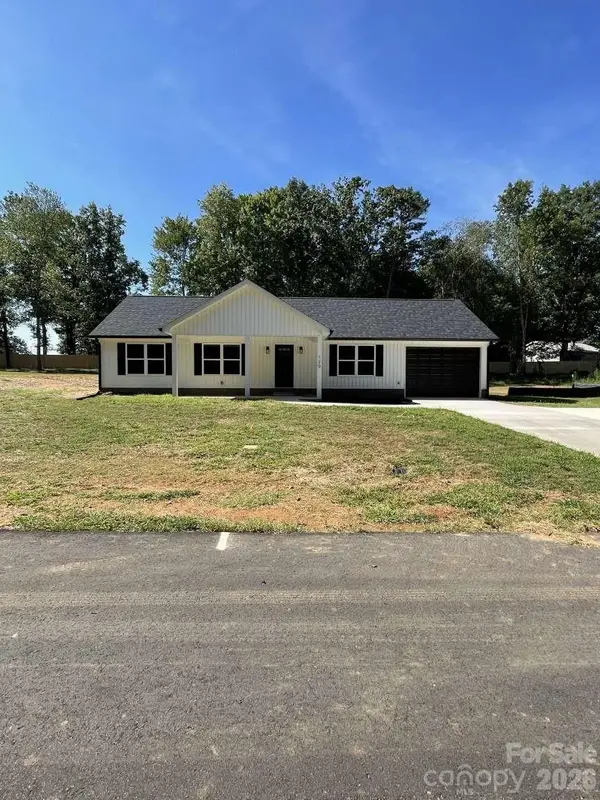 $305,000Active3 beds 2 baths1,311 sq. ft.
120 Francis Drive, Lawndale, NC 28090
MLS# 4428686Listed by: CHOSEN REALTY OF NC LLC 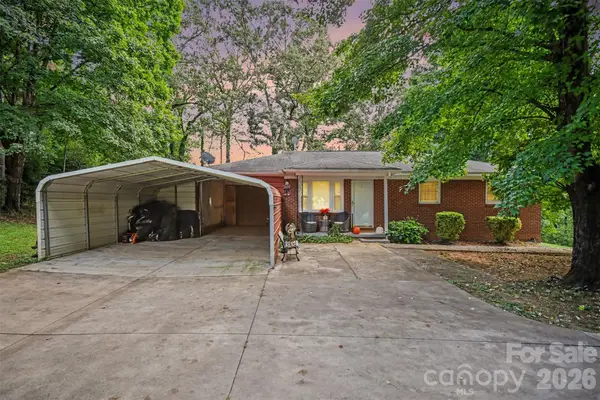 $315,000Active3 beds 2 baths1,201 sq. ft.
1308 E Stagecoach Trail, Lawndale, NC 28090
MLS# 4425114Listed by: EXP REALTY LLC BALLANTYNE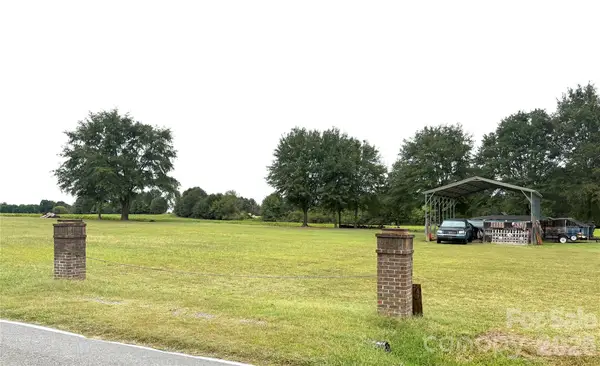 $135,000Active1.54 Acres
0 Old Belwood Road, Lawndale, NC 28090
MLS# 4427876Listed by: JEFF WALLACE REALTY LLC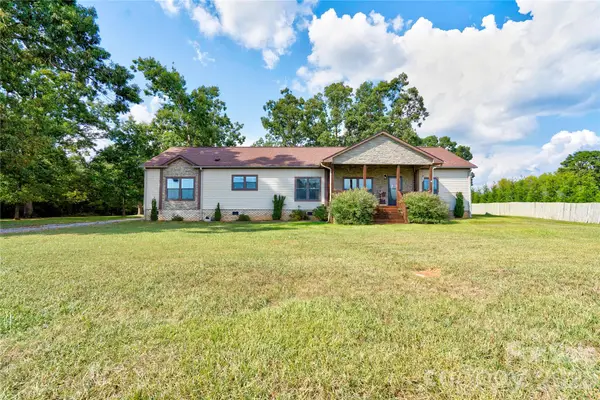 $475,000Active4 beds 2 baths2,329 sq. ft.
503-1 E Stagecoach Trail, Lawndale, NC 28090
MLS# 4427366Listed by: REMAX SELECT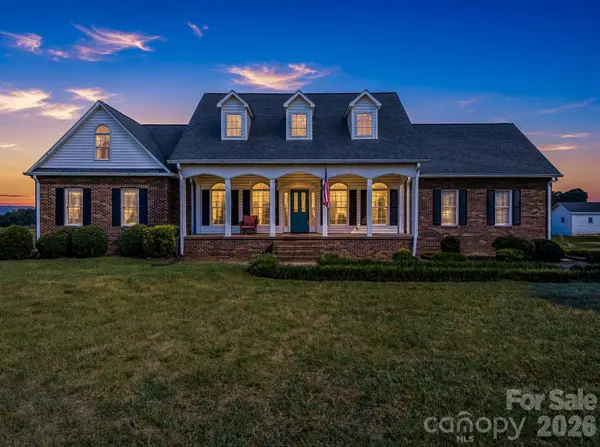 $499,999Active3 beds 2 baths3,020 sq. ft.
110 Warlick Road, Lawndale, NC 28090
MLS# 4426310Listed by: CLAY & ASSOCIATES REAL ESTATE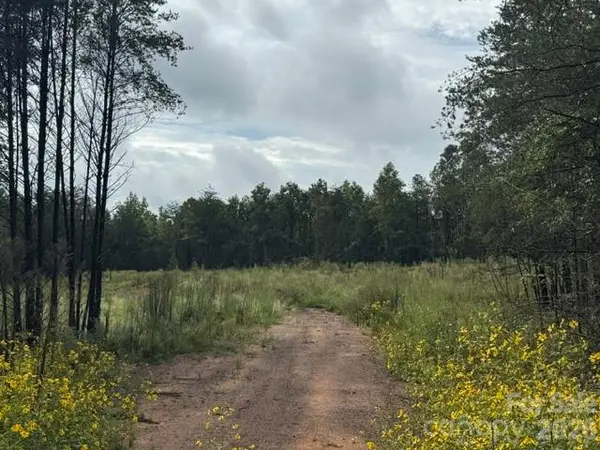 $109,900Pending5.76 Acres
00 Creekwood Road, Lawndale, NC 28090
MLS# 4425647Listed by: COLDWELL BANKER NEWTON RE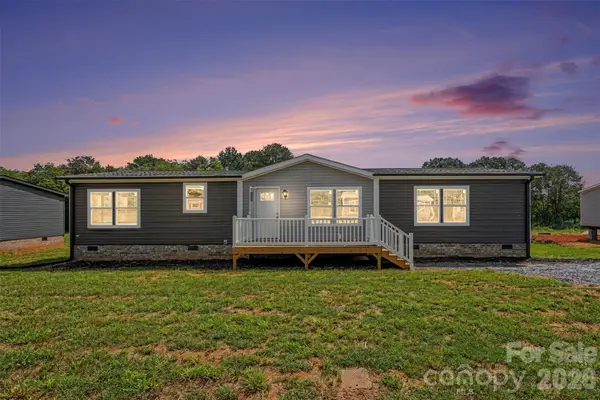 $259,900Active3 beds 2 baths1,800 sq. ft.
807 Eagleview Lane, Lawndale, NC 28090
MLS# 4424915Listed by: LPT REALTY LLC


Protect your home and budget from life's surprises with an Assurant Home Warranty, backed by a partner that supports you through every step of homeownership. Explore Plans.
© 2023 - 2026 ERA Franchise Systems LLC. All rights reserved. ERA Franchise Systems LLC fully supports the principles of the Fair Housing Act and the Equal Opportunity Act. ERA, ERA Real Estate powered, and their respective logos are registered service marks of ERA Franchise Systems LLC. Each office is independently owned and operated.