
135 Mt Harmony Court, Lawndale, NC 28090
Local realty services provided by:ERA Sunburst Realty
Listed by: vickie spurling
Office: vickie spurling realty inc
MLS#:4444519
Source:CH
135 Mt Harmony Court,Lawndale, NC 28090
$289,000
- 3 Beds
- 2 Baths
- 1,456 sq. ft.
- Single family
- Active
Price summary
- Price:$289,000
- Price per sq. ft.:$198.49
About this home
Renovated manufactured double-wide on ~4.8 quiet, wooded acres in the Duncan Acres community near Polkville. The home offers 3 bedrooms, 2 full baths and ~1,456 heated square feet on one level, with vinyl plank flooring throughout. The living room is anchored by a stone fireplace, and the kitchen has painted cabinets, granite-look counters and a dishwasher and opens to the dining area. The primary bath has a corner garden tub, a separate shower stall and a vanity, and the hall bath has a tub and shower. A laundry room, a rear deck, a long gravel drive and a storage shed with a ramp complete the property. Private well and septic.
Contact an agent
Home facts
- Year built:1995
- Subdivision & Development:None
- Listing ID #:4444519
- Updated:November 20, 2026 at 01:23 PM
Rooms and interior
- Bedrooms:3
- Total bathrooms:2
- Full bathrooms:2
- Flooring:Vinyl
- Kitchen Description:Dishwasher
- Living area:1,456 sq. ft.
Heating and cooling
- Cooling:Central Air
- Central air:Yes
Structure and exterior
- Roof:Composition
- Year built:1995
- Building area:1,456 sq. ft.
- Lot area:4.8 Acres
- Lot Features:Wooded
- Construction Materials:Vinyl
- Foundation Description:Crawl Space
Schools
- High school:Burns
- Elementary school:Union Cleveland
Utilities
- Water:Well
- Sewer:Septic (At Site)
Finances and disclosures
- Price:$289,000
- Price per sq. ft.:$198.49
Features and amenities
- Laundry features:Laundry Room
Parking
- Parking description:Driveway
 Listings courtesy of Canopy MLS as distributed by MLS GRID. Copyright 2021 Canopy MLS. All rights reserved. Canopy MLS, provides content displayed here (“provided content”) on an “as is” basis and makes no representations or warranties regarding the provided content, including, but not limited to those of non-infringement, timeliness, accuracy, or completeness. Individuals and companies using information presented are responsible for verification and validation of information they utilize and present to their customers and clients. Canopy MLS will not be liable for any damage or loss resulting from use of the provided content or the products available through Portals, IDX, VOW, and/or Syndication. Recipients of this information shall not resell, redistribute, reproduce, modify, or otherwise copy any portion thereof without the expressed written consent of Canopy MLS.
New listings near 135 Mt Harmony Court
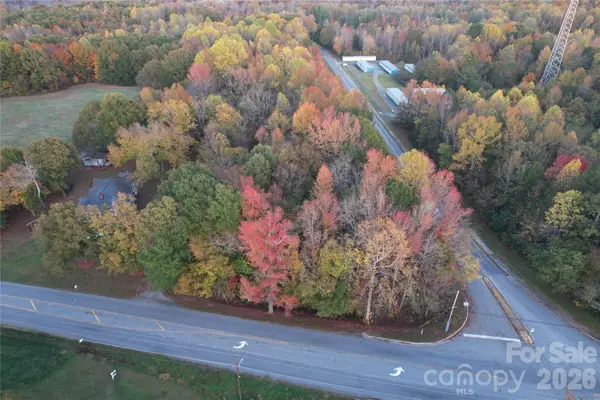 $149,900Active5 Acres
0000 Fallston Road, Lawndale, NC 28090
MLS# 4441429Listed by: WHITETAIL PROPERTIES REAL ESTATE LLC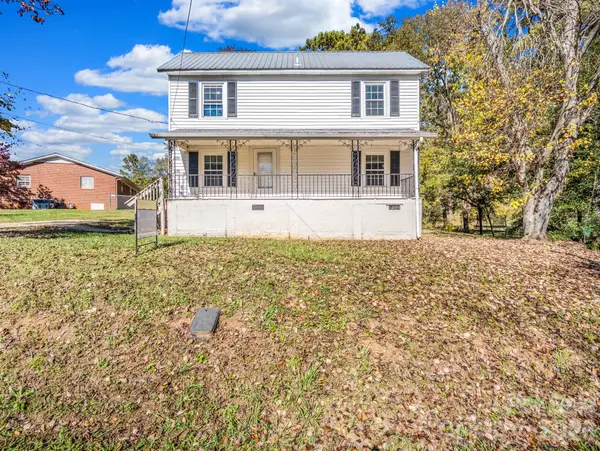 $225,000Active4 beds 2 baths1,507 sq. ft.
208 Southard Road, Lawndale, NC 28090
MLS# 4438796Listed by: COLDWELL BANKER MOUNTAIN VIEW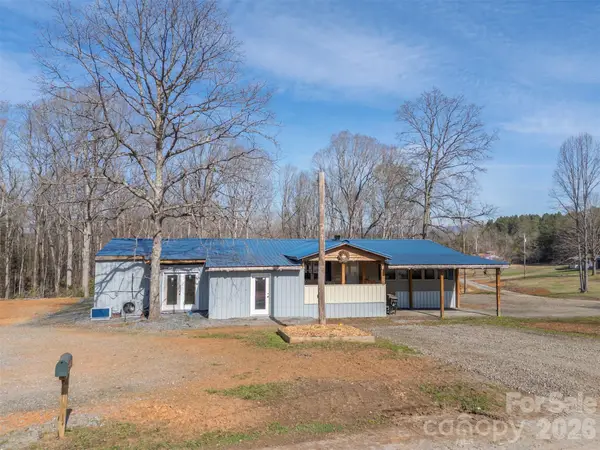 $249,000Active3 beds 2 baths1,456 sq. ft.
220 Mt Harmony Church Road, Lawndale, NC 28090
MLS# 4438990Listed by: COLFAX HOME & LAND, CO $575,000Active4 beds 3 baths3,195 sq. ft.
839 Casar Belwood Road, Lawndale, NC 28090
MLS# 4436948Listed by: PREMIER SOUTH $30,000Pending2 Acres
00 Fallston Road, Lawndale, NC 28090
MLS# 4438312Listed by: WHITETAIL PROPERTIES REAL ESTATE LLC $210,000Active3 beds 1 baths1,086 sq. ft.
2859 Toney Road, Lawndale, NC 28090
MLS# 4436887Listed by: COMPASS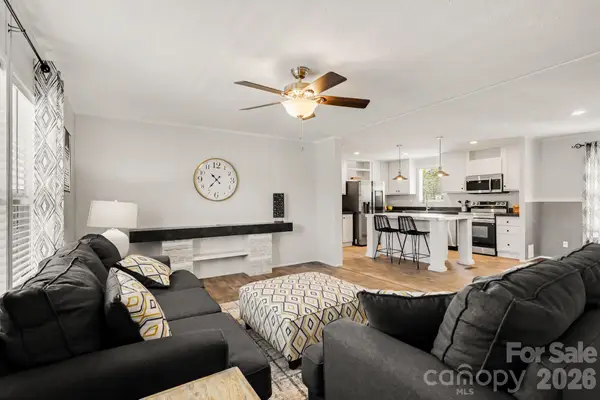 $249,900Active3 beds 2 baths1,295 sq. ft.
806 Eagleview Lane, Lawndale, NC 28090
MLS# 4437623Listed by: LPT REALTY LLC $229,900Active3 beds 2 baths1,302 sq. ft.
106 Ol Field Court, Lawndale, NC 28090
MLS# 4436709Listed by: VENTURE REALTY, LLC $575,000Active-- beds -- baths4,500 sq. ft.
5730 Fallston Road, Lawndale, NC 28090
MLS# 4436234Listed by: RIVERA


Protect your home and budget from life's surprises with an Assurant Home Warranty, backed by a partner that supports you through every step of homeownership. Explore Plans.
© 2023 - 2026 ERA Franchise Systems LLC. All rights reserved. ERA Franchise Systems LLC fully supports the principles of the Fair Housing Act and the Equal Opportunity Act. ERA, ERA Real Estate powered, and their respective logos are registered service marks of ERA Franchise Systems LLC. Each office is independently owned and operated.