
97 Richard Duncan Drive, Leasburg, NC 27291
Local realty services provided by:ERA Strother Real Estate
97 Richard Duncan Drive,Leasburg, NC 27291
$149,900
- 3 Beds
- 2 Baths
- 1,404 sq. ft.
- Single family
- Active
Listed by: kent piper
Office: keller williams central
MLS#:10195547
Source:RD
Price summary
- Price:$149,900
- Price per sq. ft.:$106.77
About this home
Tucked away in a quiet, sought out Leesburg neighborhood, this property sits on a spacious lot offering privacy and great outdoor living. Highlighted by a large back deck that's perfect for entertaining and a versatile storage building, the exterior sets a wonderful stage. Inside, initial updates have already begun, including a newly installed stand-up shower in the primary suite and updated flooring. With partial renovations complete, this home presents an outstanding opportunity for an investor seeking a rental property or a buyer looking for a rewarding project with strong upside potential. Bring your vision to finish the updates and maximize this property's true value!
Contact an agent
Home facts
- Year built:1999
- Subdivision & Development:Not in a Subdivision
- Listing ID #:10195547
- Added:1 day(s) ago
- Updated:October 01, 2026 at 05:23 PM
Rooms and interior
- Bedrooms:3
- Total bathrooms:2
- Full bathrooms:2
- Rooms Total:5
- Flooring:Carpet, Luxury Vinyl, Wood
- Bathrooms Description:Double Vanity
- Kitchen Description:None
- Living area:1,404 sq. ft.
Heating and cooling
- Cooling:Ceiling Fan(s), Central Air, Electric
- Heating:Electric, Forced Air
- Central air:Yes
Structure and exterior
- Roof:Asphalt
- Year built:1999
- Building area:1,404 sq. ft.
- Lot area:1.11 Acres
- Architectural Style:Traditional
- Construction Materials:Vinyl Siding
- Exterior Features:Deck, Rain Gutters, Storage
- Foundation Description:Raised
- Levels:One
Schools
- High school:Caswell - Bartlett Yancey High School
- Middle school:Caswell - N L Dillard Middle School
- Elementary school:Caswell - South Elementary School
Utilities
- Water:Well
- Sewer:Septic Tank
Finances and disclosures
- Price:$149,900
- Price per sq. ft.:$106.77
- Tax amount:$945
 Listings marked with a Doorify MLS icon are provided courtesy of the Doorify MLS, of North Carolina, Internet Data Exchange Database. Brokers make an effort to deliver accurate information, but buyers should independently verify any information on which they will rely in a transaction. The listing broker shall not be responsible for any typographical errors, misinformation, or misprints, and they shall be held totally harmless from any damages arising from reliance upon this data. This data is provided exclusively for consumers’ personal, non-commercial use. Copyright 2026 Doorify MLS of North Carolina. All rights reserved.
New listings near 97 Richard Duncan Drive
- New
 $270,000Active2 beds 2 baths717 sq. ft.
692 Topnot Road, Yanceyville, NC 27379
MLS# 1236635Listed by: EXP REALTY - New
 $1,450,000Active4 beds 5 baths3,693 sq. ft.
1056 S Landing Drive, Leasburg, NC 27291
MLS# 10194060Listed by: WEST & WOODALL REAL ESTATE - D 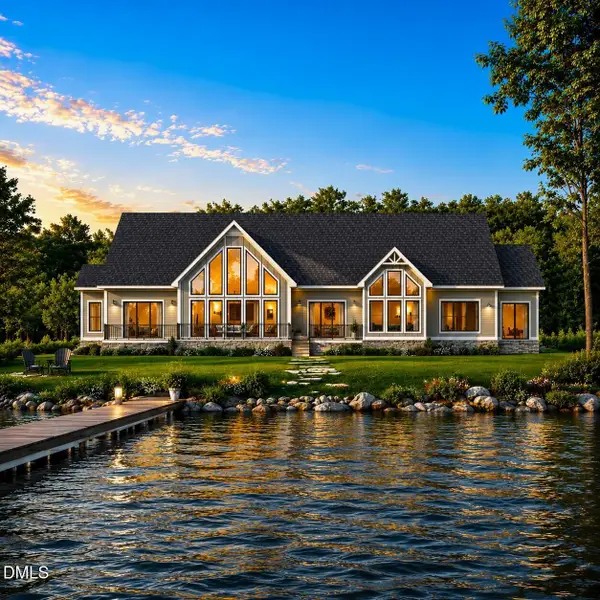 $1,575,000Pending3 beds 4 baths3,045 sq. ft.
16 & 17 South Landing, Leasburg, NC 27291
MLS# 10175420Listed by: WEST & WOODALL REAL ESTATE - S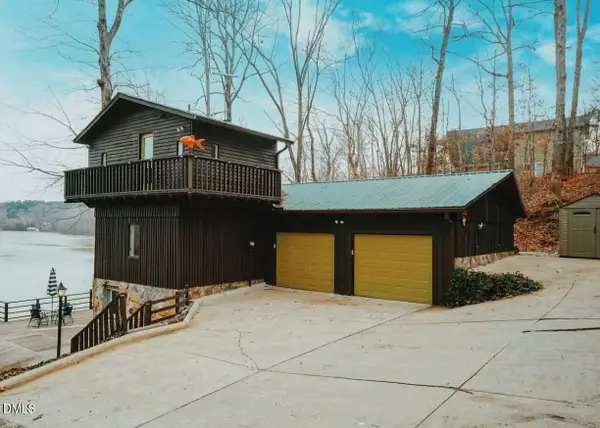 $599,000Active4 beds 3 baths1,961 sq. ft.
9668 Nc Highway 119, Semora, NC 27343
MLS# 10174703Listed by: EXP REALTY LLC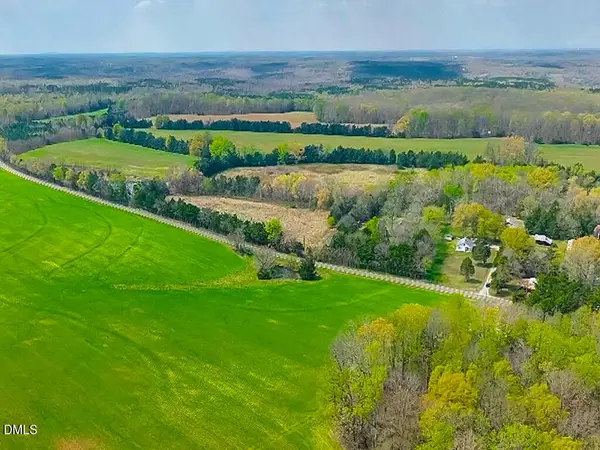 $6,900,000Active636 Acres
7793 Ridgeville Road, Leasburg, NC 27291
MLS# 10174125Listed by: COLDWELL BANKER HPW $175,000Active1 Acres
18 Black Angus Road, Leasburg, NC 27291
MLS# 10156494Listed by: LAKE HOMES REALTY LLC $205,000Active10.47 Acres
61 Ridgeview Road, Leasburg, NC 27291
MLS# 10152032Listed by: LAKE HOMES REALTY LLC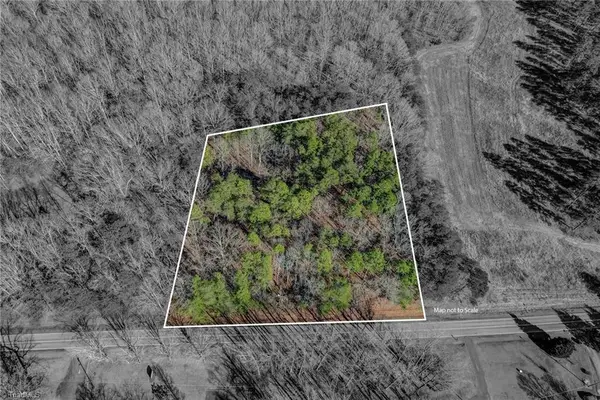 $65,000Active2.43 Acres
00 High Rock School Road, Blanch, NC 27212
MLS# 1211106Listed by: CENTURY 21 THE KNOWLES TEAM $70,000Active0.81 Acres
19 Whitetail Lane, Leasburg, NC 27291
MLS# 2493607Listed by: WEST & WOODALL REAL ESTATE - S


Protect your home and budget from life's surprises with an Assurant Home Warranty, backed by a partner that supports you through every step of homeownership. Explore Plans.
© 2023 - 2026 ERA Franchise Systems LLC. All rights reserved. ERA Franchise Systems LLC fully supports the principles of the Fair Housing Act and the Equal Opportunity Act. ERA, ERA Real Estate powered, and their respective logos are registered service marks of ERA Franchise Systems LLC. Each office is independently owned and operated.