
18 Henry White Lane, Leicester, NC 28748
Local realty services provided by:ERA Sunburst Realty
Listed by: matthew mubarak
Office: wnc real estate partners
MLS#:4419769
Source:CH
18 Henry White Lane,Leicester, NC 28748
$318,500
- 3 Beds
- 2 Baths
- 1,835 sq. ft.
- Single family
- Active
Upcoming open houses
- Sat, Sep 0501:00 pm - 03:00 pm
Price summary
- Price:$318,500
- Price per sq. ft.:$173.57
- Monthly HOA dues:$56
About this home
If you’ve been looking for a home with some privacy, plenty of space, and an easy drive to Asheville, this one is worth a look. Sitting up on the lot in a quiet neighborhood, this 3-bedroom, 2-bath home offers more than 1,800 square feet of living space, all on one level.
The layout is comfortable and functional, with two large living areas and a split-bedroom floor plan that gives the primary bedroom some privacy from the other bedrooms. The main living room features hardwood floors, crown molding, and lots of natural light, while the family room has hardwood floors and a gas-log fireplace.
The kitchen is one of the highlights of the home, with plenty of counter space, Corian countertops, tile floors, a tile backsplash, island, breakfast bar, and a nice open feel into the family room and dining area. The primary suite has a whirlpool tub and custom finishes, and the guest bathroom has been nicely updated with a walk-in shower and tile work.
There’s also a lot of outdoor space to enjoy. The large covered front porch is perfect for sitting outside, while the rear deck runs almost the entire length of the home and gives you plenty of room for grilling, entertaining, or just enjoying the privacy.
The roof was replaced in December 2025 by Balkan Roofing. There is also a recently completed detached double carport that is tall enough for an RV, along with an additional parking pad near the road that can accommodate a fifth wheel or extra vehicles. A detached storage building and generator are included as well.
The owner has taken great care of the home, adding a number of thoughtful upgrades over the years. You get the feel of a country setting without being far from everything Asheville has to offer. POA dues also include water through the community water system.
A lot of space, privacy, and character for the price, with Asheville only about 20 minutes away....
Contact an agent
Home facts
- Year built:2003
- Subdivision & Development:Country Place
- Listing ID #:4419769
- Updated:September 05, 2026 at 08:15 PM
Rooms and interior
- Bedrooms:3
- Total bathrooms:2
- Full bathrooms:2
- Kitchen Description:Dishwasher, Electric Range, Microwave, Refrigerator
- Living area:1,835 sq. ft.
Heating and cooling
- Cooling:Heat Pump
- Heating:Heat Pump
Structure and exterior
- Roof:Composition
- Year built:2003
- Building area:1,835 sq. ft.
- Lot area:0.84 Acres
- Lot Features:Hilly
- Construction Materials:Vinyl
- Foundation Description:Crawl Space
Schools
- High school:Clyde A Erwin
- Elementary school:Leicester/Eblen
Utilities
- Water:Community Well
- Sewer:Septic (At Site)
Finances and disclosures
- Price:$318,500
- Price per sq. ft.:$173.57
Parking
- Carport spaces:2
 Listings courtesy of Canopy MLS as distributed by MLS GRID. Copyright 2021 Canopy MLS. All rights reserved. Canopy MLS, provides content displayed here (“provided content”) on an “as is” basis and makes no representations or warranties regarding the provided content, including, but not limited to those of non-infringement, timeliness, accuracy, or completeness. Individuals and companies using information presented are responsible for verification and validation of information they utilize and present to their customers and clients. Canopy MLS will not be liable for any damage or loss resulting from use of the provided content or the products available through Portals, IDX, VOW, and/or Syndication. Recipients of this information shall not resell, redistribute, reproduce, modify, or otherwise copy any portion thereof without the expressed written consent of Canopy MLS.
New listings near 18 Henry White Lane
- New
 $134,900Active13.3 Acres
TBD Black Bear Trail, Leicester, NC 28748
MLS# 4421832Listed by: NATIONAL LAND REALTY - New
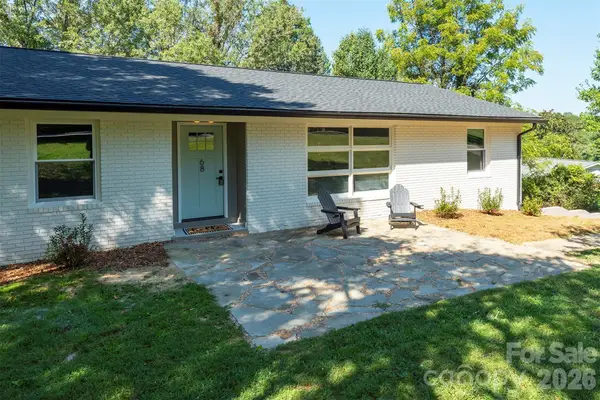 $500,000Active4 beds 3 baths2,479 sq. ft.
68 Sun Valley Drive, Alexander, NC 28701
MLS# 4421813Listed by: HOMESPUN INVESTMENT REALTY INC - New
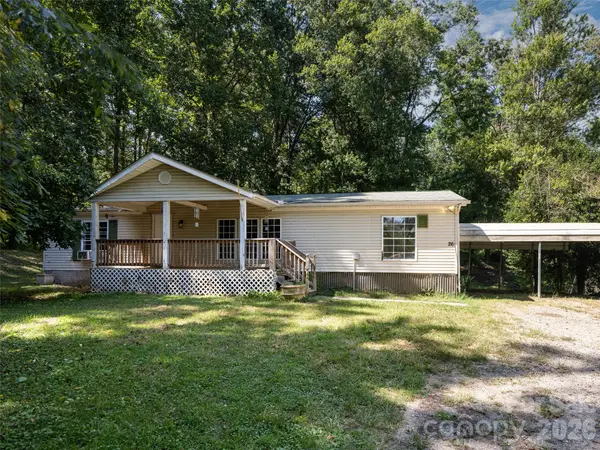 $300,000Active3 beds 2 baths1,352 sq. ft.
26 Audrey Lane, Asheville, NC 28806
MLS# 4421510Listed by: HOWARD HANNA BEVERLY-HANKS ASHEVILLE-NORTH - New
 $725,000Active3 beds 3 baths2,700 sq. ft.
27 Winn Drive, Leicester, NC 28748
MLS# 4419621Listed by: RE/MAX EXECUTIVE 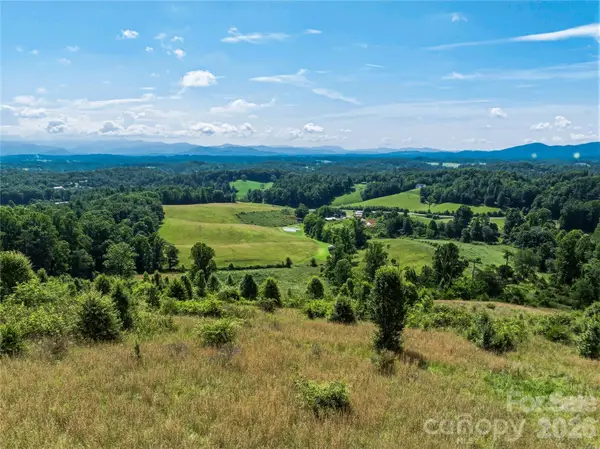 $657,000Active26.28 Acres
99999 Felmet Farm Road, Marshall, NC 28753
MLS# 4367515Listed by: NEST REALTY ASHEVILLE- New
 $1,500,000Active4 beds 3 baths3,449 sq. ft.
54 Mountain Shadows Drive, Leicester, NC 28748
MLS# 4420351Listed by: MOUNTAINS REALTY LLC - Open Sun, 11am to 2pmNew
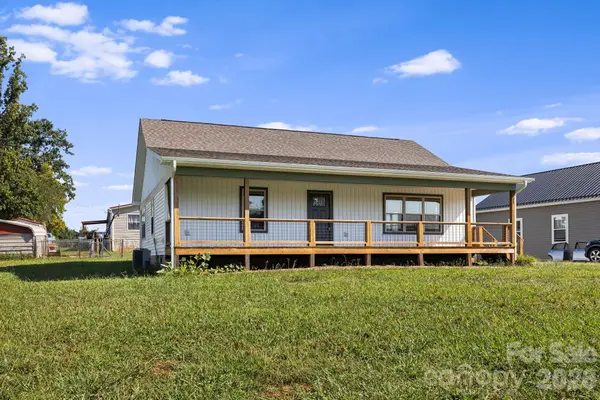 $399,900Active3 beds 2 baths1,374 sq. ft.
108 Split Rail Drive Extension, Asheville, NC 28806
MLS# 4419482Listed by: JASON MITCHELL REAL ESTATE - New
 $425,000Active3 beds 2 baths1,320 sq. ft.
257 Tipton Hill Road, Leicester, NC 28748
MLS# 4419402Listed by: BLACK TIE PROPERTIES, LLC - New
 $359,000Active4 beds 3 baths2,223 sq. ft.
308 Browntown Road, Leicester, NC 28748
MLS# 4419572Listed by: EXP REALTY LLC


Protect your home and budget from life's surprises with an Assurant Home Warranty, backed by a partner that supports you through every step of homeownership. Explore Plans.
© 2023 - 2026 ERA Franchise Systems LLC. All rights reserved. ERA Franchise Systems LLC fully supports the principles of the Fair Housing Act and the Equal Opportunity Act. ERA, ERA Real Estate powered, and their respective logos are registered service marks of ERA Franchise Systems LLC. Each office is independently owned and operated.