
308 Browntown Road, Leicester, NC 28748
Local realty services provided by:ERA Live Moore
Listed by: andrey chistol, alla chistol
Office: exp realty llc.
MLS#:4419572
Source:CH
308 Browntown Road,Leicester, NC 28748
$359,000
- 4 Beds
- 3 Baths
- 2,223 sq. ft.
- Single family
- Active
Upcoming open houses
- Sat, Sep 1211:00 am - 01:00 pm
Price summary
- Price:$359,000
- Price per sq. ft.:$161.49
About this home
Wake up to mountain views and pasture that stretches to the treeline. This Leicester home blends country calm with room to grow — on a third of an acre with the Blue Ridge as your backdrop. Inside, hardwood floors, a wood-burning stove, and a kitchen built for gathering (white cabinetry, subway tile, oversized island) make everyday living feel good. Three bedrooms and a full bath live easy on the main level, while upstairs the primary suite offers a private retreat with a walk-in closet and its own bathroom. Downstairs, a versatile bonus room with its own entrance, full bath, and dedicated heat and air is ready to become a home office, guest suite, or income-producing rental. Step outside to a freshly redone deck overlooking rolling farmland, plus a detached workshop with power and insulation for projects, hobbies, or extra storage. Thoughtfully renovated throughout, this one is move-in ready. Come see what Leicester living looks like with a view.
Contact an agent
Home facts
- Year built:1960
- Subdivision & Development:none
- Listing ID #:4419572
- Updated:September 07, 2026 at 02:43 PM
Rooms and interior
- Bedrooms:4
- Total bathrooms:3
- Full bathrooms:3
- Flooring:Tile, Vinyl, Wood
- Kitchen Description:Dishwasher, Electric Range, Microwave, Refrigerator
- Basement:Yes
- Living area:2,223 sq. ft.
Heating and cooling
- Cooling:Heat Pump
- Heating:Heat Pump
Structure and exterior
- Year built:1960
- Building area:2,223 sq. ft.
- Lot area:0.33 Acres
- Lot Features:Views
- Construction Materials:Vinyl
- Foundation Description:Basement
Schools
- High school:Unspecified
- Elementary school:Unspecified
Utilities
- Water:Well
- Sewer:Septic (At Site)
Finances and disclosures
- Price:$359,000
- Price per sq. ft.:$161.49
Features and amenities
- Laundry features:Laundry Room, Main Level
 Listings courtesy of Canopy MLS as distributed by MLS GRID. Copyright 2021 Canopy MLS. All rights reserved. Canopy MLS, provides content displayed here (“provided content”) on an “as is” basis and makes no representations or warranties regarding the provided content, including, but not limited to those of non-infringement, timeliness, accuracy, or completeness. Individuals and companies using information presented are responsible for verification and validation of information they utilize and present to their customers and clients. Canopy MLS will not be liable for any damage or loss resulting from use of the provided content or the products available through Portals, IDX, VOW, and/or Syndication. Recipients of this information shall not resell, redistribute, reproduce, modify, or otherwise copy any portion thereof without the expressed written consent of Canopy MLS.
New listings near 308 Browntown Road
- New
 $375,000Active4 beds 4 baths1,120 sq. ft.
48 Melissa Lane, Leicester, NC 28748
MLS# 4417154Listed by: WEICHERT, REALTORS - UNLIMITED - New
 $134,900Active13.3 Acres
TBD Black Bear Trail, Leicester, NC 28748
MLS# 4421832Listed by: NATIONAL LAND REALTY - New
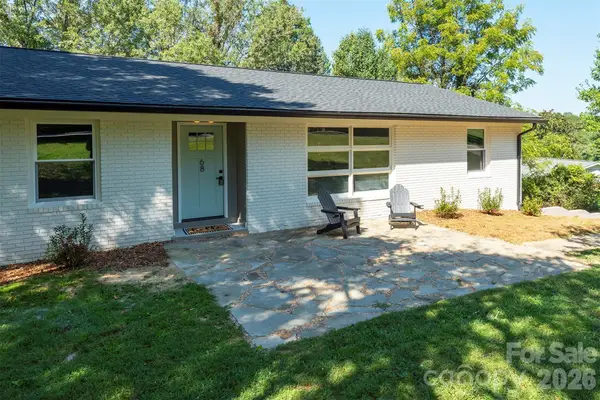 $500,000Active4 beds 3 baths2,479 sq. ft.
68 Sun Valley Drive, Alexander, NC 28701
MLS# 4421813Listed by: HOMESPUN INVESTMENT REALTY INC - New
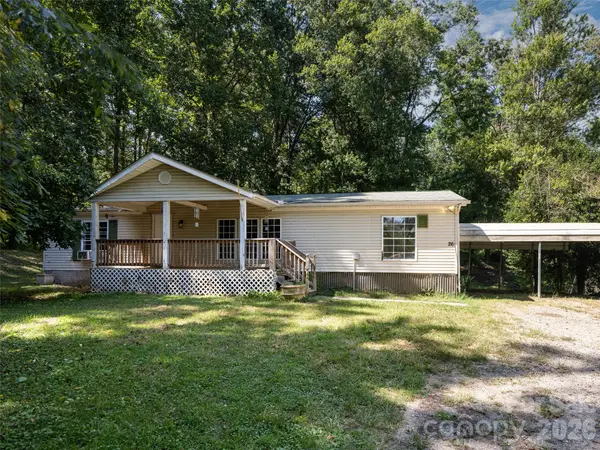 $300,000Active3 beds 2 baths1,352 sq. ft.
26 Audrey Lane, Asheville, NC 28806
MLS# 4421510Listed by: HOWARD HANNA BEVERLY-HANKS ASHEVILLE-NORTH - New
 $725,000Active3 beds 3 baths2,700 sq. ft.
27 Winn Drive, Leicester, NC 28748
MLS# 4419621Listed by: RE/MAX EXECUTIVE 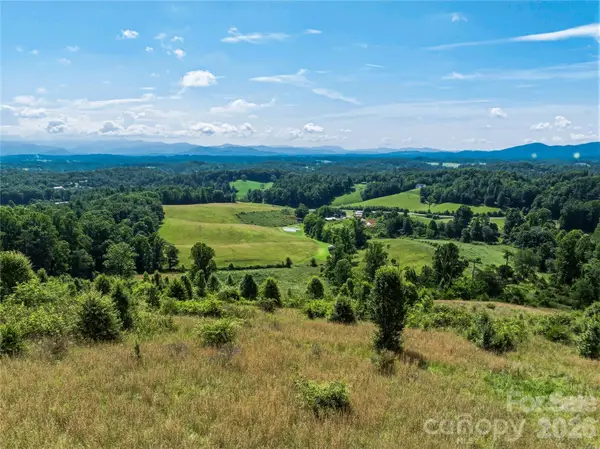 $657,000Active26.28 Acres
99999 Felmet Farm Road, Marshall, NC 28753
MLS# 4367515Listed by: NEST REALTY ASHEVILLE- New
 $1,500,000Active4 beds 3 baths3,449 sq. ft.
54 Mountain Shadows Drive, Leicester, NC 28748
MLS# 4420351Listed by: MOUNTAINS REALTY LLC - New
 $318,500Active3 beds 2 baths1,835 sq. ft.
18 Henry White Lane, Leicester, NC 28748
MLS# 4419769Listed by: WNC REAL ESTATE PARTNERS - New
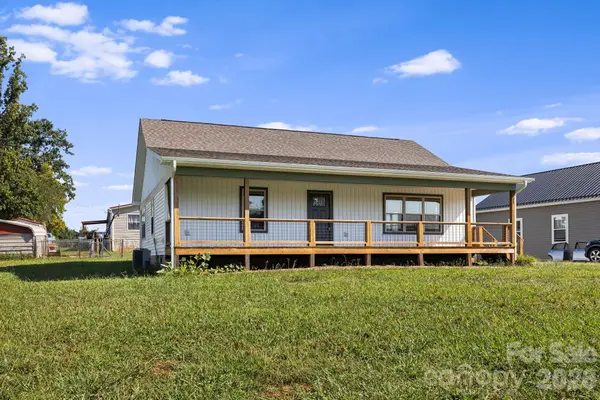 $399,900Active3 beds 2 baths1,374 sq. ft.
108 Split Rail Drive Extension, Asheville, NC 28806
MLS# 4419482Listed by: JASON MITCHELL REAL ESTATE - New
 $425,000Active3 beds 2 baths1,320 sq. ft.
257 Tipton Hill Road, Leicester, NC 28748
MLS# 4419402Listed by: BLACK TIE PROPERTIES, LLC


Protect your home and budget from life's surprises with an Assurant Home Warranty, backed by a partner that supports you through every step of homeownership. Explore Plans.
© 2023 - 2026 ERA Franchise Systems LLC. All rights reserved. ERA Franchise Systems LLC fully supports the principles of the Fair Housing Act and the Equal Opportunity Act. ERA, ERA Real Estate powered, and their respective logos are registered service marks of ERA Franchise Systems LLC. Each office is independently owned and operated.