
38 Cane Brook Drive, Leicester, NC 28748
Local realty services provided by:ERA Sunburst Realty
Listed by: ella lebed
Office: keller williams professionals
MLS#:4414909
Source:CH
38 Cane Brook Drive,Leicester, NC 28748
$1,395,000
- 4 Beds
- 6 Baths
- 5,024 sq. ft.
- Single family
- Pending
Price summary
- Price:$1,395,000
- Price per sq. ft.:$277.67
- Monthly HOA dues:$41.67
About this home
Welcome to this STUNNING custom-built home being offered for the first time on the market and priced BELOW appraisal value, creating a rare opportunity to own this exceptional property at an outstanding price!
Thoughtfully designed with quality craftsmanship throughout, this beautiful property has been meticulously maintained by one owner and features main-level living with a newly updated kitchen, expansive living spaces, and year-round mountain VIEWS! The fully finished basement provides an incredible additional living space, complete with its own kitchen, an additional 14’x45’ 2-car garage, and separate entrance. This flexible area offers excellent potential for a private guest suite, multi-generational living, home office space, or possible short or long-term rental opportunity. The main level offers two primary bedrooms, a gorgeous office space, inviting gathering areas, and a layout designed for both everyday living and entertaining.
Enjoy the best of both worlds of being located just 15 minutes to Downtown Asheville, yet still having the quiet, peaceful feeling of being away from the city. Surrounded by a tranquil setting, you can enjoy privacy and serenity while still being close to all of Asheville’s restaurants, shops, entertainment, and attractions.
With its private estate-like property, custom construction, spacious design, finished lower level, and exceptional amenities, this remarkable home offers a unique opportunity to enjoy luxury living with endless possibilities!...
Contact an agent
Home facts
- Year built:2008
- Subdivision & Development:Poplar Hills
- Listing ID #:4414909
- Updated:October 12, 2026 at 01:25 PM
Rooms and interior
- Bedrooms:4
- Total bathrooms:6
- Full bathrooms:5
- Half bathrooms:1
- Flooring:Hardwood, Parquet, Tile
- Kitchen Description:Dishwasher, Electric Oven, Exhaust Fan, Exhaust Hood, Self Cleaning Oven, Wall Oven
- Basement:Yes
- Basement Description:Garage Door
- Living area:5,024 sq. ft.
Heating and cooling
- Cooling:Central Air, Heat Pump
- Heating:Forced Air, Heat Pump
- Central air:Yes
Structure and exterior
- Year built:2008
- Building area:5,024 sq. ft.
- Lot area:1.69 Acres
- Architectural Style:Traditional
- Construction Materials:Hardboard, Stone
- Exterior Features:Fire Pit
- Foundation Description:Basement
Schools
- High school:Clyde A Erwin
- Elementary school:Leicester/Eblen
Utilities
- Water:Well
- Sewer:Septic (At Site)
Finances and disclosures
- Price:$1,395,000
- Price per sq. ft.:$277.67
Features and amenities
- Laundry features:Main Level
- Amenities:Walk-In Closet(s), Walk-In Pantry
Parking
- Parking description:Attached Garage, Driveway, Garage Door Opener, Keypad Entry, Tandem
- Garage:Yes
- Garage spaces:4
 Listings courtesy of Canopy MLS as distributed by MLS GRID. Copyright 2021 Canopy MLS. All rights reserved. Canopy MLS, provides content displayed here (“provided content”) on an “as is” basis and makes no representations or warranties regarding the provided content, including, but not limited to those of non-infringement, timeliness, accuracy, or completeness. Individuals and companies using information presented are responsible for verification and validation of information they utilize and present to their customers and clients. Canopy MLS will not be liable for any damage or loss resulting from use of the provided content or the products available through Portals, IDX, VOW, and/or Syndication. Recipients of this information shall not resell, redistribute, reproduce, modify, or otherwise copy any portion thereof without the expressed written consent of Canopy MLS.
New listings near 38 Cane Brook Drive
- New
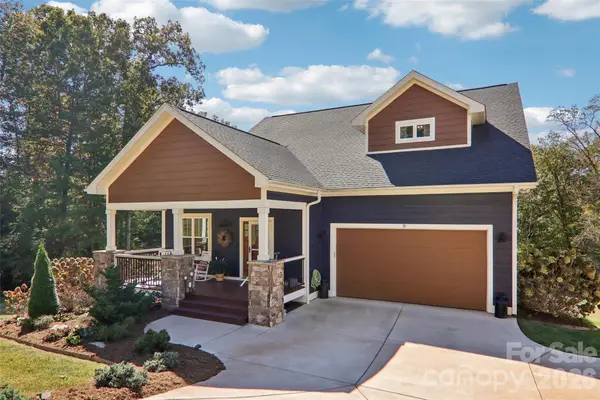 $775,000Active3 beds 3 baths2,625 sq. ft.
15 Temujin Drive, Leicester, NC 28748
MLS# 4431605Listed by: HOWARD HANNA BEVERLY-HANKS ASHEVILLE-NORTH - New
 $115,000Active2.46 Acres
00 Newfound Road, Leicester, NC 28748
MLS# 4432713Listed by: HOWARD HANNA BEVERLY-HANKS ASHEVILLE-DOWNTOWN 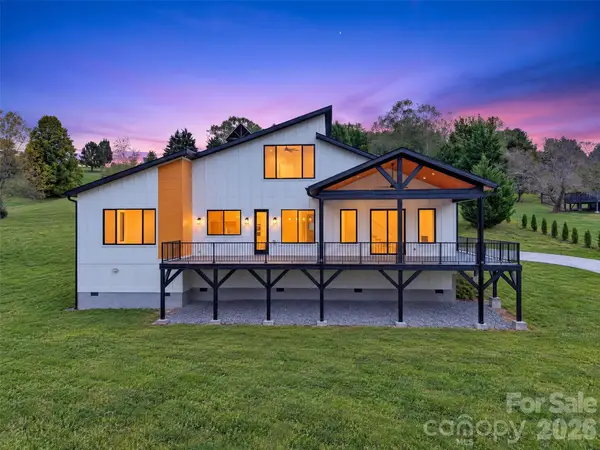 $925,000Pending4 beds 4 baths3,260 sq. ft.
75 Rabbit Ham Road, Leicester, NC 28748
MLS# 4432807Listed by: EXP REALTY LLC- New
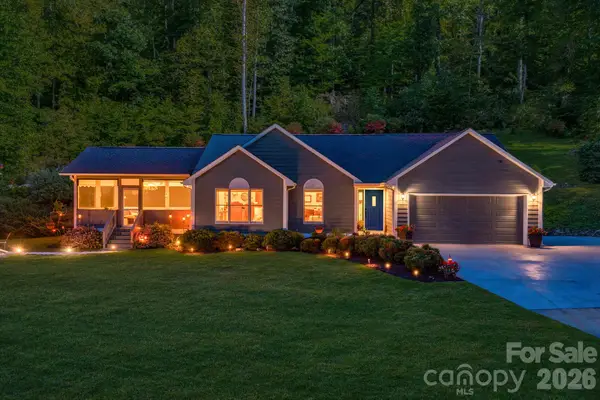 $975,000Active3 beds 2 baths1,512 sq. ft.
422 S Turkey Creek Road, Leicester, NC 28748
MLS# 4426081Listed by: EXP REALTY LLC - New
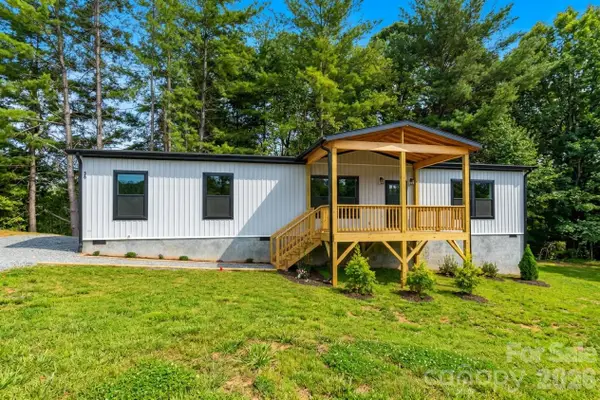 $349,900Active4 beds 2 baths1,600 sq. ft.
36 Aladdin Drive #3, Leicester, NC 28748
MLS# 4432075Listed by: UNIQUE: A REAL ESTATE COLLECTIVE  $300,000Pending2 beds 1 baths1,244 sq. ft.
1305 Jenkins Valley Road, Alexander, NC 28701
MLS# 4431889Listed by: KELLER WILLIAMS PROFESSIONALS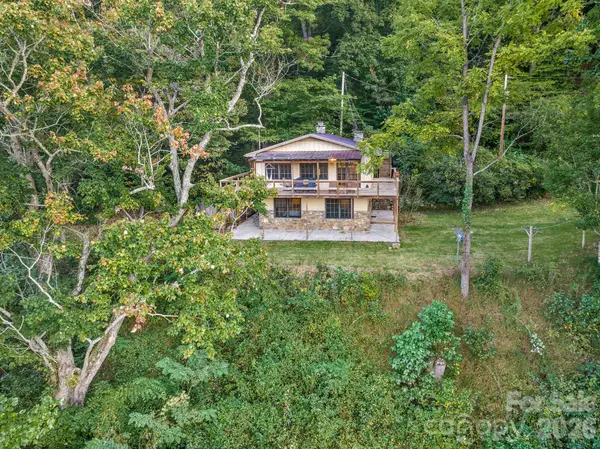 $279,000Pending2 beds 2 baths1,152 sq. ft.
74 Lanzi Ledge Road, Leicester, NC 28748
MLS# 4423050Listed by: TOWN AND MOUNTAIN REALTY- New
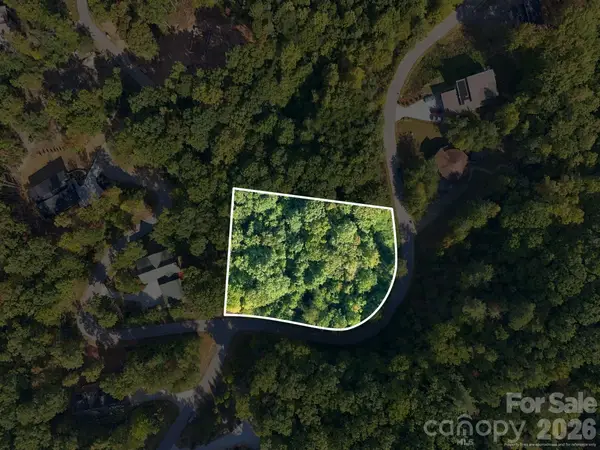 $34,800Active1.05 Acres
74 Balsamwood Road, Leicester, NC 28748
MLS# 4431609Listed by: THE MAIN BROKERAGE, LLC 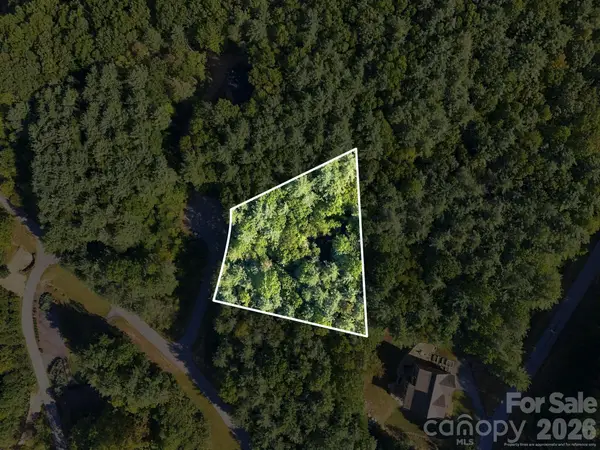 $48,400Pending1.01 Acres
7 Spruce Tree Court, Leicester, NC 28748
MLS# 4431597Listed by: THE MAIN BROKERAGE, LLC- New
 $950,000Active3 beds 3 baths2,712 sq. ft.
29 Miranda Knoll, Leicester, NC 28748
MLS# 4431431Listed by: BEYCOME BROKERAGE REALTY LLC


Protect your home and budget from life's surprises with an Assurant Home Warranty, backed by a partner that supports you through every step of homeownership. Explore Plans.
© 2023 - 2026 ERA Franchise Systems LLC. All rights reserved. ERA Franchise Systems LLC fully supports the principles of the Fair Housing Act and the Equal Opportunity Act. ERA, ERA Real Estate powered, and their respective logos are registered service marks of ERA Franchise Systems LLC. Each office is independently owned and operated.