
3882 New Leicester Highway, Leicester, NC 28748
Local realty services provided by:ERA Live Moore
Listed by: michael shoffner
Office: keller williams professionals
MLS#:4402030
Source:CH
Price summary
- Price:$615,000
- Price per sq. ft.:$337.91
About this home
Welcome to your own private mountain retreat on 30 acres, where peace, privacy, and possibility come together in a truly special setting. Tucked well off the main road, a long gated driveway follows a gentle stream before winding upward to this secluded mountain cove. Hidden from neighboring properties, this is a place where you can slow down, reconnect with nature, and enjoy the freedom of having your own private sanctuary.
Originally built in 1965 and recently extensively remodeled, this home blends timeless character w/ thoughtful modern updates. A mix of modern LVP and wood flooring flows throughout, complemented by oversized colonial trim, updated doors, recessed lighting, and replacement windows. A newer mini-split heating and cooling system provides efficient year-round comfort. The home also features an electric fireplace that is currently installed but offers the option to convert to gas, with existing gas stubbing in place.
The beautifully renovated kitchen is truly the heart of the home, designed with both style & functionality in mind. New cabinetry with soft-close drawers, stainless steel appliances, a farmhouse-style stainless sink, tiled backsplash, under-cabinet lighting, and a quartz breakfast bar create an inviting gathering space. The thoughtful touches continue with a pasta filler above the oven, charming beadboard ceiling, and a dedicated butler’s pantry featuring built-in shelving and additional storage.
The primary suite offers a peaceful escape with lots of windows, walk-in closet, ceiling fan, and a luxurious en suite bath. The spa-like bathroom features a spacious glass shower, soaking tub, and elegant floor-to-ceiling porcelain tile, creating a relaxing retreat at the end of the day.
Everyday living is made easier with a large laundry room w/ utility sink, and a convenient side entrance with a mudroom-style entry provides the perfect drop zone for outdoor gear after exploring the acreage. The home is thoughtfully wired for modern living, including power behind the TV and prewired HDMI connections.
The shed off the 3 car carport offers a work shop that is fully wired with lighting & multiple outlets, three workbenches, shelving, & loft storage. The house attic offers additional storage with a pull-down ladder and a floored area running the length of the home.
Additional improvements include a vapor barrier in the crawlspace, crawlspace dehumidifiers and ventilation fans, and warming tape on incoming well lines for added frost protection.
Whether you envision gardening, homesteading, creating a private family retreat, pursuing a more self-sufficient lifestyle, or simply enjoying the quiet beauty of the mountains, this remarkable property offers the space and flexibility to make your vision a reality. With exceptional privacy, extensive updates, functional outbuildings, and 30 acres of natural beauty, this is more than a home—it’s a mountain lifestyle waiting to be enjoyed. -- Interactive 3D Map available: https://id.land/maps/15d0b3ba934ac3b00b563be862016a68/share/unbranded...
Contact an agent
Home facts
- Year built:1965
- Subdivision & Development:none
- Listing ID #:4402030
- Updated:September 03, 2026 at 03:04 PM
Rooms and interior
- Bedrooms:3
- Total bathrooms:2
- Full bathrooms:2
- Flooring:Tile, Vinyl, Wood
- Kitchen Description:Dishwasher, Electric Range, Microwave, Refrigerator
- Living area:1,820 sq. ft.
Heating and cooling
- Cooling:Ductless
- Heating:Ductless
Structure and exterior
- Roof:Fiberglass
- Year built:1965
- Building area:1,820 sq. ft.
- Lot area:30.45 Acres
- Lot Features:Private, Sloped, Wooded
- Construction Materials:Hardboard
- Foundation Description:Crawl Space
Schools
- High school:Clyde A Erwin
- Elementary school:Leicester/Eblen
Utilities
- Water:Well
- Sewer:Septic (At Site)
Finances and disclosures
- Price:$615,000
- Price per sq. ft.:$337.91
Features and amenities
- Laundry features:Laundry Room, Main Level
Parking
- Parking description:Driveway
- Carport spaces:3
 Listings courtesy of Canopy MLS as distributed by MLS GRID. Copyright 2021 Canopy MLS. All rights reserved. Canopy MLS, provides content displayed here (“provided content”) on an “as is” basis and makes no representations or warranties regarding the provided content, including, but not limited to those of non-infringement, timeliness, accuracy, or completeness. Individuals and companies using information presented are responsible for verification and validation of information they utilize and present to their customers and clients. Canopy MLS will not be liable for any damage or loss resulting from use of the provided content or the products available through Portals, IDX, VOW, and/or Syndication. Recipients of this information shall not resell, redistribute, reproduce, modify, or otherwise copy any portion thereof without the expressed written consent of Canopy MLS.
New listings near 3882 New Leicester Highway
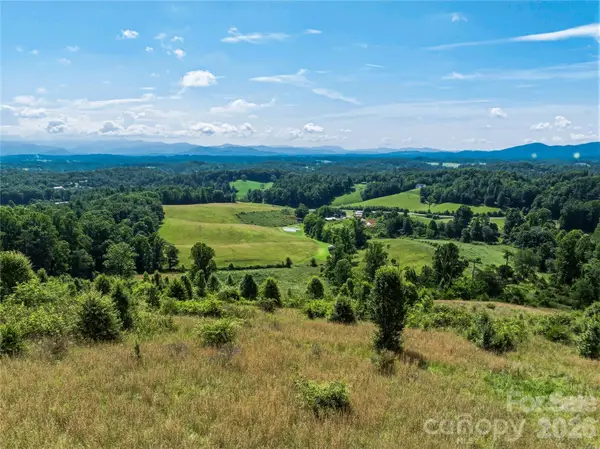 $900,000Active26.28 Acres
99999 Felmet Farm Road, Marshall, NC 28753
MLS# 4367515Listed by: NEST REALTY ASHEVILLE- New
 $1,500,000Active4 beds 3 baths3,449 sq. ft.
54 Mountain Shadows Drive, Leicester, NC 28748
MLS# 4420351Listed by: MOUNTAINS REALTY LLC - Open Sat, 1 to 3pmNew
 $318,500Active3 beds 2 baths1,835 sq. ft.
18 Henry White Lane, Leicester, NC 28748
MLS# 4419769Listed by: WNC REAL ESTATE PARTNERS - New
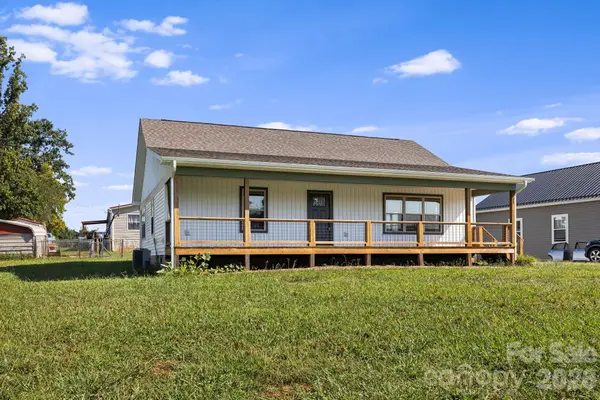 $410,000Active3 beds 2 baths1,374 sq. ft.
108 Split Rail Drive Extension, Asheville, NC 28806
MLS# 4419482Listed by: JASON MITCHELL REAL ESTATE - New
 $425,000Active3 beds 2 baths1,320 sq. ft.
257 Tipton Hill Road, Leicester, NC 28748
MLS# 4419402Listed by: BLACK TIE PROPERTIES, LLC - New
 $359,000Active4 beds 3 baths2,223 sq. ft.
308 Browntown Road, Leicester, NC 28748
MLS# 4419572Listed by: EXP REALTY LLC - New
 $525,000Active3 beds 2 baths1,591 sq. ft.
255 Dix Creek No 1 Road, Leicester, NC 28748
MLS# 4418528Listed by: HOLLIFIELD & COMPANY PROPERTIES INC. - New
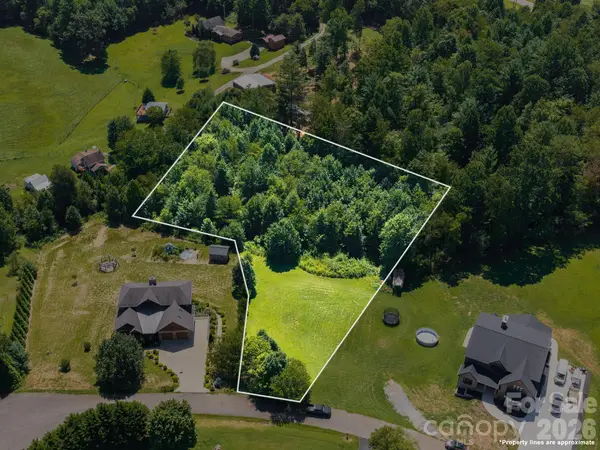 $149,000Active1.33 Acres
23 Ridge Glen Lane, Leicester, NC 28748
MLS# 4418632Listed by: KELLER WILLIAMS PROFESSIONALS  $485,000Active3 beds 3 baths1,394 sq. ft.
12 Crestfield Avenue, Asheville, NC 28804
MLS# 4412835Listed by: HOMESPUN INVESTMENT REALTY INC- New
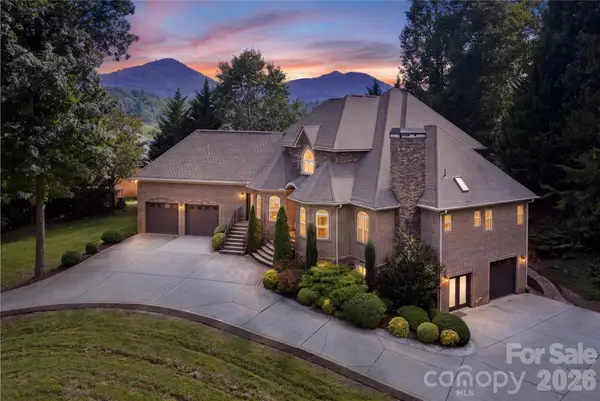 $1,395,000Active4 beds 6 baths5,024 sq. ft.
38 Cane Brook Drive, Leicester, NC 28748
MLS# 4414909Listed by: KELLER WILLIAMS PROFESSIONALS


Protect your home and budget from life's surprises with an Assurant Home Warranty, backed by a partner that supports you through every step of homeownership. Explore Plans.
© 2023 - 2026 ERA Franchise Systems LLC. All rights reserved. ERA Franchise Systems LLC fully supports the principles of the Fair Housing Act and the Equal Opportunity Act. ERA, ERA Real Estate powered, and their respective logos are registered service marks of ERA Franchise Systems LLC. Each office is independently owned and operated.