
93 Big Sky Drive, Leicester, NC 28748
Local realty services provided by:ERA Live Moore
Listed by: chris findley
Office: mosaic community lifestyle realty
MLS#:4403278
Source:CH
93 Big Sky Drive,Leicester, NC 28748
$599,000
- 3 Beds
- 3 Baths
- 2,132 sq. ft.
- Single family
- Active
Price summary
- Price:$599,000
- Price per sq. ft.:$280.96
- Monthly HOA dues:$41.67
About this home
Welcome to 93 Big Sky Drive, a beautifully maintained 3-bedroom, 2.5-bath home in the desirable Red Oak Plantation community of Leicester, NC. Set on 1.09 peaceful acres, this 2,132-square-foot home offers a perfect blend of comfort, character, and outdoor living. The inviting living room serves as the heart of the home with soaring vaulted ceilings, a cozy gas fireplace, and newly refinished hardwood floors that add warmth and elegance throughout the main living spaces. The main-level primary suite provides convenience and privacy, while two additional bedrooms upstairs offer flexibility for guests, family, or a home office.
Designed for enjoying the beauty of Western North Carolina, the home features a wraparound porch and a spacious multi-level deck complete with an outdoor kitchen and built-in grill, creating the perfect setting for entertaining, relaxing, and enjoying the surrounding natural setting. Recent updates, including a new roof, HVAC system installed in 2021, and fresh interior paint, provide added peace of mind and a move-in-ready feel. The unfinished basement offers excellent potential for additional living space and is already stubbed for plumbing, allowing for future expansion. A two-car garage provides added storage and convenience, while the expansive lot offers room to unwind and enjoy the privacy of mountain living. This peaceful retreat is just a little over 20 minutes from downtown Asheville’s renowned restaurants, breweries, shopping, and cultural attractions. Come see all this exceptional home has to offer and imagine the possibilities of making it your own....
Contact an agent
Home facts
- Year built:2005
- Subdivision & Development:Red Oak Plantation
- Listing ID #:4403278
- Updated:September 03, 2026 at 01:12 PM
Rooms and interior
- Bedrooms:3
- Total bathrooms:3
- Full bathrooms:2
- Half bathrooms:1
- Flooring:Carpet, Tile, Wood
- Kitchen Description:Dishwasher, Microwave, Oven, Refrigerator
- Basement:Yes
- Basement Description:Garage Door
- Living area:2,132 sq. ft.
Heating and cooling
- Cooling:Heat Pump
- Heating:Heat Pump
- Central air:Yes
Structure and exterior
- Year built:2005
- Building area:2,132 sq. ft.
- Lot area:1.09 Acres
- Lot Features:Green Area, Rolling Slope, Views, Wooded
- Construction Materials:Hardboard
- Exterior Features:Outdoor Kitchen
- Foundation Description:Basement
Schools
- High school:Unspecified
- Elementary school:Unspecified
Utilities
- Sewer:Public Sewer
Finances and disclosures
- Price:$599,000
- Price per sq. ft.:$280.96
Features and amenities
- Laundry features:Dryer, Main Level, Washer
- Amenities:Attic Stairs Pulldown, Walk-In Closet(s)
Parking
- Parking description:Attached Garage, Driveway, Garage Door Opener
- Garage:Yes
- Garage spaces:2
 Listings courtesy of Canopy MLS as distributed by MLS GRID. Copyright 2021 Canopy MLS. All rights reserved. Canopy MLS, provides content displayed here (“provided content”) on an “as is” basis and makes no representations or warranties regarding the provided content, including, but not limited to those of non-infringement, timeliness, accuracy, or completeness. Individuals and companies using information presented are responsible for verification and validation of information they utilize and present to their customers and clients. Canopy MLS will not be liable for any damage or loss resulting from use of the provided content or the products available through Portals, IDX, VOW, and/or Syndication. Recipients of this information shall not resell, redistribute, reproduce, modify, or otherwise copy any portion thereof without the expressed written consent of Canopy MLS.
New listings near 93 Big Sky Drive
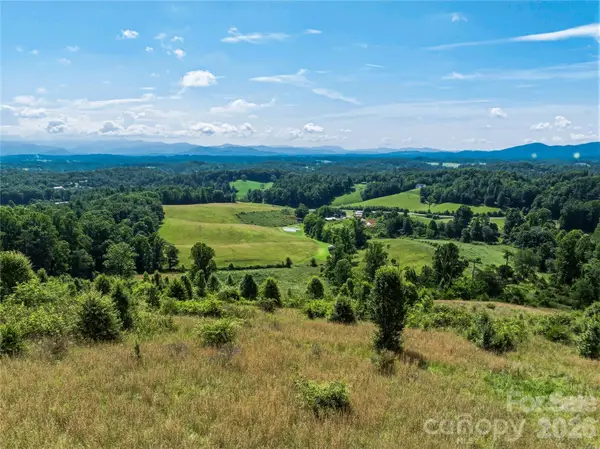 $900,000Active26.28 Acres
99999 Felmet Farm Road, Marshall, NC 28753
MLS# 4367515Listed by: NEST REALTY ASHEVILLE- New
 $1,500,000Active4 beds 3 baths3,449 sq. ft.
54 Mountain Shadows Drive, Leicester, NC 28748
MLS# 4420351Listed by: MOUNTAINS REALTY LLC - Open Sat, 1 to 3pmNew
 $318,500Active3 beds 2 baths1,835 sq. ft.
18 Henry White Lane, Leicester, NC 28748
MLS# 4419769Listed by: WNC REAL ESTATE PARTNERS - New
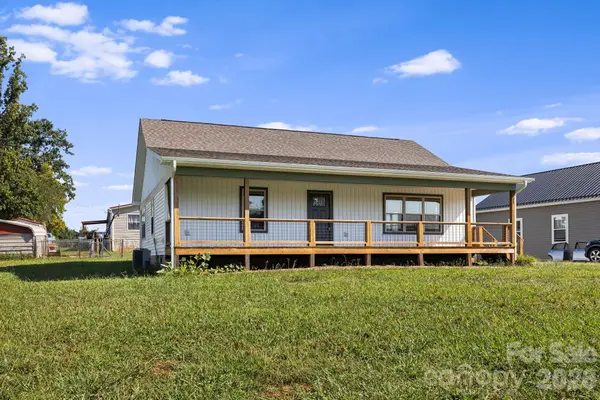 $410,000Active3 beds 2 baths1,374 sq. ft.
108 Split Rail Drive Extension, Asheville, NC 28806
MLS# 4419482Listed by: JASON MITCHELL REAL ESTATE - New
 $425,000Active3 beds 2 baths1,320 sq. ft.
257 Tipton Hill Road, Leicester, NC 28748
MLS# 4419402Listed by: BLACK TIE PROPERTIES, LLC - New
 $359,000Active4 beds 3 baths2,223 sq. ft.
308 Browntown Road, Leicester, NC 28748
MLS# 4419572Listed by: EXP REALTY LLC - New
 $525,000Active3 beds 2 baths1,591 sq. ft.
255 Dix Creek No 1 Road, Leicester, NC 28748
MLS# 4418528Listed by: HOLLIFIELD & COMPANY PROPERTIES INC. - New
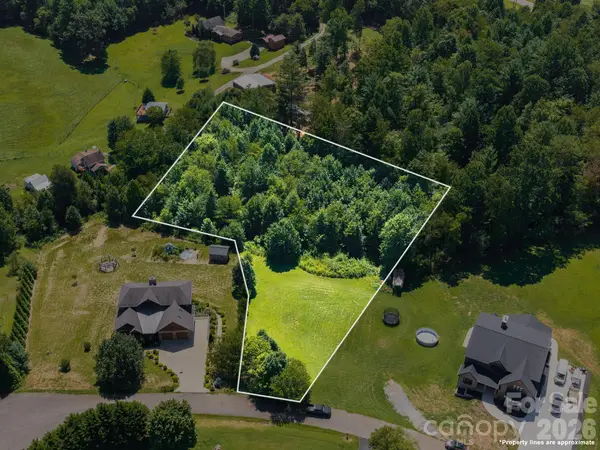 $149,000Active1.33 Acres
23 Ridge Glen Lane, Leicester, NC 28748
MLS# 4418632Listed by: KELLER WILLIAMS PROFESSIONALS  $485,000Active3 beds 3 baths1,394 sq. ft.
12 Crestfield Avenue, Asheville, NC 28804
MLS# 4412835Listed by: HOMESPUN INVESTMENT REALTY INC- New
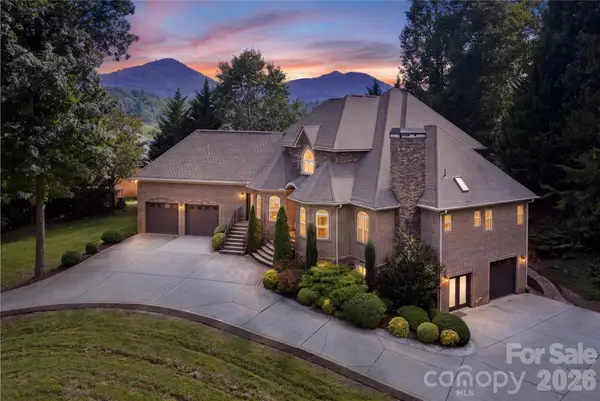 $1,395,000Active4 beds 6 baths5,024 sq. ft.
38 Cane Brook Drive, Leicester, NC 28748
MLS# 4414909Listed by: KELLER WILLIAMS PROFESSIONALS


Protect your home and budget from life's surprises with an Assurant Home Warranty, backed by a partner that supports you through every step of homeownership. Explore Plans.
© 2023 - 2026 ERA Franchise Systems LLC. All rights reserved. ERA Franchise Systems LLC fully supports the principles of the Fair Housing Act and the Equal Opportunity Act. ERA, ERA Real Estate powered, and their respective logos are registered service marks of ERA Franchise Systems LLC. Each office is independently owned and operated.