
1001 Swell Court, Leland, NC 28451
Local realty services provided by:ERA Wilder Realty
Upcoming open houses
- Sat, Oct 3112:00 pm - 02:00 pm
Listed by: living by the coast realty group, jeff j domin
Office: living by the coast realty group llc.
MLS#:100612740
Source:NC_CCAR
Price summary
- Price:$700,000
- Price per sq. ft.:$280.11
About this home
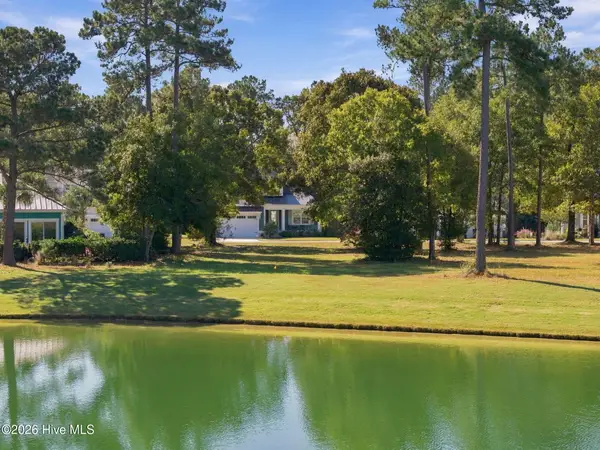
1001 swell ct, description: Welcome to a beautifully appointed former model home where elegance, comfort, and coastal living come together on a gorgeous lot overlooking a serene canal. Surrounded by lush coastal landscaping, this exceptional residence offers a peaceful retreat while remaining conveniently close to shopping, downtown Wilmington, and area beaches. From the moment you enter through the grand double doors, you'll appreciate the thoughtful architectural details, including columns, moonlit tray ceilings, hardwood floors, and a gas fireplace with custom built-ins. The spacious open-concept living and dining areas create an inviting setting for both everyday living and entertaining. The chef-inspired kitchen is designed to impress, featuring stainless steel appliances—including the refrigerator and double ovens—architectural cabinetry, granite countertops, a raised breakfast bar, breakfast nook, and large pantry. The spacious primary suite provides a private retreat with a tray ceiling and luxurious en-suite bath featuring a Jacuzzi tub, oversized tiled shower, and two walk-in closets. A desirable split-bedroom floor plan offers three additional bedrooms and two full baths, providing plenty of space for family, guests, or a home office. Step outside to your own private oasis. The enclosed screened lanai is an ideal gathering space and features an outdoor kitchen, stamped concrete flooring, and a saltwater pool—all overlooking the tranquil waterway. Whether you're enjoying a quiet morning coffee, hosting friends, or relaxing poolside at sunset, this home is designed for effortless coastal living. Conveniently located just minutes from shopping, approximately 10 minutes from downtown Wilmington, and roughly 25-30 minutes from area beaches, this home offers the perfect balance of privacy, convenience, and the coastal lifestyle....
Contact an agent
Home facts
- Year built:2008
- Subdivision & Development:Waterford of the Carolinas
- Listing ID #:100612740
- Added:1 day(s) ago
- Updated:October 28, 2026 at 05:11 AM
Rooms and interior
- Bedrooms:4
- Total bathrooms:3
- Full bathrooms:3
- Rooms Total:9
- Flooring:Tile, Wood
- Bathrooms Description:Walk-in Shower, Whirlpool
- Kitchen Description:Dishwasher, Disposal, Double Oven, Pantry, Refrigerator
- Bedroom Description:Master Downstairs, Walk-In Closet(s)
- Living area:2,499 sq. ft.
Heating and cooling
- Cooling:Central Air
- Heating:Electric, Forced Air, Heat Pump, Heating
- Central air:Yes
Structure and exterior
- Roof:Shingle
- Year built:2008
- Building area:2,499 sq. ft.
- Lot area:0.43 Acres
- Construction Materials:Brick, Wood Frame
- Exterior Features:Covered, Enclosed, Irrigation System, Patio, Porch
- Foundation Description:Slab
- Levels:1 Story
Schools
- High school:North Brunswick
- Middle school:Leland
- Elementary school:Town Creek
Utilities
- Water:Water Connected
- Sewer:Sewer Connected
Finances and disclosures
- Price:$700,000
- Price per sq. ft.:$280.11
Features and amenities
- Appliances:Dishwasher, Disposal, Double Oven, Refrigerator
- Laundry features:Laundry Room
- Amenities:Blinds/Shades, Bookcases, Ceiling Fan(s), Clubhouse, Community Pool, Fitness Center, Management, Playground, Taxes, Tennis Court(s), Tray Ceiling(s), Walk-In Closet(s)
- Pool features:Community Pool
Parking
- Total parking spaces:2
- Parking description:Attached Garage, Garage, Paved
- Garage:Yes
- Garage spaces:2

New listings near 1001 Swell Court
- New
 $209,000Active0.23 Acres
3718 Rivergate Way Ne, Leland, NC 28451
MLS# 100612893Listed by: NEST REALTY  $379,000Active4 beds 3 baths2,383 sq. ft.
4788 Scaup Way, Winnabow, NC 28479
MLS# 100609945Listed by: EXP REALTY- New
 $330,000Active3 beds 3 baths1,628 sq. ft.
1238 Dabney Park Drive, Leland, NC 28451
MLS# 100612719Listed by: BEYCOME BROKERAGE REALTY LLC - New
 $699,999Active4 beds 3 baths2,411 sq. ft.
963 Woodwind Drive, Leland, NC 28451
MLS# 100612658Listed by: KELLER WILLIAMS INNOVATE-WILMINGTON  $379,240Pending4 beds 2 baths1,875 sq. ft.
1037 Lake House Rd, Leland, NC 28451
MLS# 100612600Listed by: COLDWELL BANKER SEA COAST ADVANTAGE- New
 $625,000Active2 beds 3 baths2,222 sq. ft.
7507 Gorse Drive #34, Winnabow, NC 28479
MLS# 100612491Listed by: COASTAL COMMUNITY REAL ESTATE GROUP LLC - New
 $417,900Active4 beds 2 baths2,030 sq. ft.
3125 Gresham Place, Leland, NC 28451
MLS# 100612372Listed by: ADAMS HOMES REALTY NC INC  $408,963Pending4 beds 2 baths1,875 sq. ft.
1034 Lake House Road, Leland, NC 28451
MLS# 100612369Listed by: COLDWELL BANKER SEA COAST ADVANTAGE- New
 $299,000Active3 beds 2 baths1,185 sq. ft.
29 Stoney Creek Lane, Leland, NC 28451
MLS# 100612368Listed by: INTRACOASTAL REALTY CORPORATION


Protect your home and budget from life's surprises with an Assurant Home Warranty, backed by a partner that supports you through every step of homeownership. Explore Plans.
© 2023 - 2026 ERA Franchise Systems LLC. All rights reserved. ERA Franchise Systems LLC fully supports the principles of the Fair Housing Act and the Equal Opportunity Act. ERA, ERA Real Estate powered, and their respective logos are registered service marks of ERA Franchise Systems LLC. Each office is independently owned and operated.