
1041 Westport Drive, Leland, NC 28479
Local realty services provided by:ERA Wilder Realty
1041 Westport Drive,Leland, NC 28479
$460,000
- 3 Beds
- 4 Baths
- 2,517 sq. ft.
- Single family
- Active
Listed by: susan abshire
Office: coldwell banker howard perry and walston n raleigh
MLS#:100606406
Source:NC_CCAR
Price summary
- Price:$460,000
- Price per sq. ft.:$182.76
About this home
Yes, You Can Have It All! This is your opportunity to own an exceptional all-brick ranch-style home offering incredible value, thoughtfully designed living spaces, and a convenient location close to the NC beaches, shopping, dining, and everyday amenities. Plus $10,000 buyer paid closing cost. From the moment you step into the welcoming foyer, you'll appreciate the open, flowing floor plan that seamlessly connects the formal dining room, spacious family room, and stunning chef's kitchen. The family room features a cozy fireplace, creating the perfect gathering space for family and friends. The dream kitchen is designed for both everyday living and entertaining, featuring abundant cabinetry, generous pantry storage, quality appliances, and plenty of counter space for meal preparation. The adjoining breakfast area overlooks the peaceful, wooded backyard and connects to the screened porch -- the perfect setting for morning coffee or relaxing at the end of the day. The primary suite provides a private retreat with a spa-inspired bath featuring an oversized walk-in shower, dual vanities, a relaxing soaking tub, and an impressive walk-in closet. Two additional spacious bedrooms offer abundant natural light and ample closet space for family, guests, or flexible use. Upstairs, the versatile bonus room provides endless possibilities -- create a movie or game room, craft space, home office, exercise area, or additional living space. You'll also appreciate the generous storage space, perfect for keeping holiday decorations and seasonal items organized. Completing the home is a spacious two-car garage with a utility sink and convenient service door....
Contact an agent
Home facts
- Year built:2005
- Subdivision & Development:Westport
- Listing ID #:100606406
- Added:1 day(s) ago
- Updated:September 27, 2026 at 10:22 AM
Rooms and interior
- Bedrooms:3
- Total bathrooms:4
- Full bathrooms:2
- Half bathrooms:2
- Rooms Total:8
- Flooring:Carpet, Tile, Wood
- Bathrooms Description:Walk-in Shower, Whirlpool
- Kitchen Description:Dishwasher, Pantry, Refrigerator
- Living area:2,517 sq. ft.
Heating and cooling
- Cooling:Central Air
- Heating:Electric, Forced Air, Heating
- Central air:Yes
Structure and exterior
- Roof:Shingle
- Year built:2005
- Building area:2,517 sq. ft.
- Lot area:0.23 Acres
- Construction Materials:Brick
- Exterior Features:Irrigation System, Patio, Porch, Screened
- Foundation Description:Crawl Space
- Levels:1.5 Story
Schools
- High school:North Brunswick
- Middle school:Leland
- Elementary school:Belville
Finances and disclosures
- Price:$460,000
- Price per sq. ft.:$182.76
Features and amenities
- Appliances:Dishwasher, Refrigerator
- Laundry features:In Hall
- Amenities:Blinds/Shades, Ceiling Fan(s), Clubhouse, Community Pool, Management, Tray Ceiling(s)
- Pool features:Community Pool
Parking
- Total parking spaces:2
- Parking description:Attached Garage, Garage, Garage Door Opener
- Garage:Yes
- Garage spaces:2

New listings near 1041 Westport Drive
- New
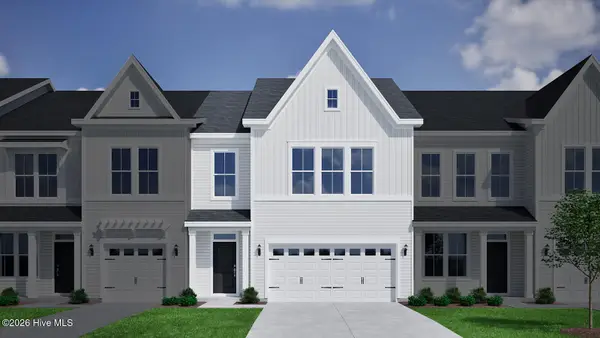 $349,686Active4 beds 4 baths2,053 sq. ft.
1214 Sunwater Terrace, Leland, NC 28451
MLS# 100606455Listed by: MUNGO HOMES - New
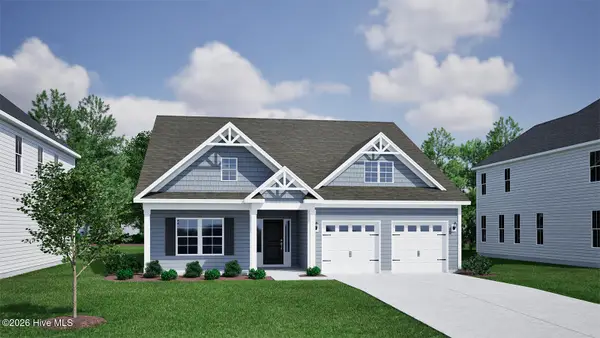 $489,069Active5 beds 3 baths2,480 sq. ft.
9251 Salty Breeze Place, Leland, NC 28451
MLS# 100606456Listed by: MUNGO HOMES - Open Sun, 12:30 to 3pmNew
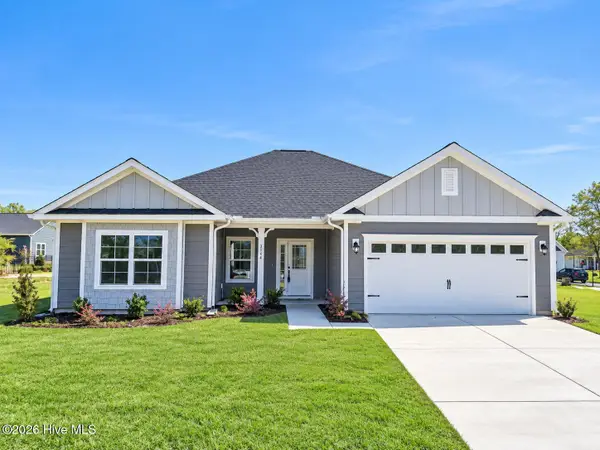 $408,550Active3 beds 2 baths1,602 sq. ft.
2105 Sandbrook Loop, Leland, NC 28451
MLS# 100606449Listed by: ADAMS HOMES REALTY NC INC - Open Sun, 12:30 to 3pmNew
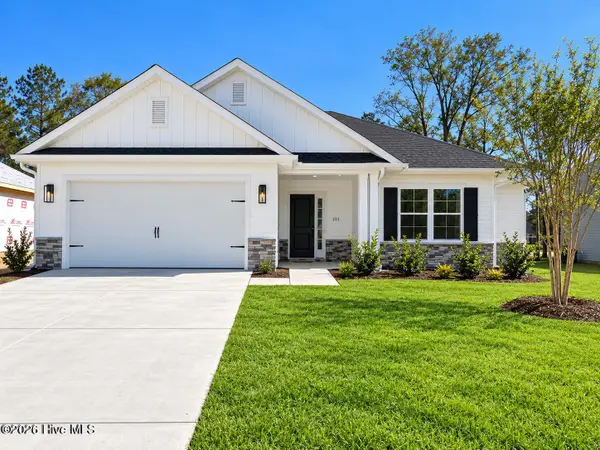 $418,700Active3 beds 2 baths1,709 sq. ft.
2101 Sandbrook Loop, Leland, NC 28451
MLS# 100606441Listed by: ADAMS HOMES REALTY NC INC - New
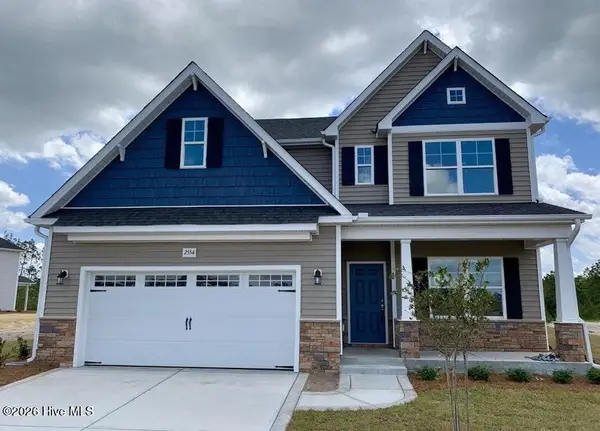 $465,000Active4 beds 3 baths2,695 sq. ft.
2554 Longleaf Pine Circle, Leland, NC 28451
MLS# 100605964Listed by: COLDWELL BANKER SEA COAST ADVANTAGE-LELAND - New
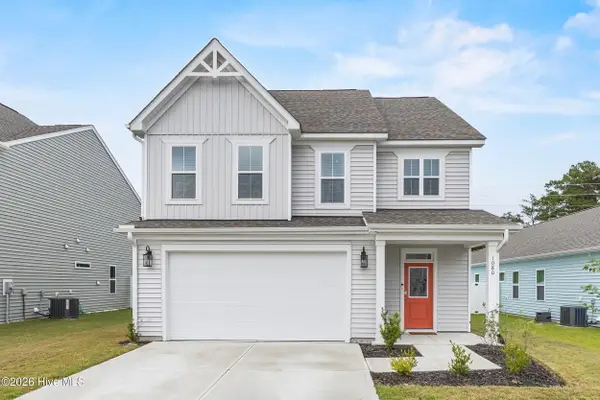 $399,000Active4 beds 3 baths2,029 sq. ft.
1080 Ben Thomas Drive Ne, Leland, NC 28451
MLS# 100606267Listed by: EAST ATLANTIC REALTY LLC - New
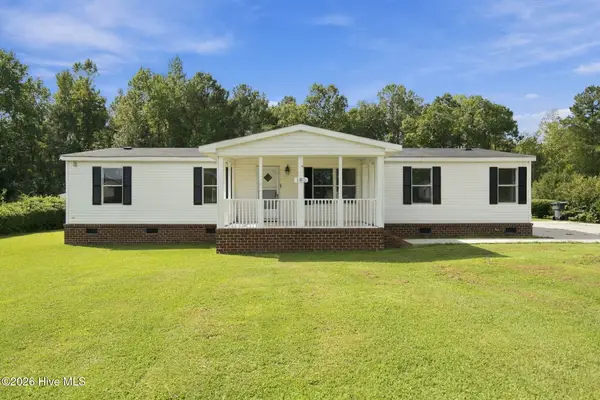 $260,000Active3 beds 2 baths1,489 sq. ft.
185 New Hope Lane Se, Leland, NC 28451
MLS# 100606130Listed by: REAL BROKER LLC - New
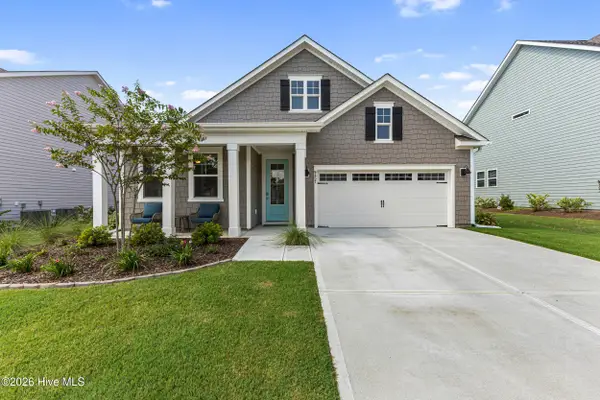 $455,000Active3 beds 2 baths1,905 sq. ft.
9457 Crowded Gules Drive, Leland, NC 28451
MLS# 100606150Listed by: BUY COASTAL REAL ESTATE - New
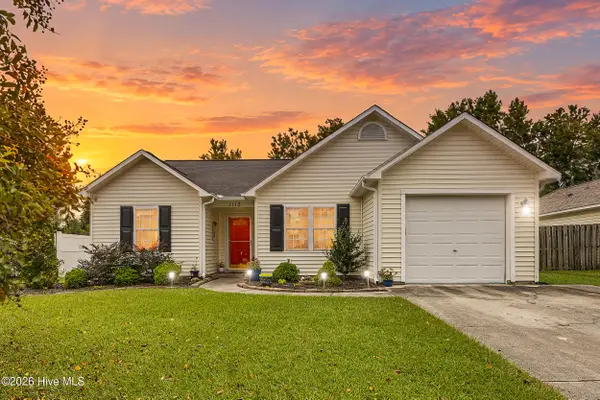 $285,000Active3 beds 2 baths1,186 sq. ft.
1112 Sunburst Way, Leland, NC 28451
MLS# 100606154Listed by: BERKSHIRE HATHAWAY HOMESERVICES CAROLINA PREMIER PROPERTIES


Protect your home and budget from life's surprises with an Assurant Home Warranty, backed by a partner that supports you through every step of homeownership. Explore Plans.
© 2023 - 2026 ERA Franchise Systems LLC. All rights reserved. ERA Franchise Systems LLC fully supports the principles of the Fair Housing Act and the Equal Opportunity Act. ERA, ERA Real Estate powered, and their respective logos are registered service marks of ERA Franchise Systems LLC. Each office is independently owned and operated.