
1105 Charlton Way, Leland, NC 28451
Local realty services provided by:ERA Strother Real Estate
1105 Charlton Way,Leland, NC 28451
$557,500
- 3 Beds
- 3 Baths
- - sq. ft.
- Single family
- Sold
Listed by: ruth c gaskins, kayla m thompson
Office: hilton auction & realty inc-whiteville
MLS#:100558874
Source:NC_CCAR
Sorry, we are unable to map this address
Price summary
- Price:$557,500
About this home
Coastal Elegance Meets Resort Luxury in Brunswick Forest. Welcome to your serene waterfront sanctuary in the exclusive Jefferson Landing neighborhood. This meticulously maintained brick Dover II model by Premier Homes blends timeless craftsmanship with modern upgrades. Flooded with natural light, the open-concept layout showcases exceptional architectural details, including rich hardwood floors, elegant tray ceilings, plantation shutters, wired surround sound, solar tubes, and a central vacuum system.Designed for entertaining, the home flows effortlessly into a stunning glass-enclosed four-season lounge featuring a dedicated mini-split system (2023) and beautiful pond views. The impressive primary suite boasts vaulted ceilings, a custom walk-in closet, and a spa-like bath with a tiled walk-in shower and whirlpool garden tub. Upstairs, the bright, skylit FROG with a private half bath serves as a perfect flex space, 4th bedroom, or home office. Enjoy ultimate peace of mind with a fully encapsulated crawl space with a dehumidifier and a transferable termite bond.Key Features & Updates:Recent Infrastructure: Fortified roof (2023), HVAC (2022), fresh paint, and whole-home Wi-Fi data access points (2024).HOA Perks: Full landscape maintenance and lawn care are included.Resort Amenities: 4 pools (3 outdoor, 1 indoor), multiple fitness centers, tennis, pickleball, miles of trails, kayak launch, and the on-site Cape Fear National Golf Course.Prime Location: Minutes from medical, dining, and shopping at The Villages of Brunswick Forest. Short drive to historic downtown Wilmington and pristine area beaches....
Contact an agent
Home facts
- Year built:2006
- Listing ID #:100558874
- Added:136 day(s) ago
- Updated:July 21, 2026 at 09:58 PM
Rooms and interior
- Bedrooms:3
- Total bathrooms:3
- Full bathrooms:2
- Half bathrooms:1
- Rooms Total:9
- Flooring:Carpet, Tile, Wood
- Bathrooms Description:Walk-in Shower
- Kitchen Description:Refrigerator
- Bedroom Description:Walk-In Closet(s)
Heating and cooling
- Cooling:Central Air, Heat Pump, Zoned
- Heating:Electric, Heat Pump, Heating
- Central air:Yes
Structure and exterior
- Roof:Architectural Shingle
- Year built:2006
- Construction Materials:Brick, Wood Frame
- Exterior Features:Irrigation System, Patio, Porch, Thermal Doors
- Foundation Description:Crawl Space
- Levels:1.5 Story
Schools
- High school:North Brunswick
- Middle school:Town Creek
- Elementary school:Town Creek
Finances and disclosures
- Price:$557,500
Features and amenities
- Appliances:Dryer, Refrigerator, Washer
- Laundry features:Dryer, Washer, Washer Hookup
- Amenities:Blinds/Shades, Ceiling Fan(s), Clubhouse, Community Pool, Fitness Center, Indoor Pool, Management, Park, Pickleball, Playground, Street Lights, Tennis Court(s), Trail(s), Vaulted Ceiling(s), Walk-In Closet(s)
- Pool features:Community Pool, Indoor Pool
Parking
- Total parking spaces:2
- Parking description:Attached Garage
- Garage:Yes
- Garage spaces:2

New listings near 1105 Charlton Way
- New
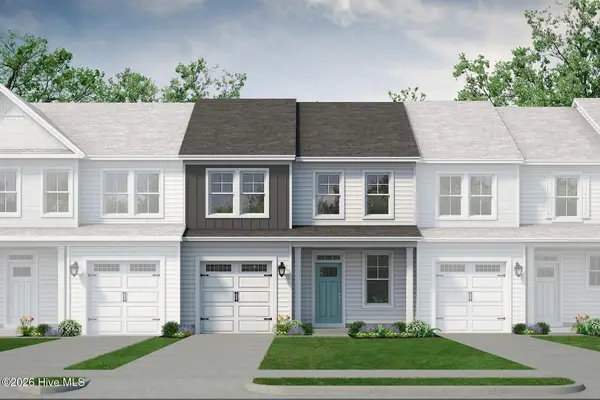 $319,900Active3 beds 3 baths1,801 sq. ft.
7154 Copacabana Drive, Leland, NC 28479
MLS# 100590472Listed by: TODAY HOMES REALTY NC, LLC - New
 $599,000Active4 beds 3 baths2,453 sq. ft.
2129 Forest View Circle, Leland, NC 28451
MLS# 100590391Listed by: RE/MAX ESSENTIAL - New
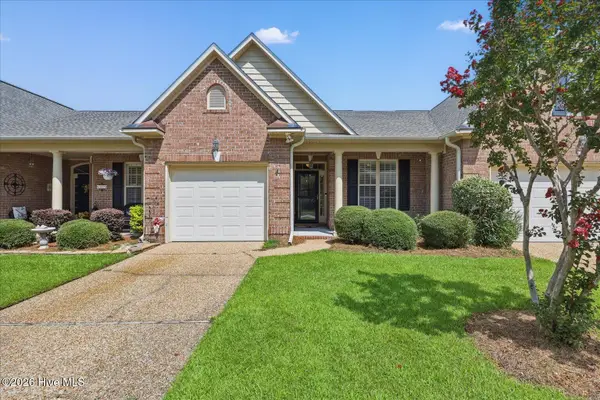 $349,900Active2 beds 2 baths1,590 sq. ft.
3021 Braewood Court, Leland, NC 28451
MLS# 100590116Listed by: INTRACOASTAL REALTY CORPORATION - New
 $239,900Active4.87 Acres
110 Unknown Name Road Se, Leland, NC 28451
MLS# 4405577Listed by: NORTHGROUP REAL ESTATE LLC - New
 $239,900Active4.87 Acres
110 Hewett-burton Road, Leland, NC 28451
MLS# 10181376Listed by: NORTHGROUP REAL ESTATE, INC. - New
 $239,900Active4.87 Acres
110 Hewett Burton Road Se, Leland, NC 28451
MLS# 1228169Listed by: NORTHGROUP REAL ESTATE - Open Tue, 10am to 6pmNew
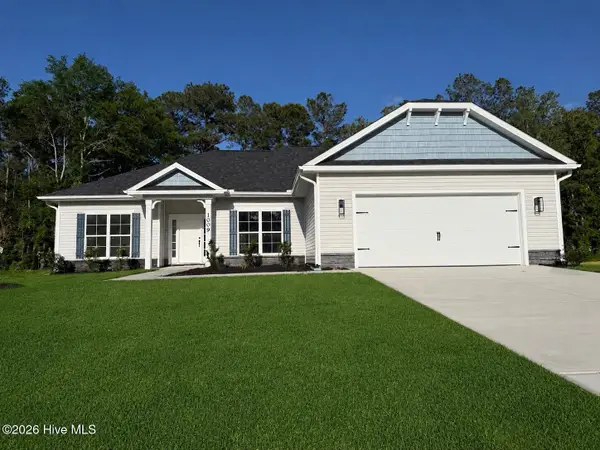 $360,550Active3 beds 2 baths1,826 sq. ft.
1072 Wood Creek Road Ne, Leland, NC 28451
MLS# 100590254Listed by: ADAMS HOMES REALTY NC INC - New
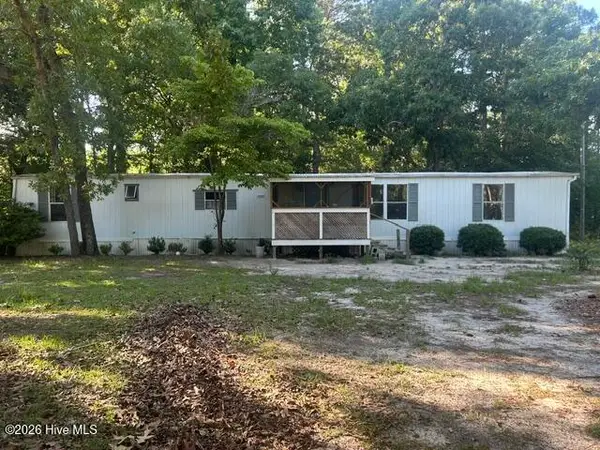 $82,000Active2 beds 2 baths980 sq. ft.
843 Giles Place Ne, Leland, NC 28451
MLS# 100590066Listed by: THOMAS ROBERTS REALTY 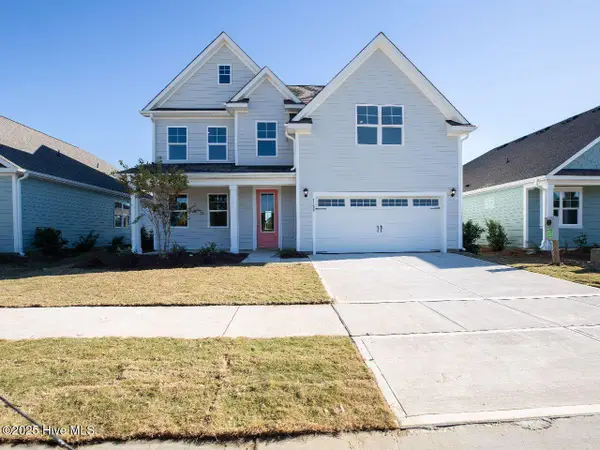 $476,390Pending4 beds 3 baths2,644 sq. ft.
4823 Crocus Court #Lot 93, Leland, NC 28451
MLS# 100589987Listed by: D.R. HORTON, INC- New
 $495,000Active3 beds 2 baths1,809 sq. ft.
8155 Garden Pointe Drive Ne, Leland, NC 28451
MLS# 100589915Listed by: COASTAL PROPERTIES


Protect your home and budget from life's surprises with an Assurant Home Warranty, backed by a partner that supports you through every step of homeownership. Explore Plans.
© 2023 - 2026 ERA Franchise Systems LLC. All rights reserved. ERA Franchise Systems LLC fully supports the principles of the Fair Housing Act and the Equal Opportunity Act. ERA, ERA Real Estate powered, and their respective logos are registered service marks of ERA Franchise Systems LLC. Each office is independently owned and operated.