
1127 Avebury Court, Leland, NC 28479
Local realty services provided by:ERA Strother Real Estate
1127 Avebury Court,Leland, NC 28479
$345,000
- 3 Beds
- 2 Baths
- - sq. ft.
- Townhouse
- Sold
Listed by: michelle d gurrera
Office: coldwell banker sea coast advantage
MLS#:100589722
Source:NC_CCAR
Sorry, we are unable to map this address
Price summary
- Price:$345,000
About this home
Welcome to 1127 Avebury Court, a beautifully maintained 3-bedroom, 2-bath end-unit all-brick townhome offering the ease of maintenance-free living. Featuring numerous quality updates, this home blends timeless style with modern comfort. The spacious kitchen features granite countertops, a tile backsplash, under- and over-cabinet lighting, a skylight, a recently replaced stainless-steel refrigerator, and a Bosch dishwasher. The inviting living room offers a gas log fireplace and opens to a climate-controlled sunroom, creating the perfect space to relax in every season. The oversized owner's suite features a lighted tray ceiling, dual closets, a sitting area, and a beautifully renovated en-suite bath with a large walk-in shower and ample storage. Two additional bedrooms and a recently renovated full bath provide comfortable accommodations for family and guests. A formal dining room with a bay window, crown molding, hardwood floors throughout the main living areas, and plantation shutters add timeless appeal. Additional highlights include a two-car garage with epoxy flooring, a new roof (2025), and a large, private corner lot with professional landscaping, a privacy berm, and a spacious backyard. The HOA covers exterior maintenance, lawn care, irrigation, master insurance, and access to two community pools and a clubhouse, making it easy to enjoy a carefree lifestyle with exceptional community amenities....
Contact an agent
Home facts
- Year built:2005
- Subdivision & Development:Westport
- Listing ID #:100589722
- Added:50 day(s) ago
- Updated:September 06, 2026 at 06:40 AM
Rooms and interior
- Bedrooms:3
- Total bathrooms:2
- Full bathrooms:2
- Rooms Total:8
- Flooring:Carpet, Tile
- Kitchen Description:Dishwasher, Disposal, Refrigerator
- Bedroom Description:Walk-In Closet(s)
Heating and cooling
- Cooling:Central Air
- Heating:Electric, Fireplace(s), Forced Air, Heat Pump, Heating
- Central air:Yes
Structure and exterior
- Roof:Shingle
- Year built:2005
- Construction Materials:Brick Veneer, Wood Frame
- Exterior Features:Patio
- Foundation Description:Slab
- Levels:1 Story
Schools
- High school:North Brunswick
- Middle school:Leland
- Elementary school:Belville
Utilities
- Water:Water Connected
- Sewer:Sewer Connected
Finances and disclosures
- Price:$345,000
Features and amenities
- Appliances:Dishwasher, Disposal, Refrigerator
- Laundry features:Laundry Closet
- Amenities:Basketball Court, Blinds/Shades, Ceiling Fan(s), Community Pool, Maintenance Structure, Management, Master Insure, Park, Taxes, Termite Bond, Walk-In Closet(s)
- Pool features:Community Pool
Parking
- Parking description:Aggregate, Garage, Garage Door Opener, On Site

New listings near 1127 Avebury Court
- Open Sun, 11am to 1pmNew
 $375,000Active3 beds 3 baths1,549 sq. ft.
1306 Charleston Common Drive, Leland, NC 28451
MLS# 100601684Listed by: RE/MAX EXECUTIVE - New
 $249,900Active2 beds 2 baths1,235 sq. ft.
1074 Bridgeport Way, Leland, NC 28451
MLS# 100601595Listed by: RE/MAX EXECUTIVE - New
 $875,000Active4 beds 4 baths3,407 sq. ft.
2364 Sugargrove Trail Ne, Leland, NC 28451
MLS# 100601396Listed by: BUY COASTAL REAL ESTATE - New
 $290,000Active3 beds 2 baths1,333 sq. ft.
1023 Lake Jones Road, Leland, NC 28451
MLS# 100601335Listed by: REAL BROKER LLC - New
 $380,000Active3 beds 2 baths1,688 sq. ft.
1024 Winterberry Circle, Leland, NC 28451
MLS# 100601343Listed by: NEST REALTY - New
 $310,000Active2 beds 2 baths1,400 sq. ft.
1331 Arbor Ridge Way, Leland, NC 28451
MLS# 100601355Listed by: WILMINGTON REALTY LLC - New
 $245,000Active2 beds 2 baths1,215 sq. ft.
1059 Bridgeport Way, Leland, NC 28451
MLS# 100601390Listed by: COLDWELL BANKER SEA COAST ADVANTAGE - Open Sun, 12 to 3pmNew
 $323,000Active2 beds 2 baths1,447 sq. ft.
221 Windchime Way, Leland, NC 28451
MLS# 100601320Listed by: INTRACOASTAL REALTY CORPORATION - New
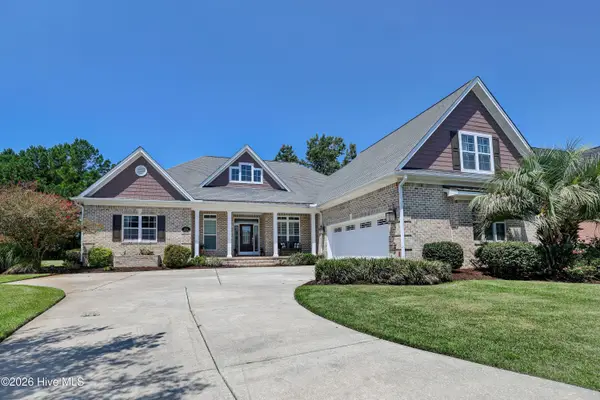 $849,000Active4 beds 3 baths3,700 sq. ft.
1334 Hydrangea Court, Leland, NC 28451
MLS# 100601167Listed by: INTRACOASTAL REALTY CORPORATION - New
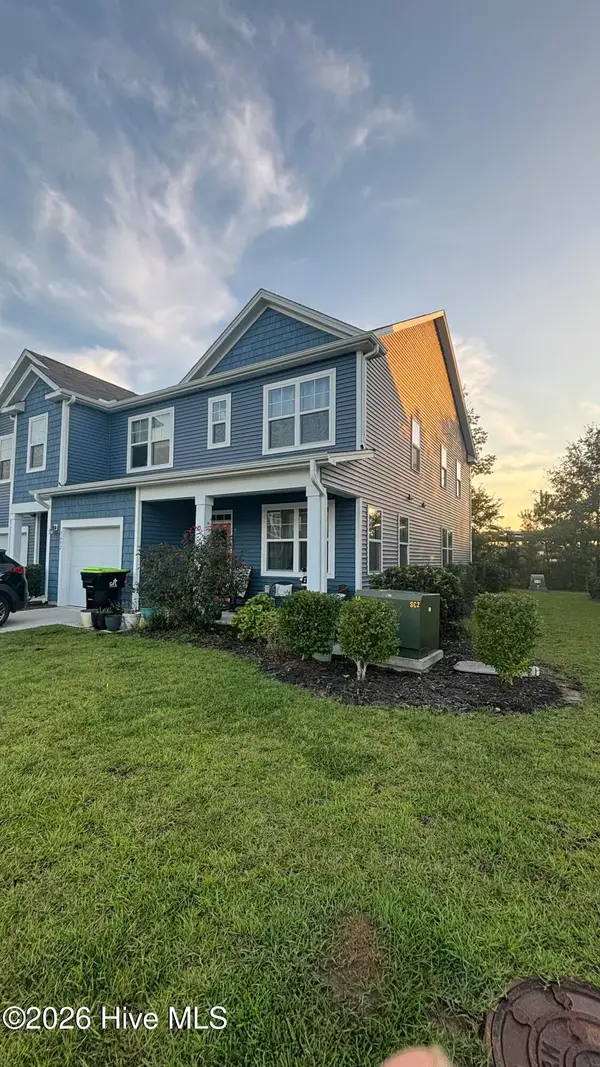 $299,000Active3 beds 3 baths1,897 sq. ft.
7682 Knightbell Circle #Lot 21, Leland, NC 28451
MLS# 100601190Listed by: KELLER WILLIAMS INNOVATE - JAX


Protect your home and budget from life's surprises with an Assurant Home Warranty, backed by a partner that supports you through every step of homeownership. Explore Plans.
© 2023 - 2026 ERA Franchise Systems LLC. All rights reserved. ERA Franchise Systems LLC fully supports the principles of the Fair Housing Act and the Equal Opportunity Act. ERA, ERA Real Estate powered, and their respective logos are registered service marks of ERA Franchise Systems LLC. Each office is independently owned and operated.