
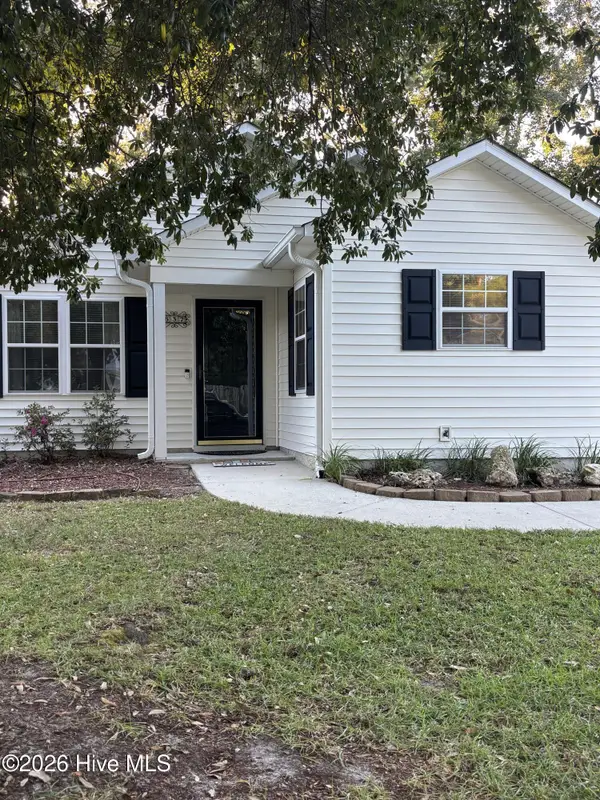
1148 Amber Pines Drive, Leland, NC 28451
Local realty services provided by:ERA Wilder Realty
1148 Amber Pines Drive,Leland, NC 28451
$289,500
- 3 Beds
- 2 Baths
- 1,428 sq. ft.
- Single family
- Active
Listed by: drew a mcintosh, leslie e mcintosh
Office: berkshire hathaway homeservices carolina premier properties
MLS#:100607598
Source:NC_CCAR
Price summary
- Price:$289,500
- Price per sq. ft.:$202.73
About this home
Charming one story home with three bedrooms and a bonus room in the desirable Windsor Park community with great amenities. The owner has recently replaced the roof and the spacious backyard has a patio, privacy fence and storage shed. There is not any carpet in the home and the kitchen offers ample storage and opens nicely to the living and dining areas. This is a great opportunity to get more square footage in a great community with easy access to Leland and Wilmington amenities and local beaches.
Contact an agent
Home facts
- Year built:2006
- Subdivision & Development:Windsor Park
- Listing ID #:100607598
- Added:1 day(s) ago
- Updated:October 02, 2026 at 01:52 AM
Rooms and interior
- Bedrooms:3
- Total bathrooms:2
- Full bathrooms:2
- Rooms Total:7
- Flooring:Laminate, Tile, Vinyl
- Kitchen Description:Refrigerator
- Bedroom Description:Master Downstairs, Walk-In Closet(s)
- Living area:1,428 sq. ft.
Heating and cooling
- Cooling:Central Air
- Heating:Electric, Heat Pump, Heating
- Central air:Yes
Structure and exterior
- Roof:Shingle
- Year built:2006
- Building area:1,428 sq. ft.
- Lot area:0.23 Acres
- Construction Materials:Vinyl Siding, Wood Frame
- Exterior Features:Deck
- Foundation Description:Slab
- Levels:1 Story
Schools
- High school:North Brunswick
- Middle school:Leland
- Elementary school:Lincoln
Utilities
- Water:Water Connected
- Sewer:Sewer Connected
Finances and disclosures
- Price:$289,500
- Price per sq. ft.:$202.73
Features and amenities
- Appliances:Dryer, Refrigerator, Washer
- Laundry features:Dryer, Washer
- Amenities:Blinds/Shades, Clubhouse, Community Pool, Management, Picnic Area, Playground, Walk-In Closet(s)
- Pool features:Community Pool
Parking
- Parking description:Concrete, Off Street

New listings near 1148 Amber Pines Drive
- New
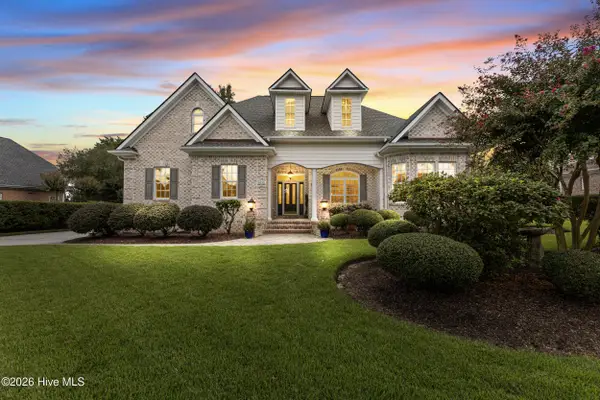 $775,000Active3 beds 4 baths2,887 sq. ft.
1635 Grandiflora Drive, Leland, NC 28451
MLS# 100607655Listed by: COLDWELL BANKER SEA COAST ADVANTAGE-LELAND - New
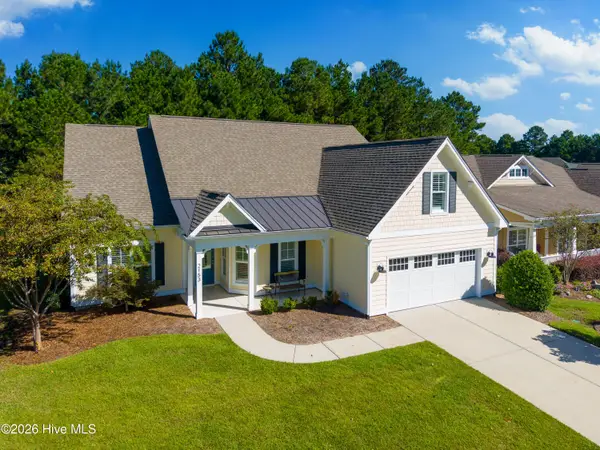 $759,900Active4 beds 4 baths3,413 sq. ft.
2153 Forest View Circle, Leland, NC 28451
MLS# 100607636Listed by: EXP REALTY - New
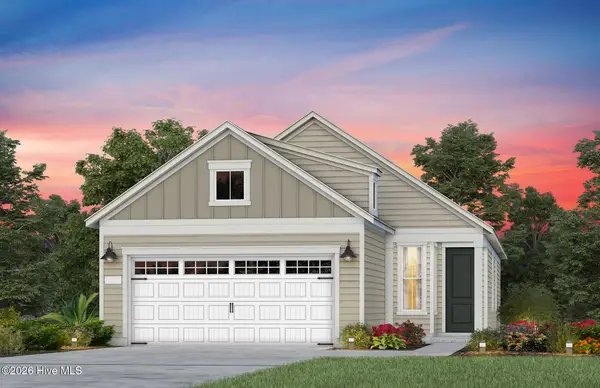 $463,705Active3 beds 2 baths1,403 sq. ft.
3054 False Fox Loop, Leland, NC 28479
MLS# 100607462Listed by: PULTE HOME COMPANY - New
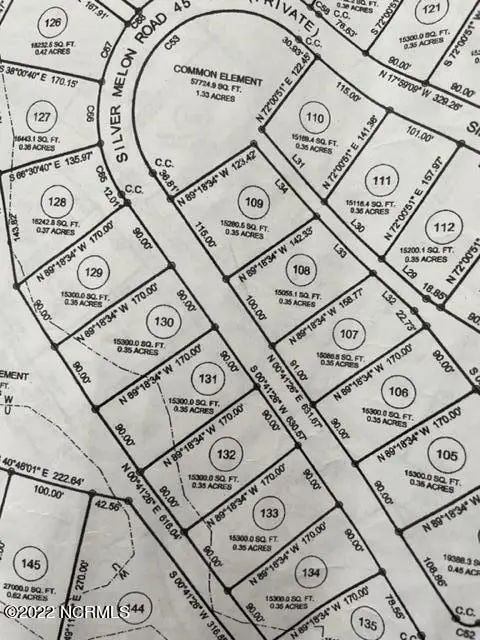 $160,000Active0.35 Acres
3812 Silver Melon Road Ne, Leland, NC 28451
MLS# 100607466Listed by: THE BLUFFS REAL ESTATE COMPANY - New
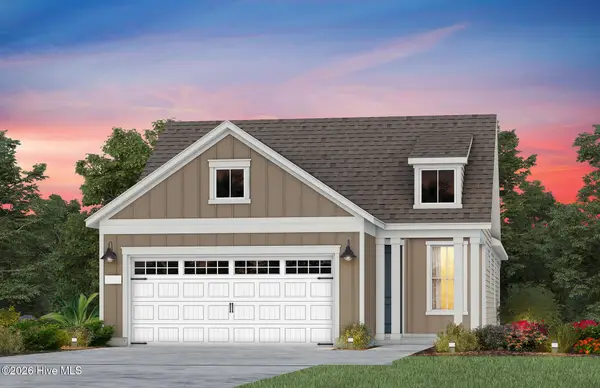 $454,585Active2 beds 2 baths1,345 sq. ft.
3050 False Fox Loop, Leland, NC 28479
MLS# 100607481Listed by: PULTE HOME COMPANY - New
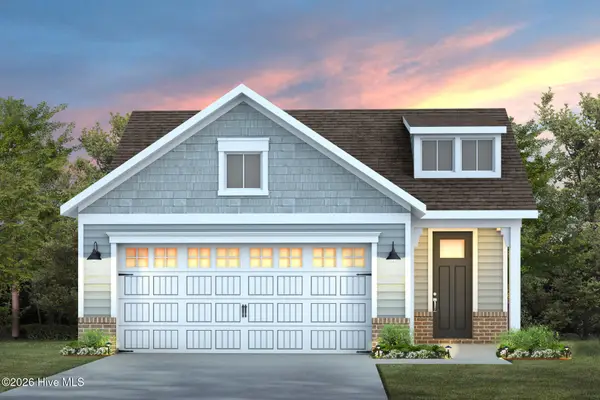 $454,185Active2 beds 2 baths1,581 sq. ft.
3046 False Fox Loop, Leland, NC 28479
MLS# 100607493Listed by: PULTE HOME COMPANY - New
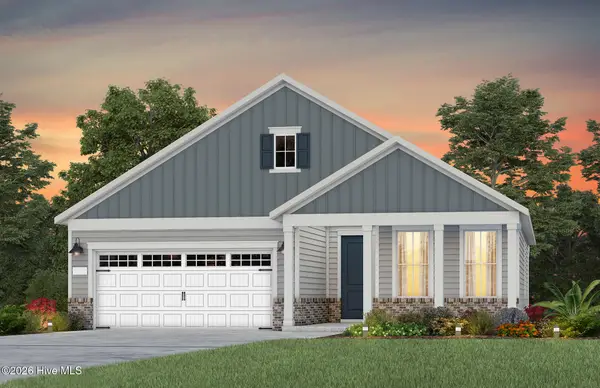 $509,460Active2 beds 2 baths1,809 sq. ft.
2704 Silver Weed Court, Winnabow, NC 28479
MLS# 100607422Listed by: PULTE HOME COMPANY - New
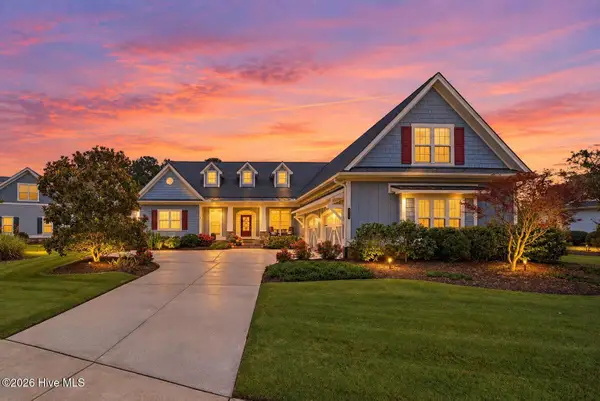 $910,000Active3 beds 4 baths3,486 sq. ft.
2035 Colony Pines Drive, Leland, NC 28451
MLS# 100607359Listed by: BRUNSWICK FOREST REALTY, LLC - New
 $294,500Active3 beds 2 baths1,177 sq. ft.
637 Lanvale Hills Circle, Leland, NC 28451
MLS# 100607347Listed by: AIMEE MOORE REALTY


Protect your home and budget from life's surprises with an Assurant Home Warranty, backed by a partner that supports you through every step of homeownership. Explore Plans.
© 2023 - 2026 ERA Franchise Systems LLC. All rights reserved. ERA Franchise Systems LLC fully supports the principles of the Fair Housing Act and the Equal Opportunity Act. ERA, ERA Real Estate powered, and their respective logos are registered service marks of ERA Franchise Systems LLC. Each office is independently owned and operated.