
1239 Dabney Park Drive, Leland, NC 28451
Local realty services provided by:ERA Strother Real Estate
Listed by: desiree a whalen, the whalen team
Office: nest realty
MLS#:100613156
Source:NC_CCAR
Price summary
- Price:$347,000
- Price per sq. ft.:$227.69
About this home
Charming 3 bedroom and 2 full bath home in popular Dabney Park, Leland NC! Interior features include new interior paint, quartz countertops, subway tile backsplash, stainless steel appliances, double door pantry, large breakfast bar, and beautiful 36" iceberg finish soft close cabinets in the kitchen, 9' ceilings with tray ceiling in the living room and primary bedroom, and brand new LVP flooring throughout. Exterior features include fenced in yard (fence wood is sealed), raised garden bed, rear patio, painted garage walls and epoxied floor, and freshly power washed. Conveniently located near school, shopping, restaurants, and easy highway access! Gorgeous home in a great neighborhood - call TODAY with offers - This Is The One!
Contact an agent
Home facts
- Year built:2022
- Subdivision & Development:Dabney Park
- Listing ID #:100613156
- Added:1 day(s) ago
- Updated:October 30, 2026 at 03:01 AM
Rooms and interior
- Bedrooms:3
- Total bathrooms:2
- Full bathrooms:2
- Rooms Total:7
- Flooring:Carpet, Laminate, Vinyl
- Bathrooms Description:Walk-in Shower
- Kitchen Description:Dishwasher, Disposal, Pantry, Refrigerator
- Bedroom Description:Master Downstairs, Walk-In Closet(s)
- Living area:1,524 sq. ft.
Heating and cooling
- Cooling:Central Air
- Heating:Electric, Forced Air, Heating
- Central air:Yes
Structure and exterior
- Roof:Architectural Shingle
- Year built:2022
- Building area:1,524 sq. ft.
- Lot area:0.14 Acres
- Construction Materials:Vinyl Siding, Wood Frame
- Exterior Features:Irrigation System, Patio, Porch
- Foundation Description:Slab
- Levels:1 Story
Schools
- High school:North Brunswick
- Middle school:Leland
- Elementary school:Lincoln
Utilities
- Water:Water Connected
Finances and disclosures
- Price:$347,000
- Price per sq. ft.:$227.69
Features and amenities
- Appliances:Dishwasher, Disposal, Refrigerator
- Laundry features:Laundry Room, Washer Hookup
- Amenities:Ceiling Fan(s), Management, Tray Ceiling(s), Walk-In Closet(s)
Parking
- Total parking spaces:2
- Parking description:Attached Garage, Garage, Paved
- Garage:Yes
- Garage spaces:2

New listings near 1239 Dabney Park Drive
- New
 $414,500Active4 beds 3 baths2,175 sq. ft.
806 SE Barbonbeck Ln Lane Se, Leland, NC 28451
MLS# 100613372Listed by: EXP REALTY - New
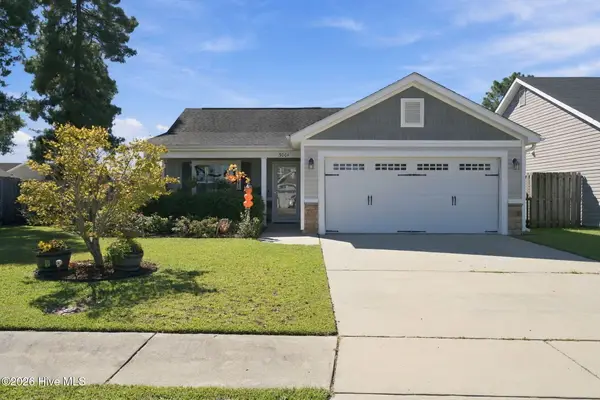 $319,000Active3 beds 2 baths1,346 sq. ft.
3001 Yorkstone Court, Leland, NC 28451
MLS# 100613323Listed by: MARGARET RUDD ASSOC/O.I. - New
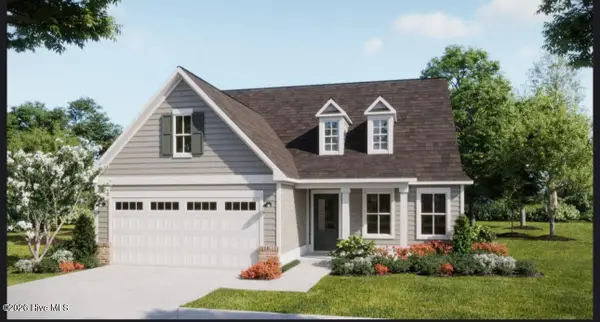 $450,000Active4 beds 3 baths2,251 sq. ft.
7084 Marsh Shore Point #151, Leland, NC 28451
MLS# 100613324Listed by: COLDWELL BANKER SEA COAST ADVANTAGE - New
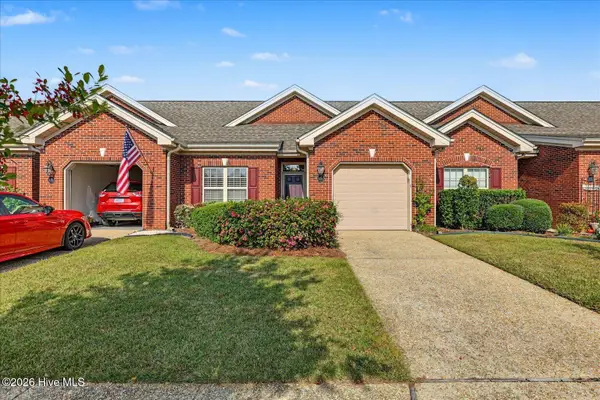 $285,000Active2 beds 2 baths1,318 sq. ft.
796 Beachwalk Drive, Winnabow, NC 28479
MLS# 100613248Listed by: NAVIGATE REALTY - New
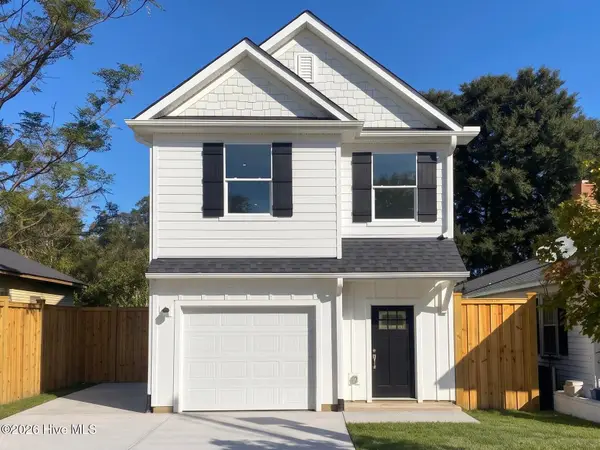 $299,000Active3 beds 3 baths1,285 sq. ft.
9380 Night Harbor Drive Se, Leland, NC 28451
MLS# 100613188Listed by: ROLINA HOMES - New
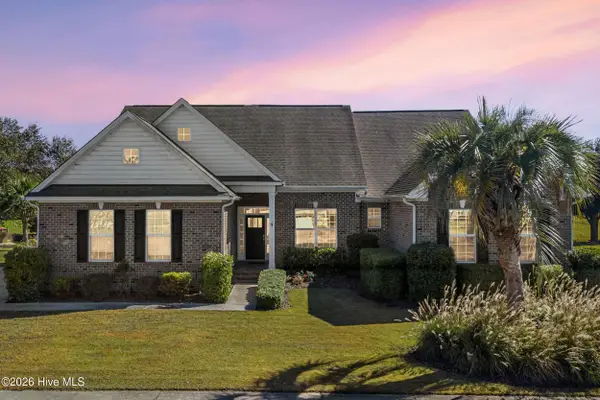 $799,000Active4 beds 5 baths3,407 sq. ft.
973 Woodwind Drive, Leland, NC 28451
MLS# 100613223Listed by: INTRACOASTAL REALTY CORPORATION 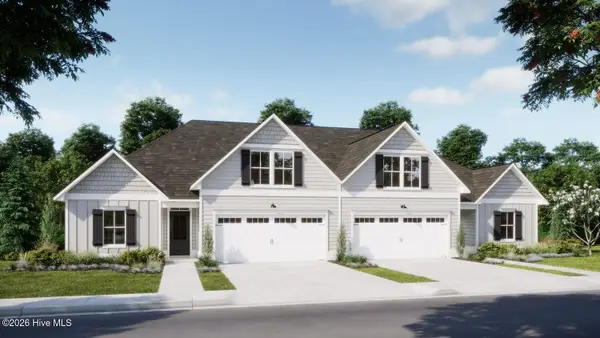 $433,800Pending4 beds 3 baths1,954 sq. ft.
3049 Coral Basin Road #134, Leland, NC 28451
MLS# 100613148Listed by: COLDWELL BANKER SEA COAST ADVANTAGE- Open Sat, 11am to 1pmNew
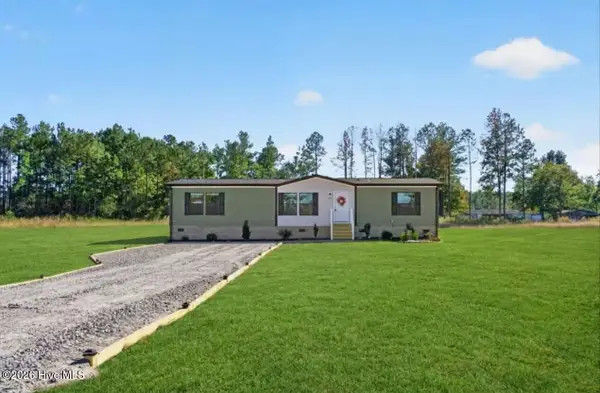 $269,995Active3 beds 2 baths1,800 sq. ft.
1024 Northern Mdws Court Ne, Leland, NC 28451
MLS# 100613123Listed by: 1ST CLASS REAL ESTATE COASTAL CHOICE - New
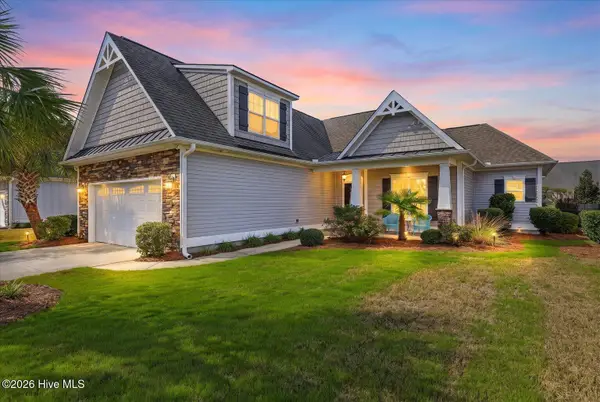 $565,000Active4 beds 3 baths2,082 sq. ft.
8167 Garden Pointe Drive Ne, Leland, NC 28451
MLS# 100613125Listed by: COASTAL PROPERTIES


Protect your home and budget from life's surprises with an Assurant Home Warranty, backed by a partner that supports you through every step of homeownership. Explore Plans.
© 2023 - 2026 ERA Franchise Systems LLC. All rights reserved. ERA Franchise Systems LLC fully supports the principles of the Fair Housing Act and the Equal Opportunity Act. ERA, ERA Real Estate powered, and their respective logos are registered service marks of ERA Franchise Systems LLC. Each office is independently owned and operated.