
1260 Nightingale Court, Leland, NC 28451
Local realty services provided by:ERA Strother Real Estate
Listed by: katy m sanger
Office: new roots realty
MLS#:100589485
Source:NC_CCAR
Price summary
- Price:$515,000
- Price per sq. ft.:$229.91
About this home
Welcome to 1260 Nightingale Court in Waterford of the Carolinas, one of Leland's most sought-after gated communities. This beautifully maintained home offers the ease of primarily one-level living with three bedrooms on the main floor, plus a spacious flex room upstairs that's perfect as a media room, home office, or guest retreat.
The recently updated kitchen showcases new quartz countertops, upgraded cabinet fronts, stainless steel appliances, a breakfast bar accented by a charming shiplap feature wall. The spacious primary suite features a tray ceiling, walk-in closet, and soaking tub. At the heart of the home, the inviting living room with a cozy fireplace flows into a premium fully enclosed, four-season patio, professionally installed by Southern Exposure. This light-filled space provides the perfect place to relax year-round while overlooking beautiful mature gardens and the fully fenced backyard.
For added peace of mind, major updates completed in 2022 include the roof, HVAC system, luxury vinyl plank flooring, kitchen cabinet fronts, quartz countertops, the new four-season patio, and the renovated guest shower. No worries of extra costs associated with deferred maintenance or big ticket item repairs or replacements!
Life in Waterford of the Carolinas extends well beyond your front door. Residents enjoy exceptional HOA-maintained amenities, including a resort-style pool, clubhouse with a fitness center, pickleball and tennis courts, beach volleyball, scenic canals for kayaking, miles of walking trails, a community lake, and a full calendar of social activities--all just minutes from shopping, dining, medical facilities, historic downtown Wilmington, and the area's beautiful beaches.
For those seeking a private golf and country club lifestyle, nearby Cape Fear National Golf Club offers one of the region's premier experiences. This award-winning 18-hole championship course was designed by renowned golf course architect Tim Cate and is celebrated for its exceptional layout and stunning natural setting. Members enjoy a private country club atmosphere featuring outstanding golf, an active social calendar, tournaments, charity events, and dining in a welcoming club environment.
From the extensive updates to the incredible community amenities and the opportunity to enjoy one of the area's finest private golf clubs just minutes away, this home offers the perfect blend of comfort, convenience, recreation, and community. Come experience 1260 Nightingale Court in person and discover why so many love calling Waterford home....
Contact an agent
Home facts
- Year built:2006
- Subdivision & Development:Waterford of the Carolinas
- Listing ID #:100589485
- Added:51 day(s) ago
- Updated:September 06, 2026 at 08:11 AM
Rooms and interior
- Bedrooms:3
- Total bathrooms:2
- Full bathrooms:2
- Rooms Total:7
- Flooring:Carpet, Tile
- Kitchen Description:Dishwasher, Ice Maker, Pantry, Refrigerator
- Bedroom Description:Master Downstairs, Walk-In Closet(s)
- Living area:2,240 sq. ft.
Heating and cooling
- Cooling:Central Air, Zoned
- Heating:Electric, Forced Air, Heat Pump, Heating
- Central air:Yes
Structure and exterior
- Roof:Architectural Shingle
- Year built:2006
- Building area:2,240 sq. ft.
- Lot area:0.22 Acres
- Construction Materials:Brick Veneer, Vinyl Siding, Wood Frame
- Exterior Features:Covered, Enclosed, Porch, Screened
- Foundation Description:Slab
- Levels:1.5 Story
Schools
- High school:North Brunswick
- Middle school:Town Creek
- Elementary school:Town Creek
Utilities
- Water:Water Connected
- Sewer:Sewer Connected
Finances and disclosures
- Price:$515,000
- Price per sq. ft.:$229.91
Features and amenities
- Appliances:Dishwasher, Ice Maker, Refrigerator
- Laundry features:In Kitchen
- Amenities:Barbecue, Basketball Court, Billiard Room, Ceiling Fan(s), Clubhouse, Community Pool, Fitness Center, Gated, Jogging Path, Management, Pickleball, Playground, Solid Surface, Street Lights, Tennis Court(s), Trail(s), Walk-In Closet(s)
- Pool features:Community Pool
Parking
- Total parking spaces:2
- Parking description:Attached Garage, Garage, Paved
- Garage:Yes
- Garage spaces:2

New listings near 1260 Nightingale Court
- Open Sun, 11am to 1pmNew
 $375,000Active3 beds 3 baths1,549 sq. ft.
1306 Charleston Common Drive, Leland, NC 28451
MLS# 100601684Listed by: RE/MAX EXECUTIVE - New
 $249,900Active2 beds 2 baths1,235 sq. ft.
1074 Bridgeport Way, Leland, NC 28451
MLS# 100601595Listed by: RE/MAX EXECUTIVE - New
 $875,000Active4 beds 4 baths3,407 sq. ft.
2364 Sugargrove Trail Ne, Leland, NC 28451
MLS# 100601396Listed by: BUY COASTAL REAL ESTATE - New
 $290,000Active3 beds 2 baths1,333 sq. ft.
1023 Lake Jones Road, Leland, NC 28451
MLS# 100601335Listed by: REAL BROKER LLC - New
 $380,000Active3 beds 2 baths1,688 sq. ft.
1024 Winterberry Circle, Leland, NC 28451
MLS# 100601343Listed by: NEST REALTY - New
 $310,000Active2 beds 2 baths1,400 sq. ft.
1331 Arbor Ridge Way, Leland, NC 28451
MLS# 100601355Listed by: WILMINGTON REALTY LLC - New
 $245,000Active2 beds 2 baths1,215 sq. ft.
1059 Bridgeport Way, Leland, NC 28451
MLS# 100601390Listed by: COLDWELL BANKER SEA COAST ADVANTAGE - Open Sun, 12 to 3pmNew
 $323,000Active2 beds 2 baths1,447 sq. ft.
221 Windchime Way, Leland, NC 28451
MLS# 100601320Listed by: INTRACOASTAL REALTY CORPORATION - New
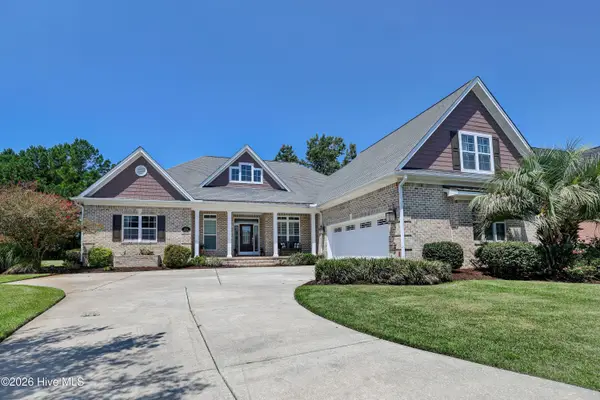 $849,000Active4 beds 3 baths3,700 sq. ft.
1334 Hydrangea Court, Leland, NC 28451
MLS# 100601167Listed by: INTRACOASTAL REALTY CORPORATION - New
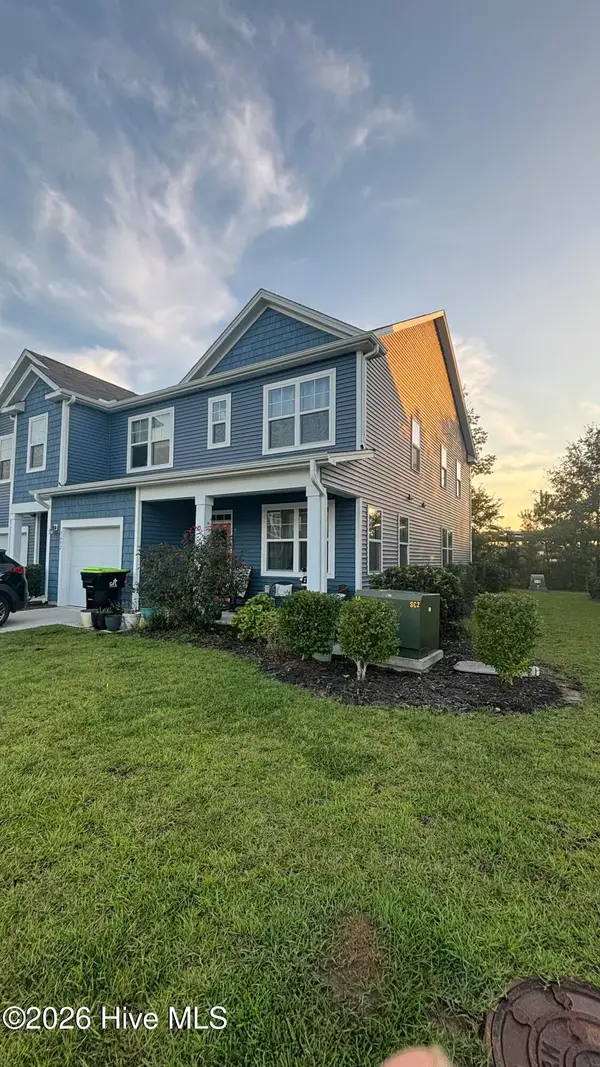 $299,000Active3 beds 3 baths1,897 sq. ft.
7682 Knightbell Circle #Lot 21, Leland, NC 28451
MLS# 100601190Listed by: KELLER WILLIAMS INNOVATE - JAX


Protect your home and budget from life's surprises with an Assurant Home Warranty, backed by a partner that supports you through every step of homeownership. Explore Plans.
© 2023 - 2026 ERA Franchise Systems LLC. All rights reserved. ERA Franchise Systems LLC fully supports the principles of the Fair Housing Act and the Equal Opportunity Act. ERA, ERA Real Estate powered, and their respective logos are registered service marks of ERA Franchise Systems LLC. Each office is independently owned and operated.