
1393 Noble Oak Place #Lot 21, Leland, NC 28451
Local realty services provided by:ERA Wilder Realty
1393 Noble Oak Place #Lot 21,Leland, NC 28451
$499,000
- 4 Beds
- 3 Baths
- 2,405 sq. ft.
- Single family
- Active
Listed by: rokoski real estate group, carly mulligan
Office: coldwell banker sea coast advantage
MLS#:100596904
Source:NC_CCAR
Price summary
- Price:$499,000
- Price per sq. ft.:$207.48
About this home
Welcome to the Biltmore floor plan in the highly desirable Terrapin community, a masterfully designed home that perfectly combines spacious open living with a highly requested first-floor primary suite. The home makes an immediate impression from the welcoming front porch and formal dining room, setting a beautiful stage for hosting holiday gatherings and family dinners. Grounded in premium luxury vinyl flooring throughout the main level, the heart of the home opens up into an expansive great room and bright breakfast nook. The kitchen features an angled island that serves as a natural gathering spot, complete with a convenient built-in pantry and immediate access to the main-floor laundry room. Tucked away on the first floor for ultimate privacy and convenience, the primary owner's suite serves as a quiet retreat, featuring a generous walk-in closet and a spa-like en-suite bath with a dual-sink vanity, private linen storage, and a walk-in shower with a built-in seat. Upstairs, the home transitions to comfortable plush carpeting and reveals a massive open loft that overlooks the foyer below, offering a highly versatile footprint for a secondary lounge, media room, or play area. The second floor features three additional exceptionally large bedrooms, providing plenty of room for family and guests, all sharing a well-appointed full guest bathroom with a dual-sink vanity. Extending your living space outdoors, a glass door off the main living area opens to a spacious covered rear patio, perfect for relaxing in the evening coastal breeze. Living in Terrapin means enjoying a true low-maintenance lifestyle with HOA lawn care and irrigation completely included, alongside access to resort-style neighborhood amenities including a clubhouse, pool, pickleball courts, and a dog park. Located just minutes from downtown Leland and an easy drive to the historic riverfront of Downtown Wilmington and area beaches, this four-bedroom home offers the ideal balance of custom style and coastal convenience. [Terrapin] [Biltmore]...
Contact an agent
Home facts
- Year built:2026
- Subdivision & Development:Terrapin
- Listing ID #:100596904
- Added:52 day(s) ago
- Updated:October 09, 2026 at 10:47 AM
Rooms and interior
- Bedrooms:4
- Total bathrooms:3
- Full bathrooms:2
- Half bathrooms:1
- Rooms Total:9
- Kitchen Description:Dishwasher, Kitchen Island, Pantry
- Bedroom Description:Master Downstairs
- Living area:2,405 sq. ft.
Heating and cooling
- Cooling:Heat Pump, Zoned
- Heating:Electric, Heat Pump, Heating, Zoned
Structure and exterior
- Roof:Architectural Shingle
- Year built:2026
- Building area:2,405 sq. ft.
- Lot area:0.23 Acres
- Construction Materials:Fiber Cement, Wood Frame
- Exterior Features:Covered, Patio
- Foundation Description:Slab
- Levels:2 Story
Schools
- High school:North Brunswick
- Middle school:Town Creek
- Elementary school:Town Creek
Utilities
- Water:Water Connected
- Sewer:Sewer Connected
Finances and disclosures
- Price:$499,000
- Price per sq. ft.:$207.48
Features and amenities
- Appliances:Dishwasher
- Laundry features:Laundry Room
- Amenities:Clubhouse, Community Pool, Dog Park, Management, Pickleball, Street Lights, Tray Ceiling(s)
- Pool features:Community Pool
Parking
- Total parking spaces:2
- Parking description:Attached Garage, Concrete, Garage, Paved
- Garage:Yes
- Garage spaces:2

New listings near 1393 Noble Oak Place #Lot 21
- New
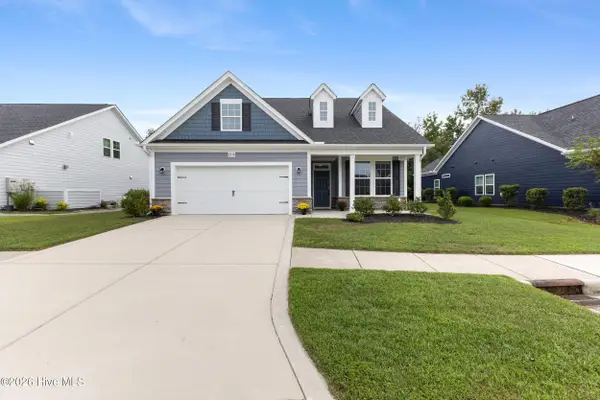 $489,900Active3 beds 3 baths2,456 sq. ft.
2318 Jasper Forest Trail, Winnabow, NC 28479
MLS# 100609261Listed by: INTRACOASTAL REALTY CORPORATION - New
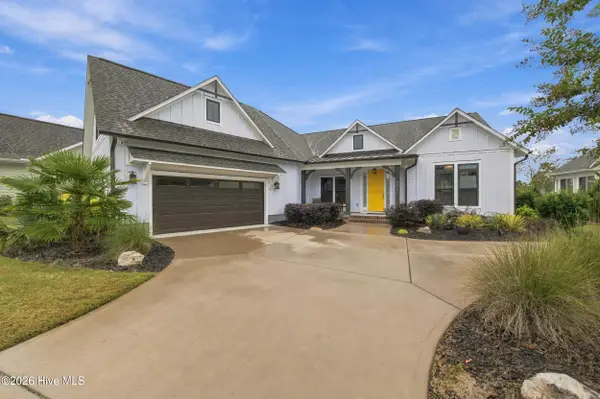 $830,000Active4 beds 4 baths3,256 sq. ft.
1812 Angel Pond Lane, Leland, NC 28451
MLS# 100609267Listed by: KELLER WILLIAMS INNOVATE-WILMINGTON - New
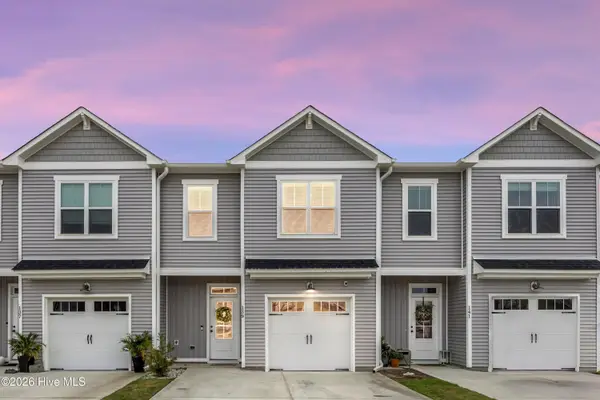 $285,000Active3 beds 3 baths1,710 sq. ft.
139 Jansen Lane, Winnabow, NC 28479
MLS# 100609290Listed by: THE SALTWATER AGENCY LLC - New
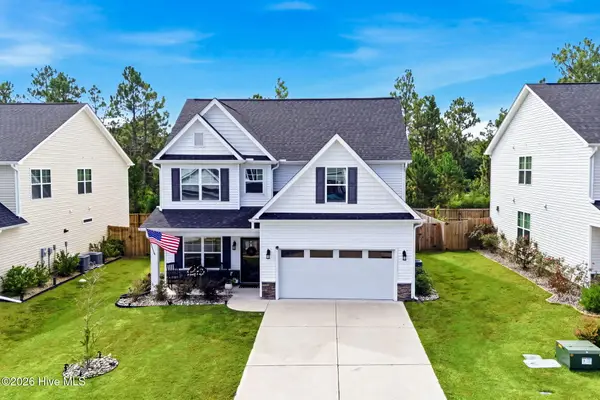 $449,000Active4 beds 3 baths2,540 sq. ft.
2602 Longleaf Pine Circle, Leland, NC 28451
MLS# 100609304Listed by: PROACTIVE REAL ESTATE - Open Sun, 12 to 3:30pmNew
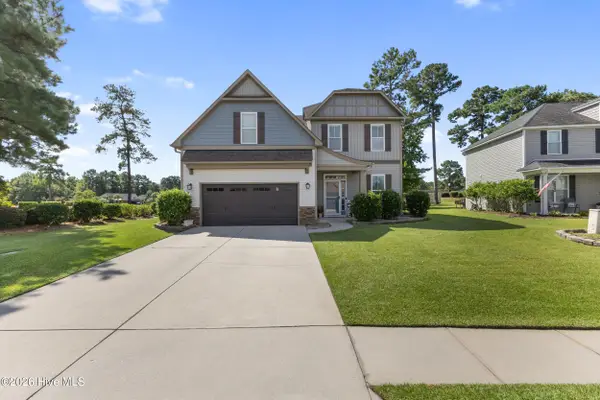 $529,000Active4 beds 3 baths3,187 sq. ft.
650 Heartwood Drive, Winnabow, NC 28479
MLS# 100609235Listed by: INTRACOASTAL REALTY CORPORATION - New
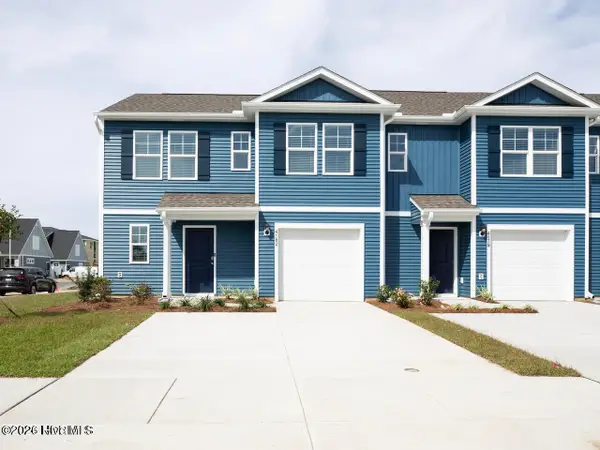 $286,990Active4 beds 3 baths1,763 sq. ft.
8193 Foxglove Lane #Unit 89, Leland, NC 28451
MLS# 100609172Listed by: D.R. HORTON, INC - New
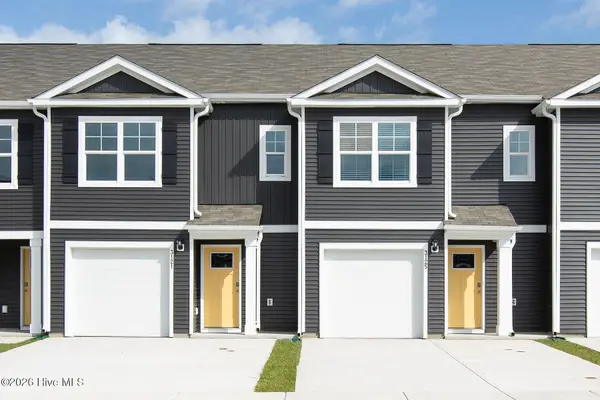 $242,990Active3 beds 3 baths1,418 sq. ft.
8189 Foxglove Lane #Unit 90, Leland, NC 28451
MLS# 100609176Listed by: D.R. HORTON, INC - New
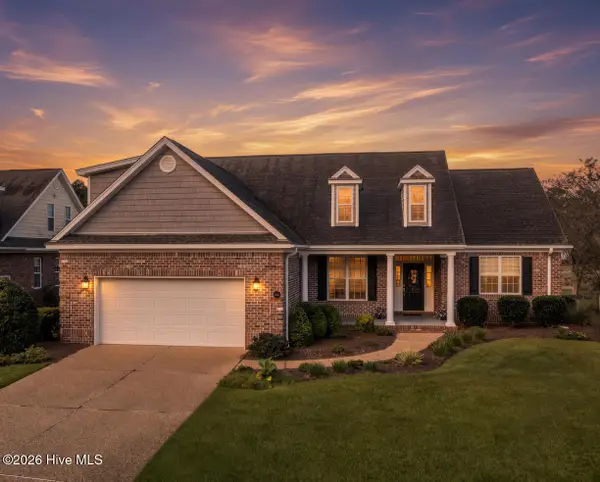 $550,000Active4 beds 3 baths2,600 sq. ft.
2209 Talmage Drive, Leland, NC 28451
MLS# 100609193Listed by: RE/MAX ESSENTIAL - New
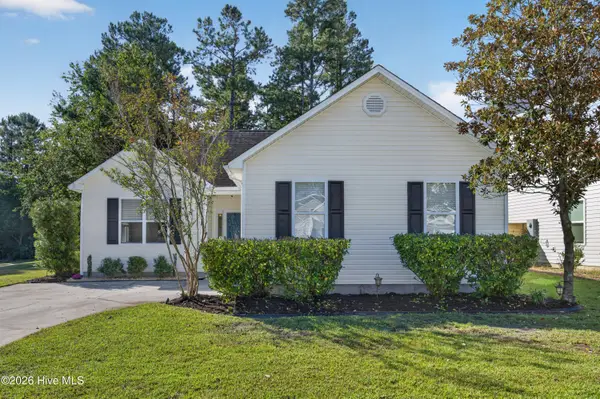 $275,000Active2 beds 2 baths1,032 sq. ft.
9387 Night Harbor Drive, Leland, NC 28451
MLS# 100609029Listed by: NEST REALTY - New
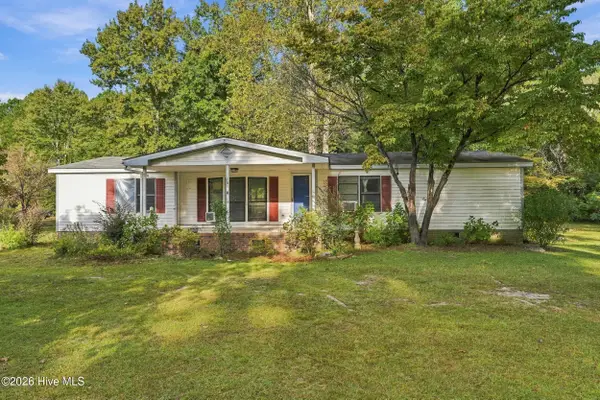 $149,000Active3 beds 3 baths1,539 sq. ft.
104 Sandy Creek Drive, Leland, NC 28451
MLS# 100609002Listed by: KELLER WILLIAMS INNOVATE-WILMINGTON


Protect your home and budget from life's surprises with an Assurant Home Warranty, backed by a partner that supports you through every step of homeownership. Explore Plans.
© 2023 - 2026 ERA Franchise Systems LLC. All rights reserved. ERA Franchise Systems LLC fully supports the principles of the Fair Housing Act and the Equal Opportunity Act. ERA, ERA Real Estate powered, and their respective logos are registered service marks of ERA Franchise Systems LLC. Each office is independently owned and operated.