
2039 Willowleaf Drive, Leland, NC 28451
Local realty services provided by:ERA Strother Real Estate
2039 Willowleaf Drive,Leland, NC 28451
$338,000
- 4 Beds
- 2 Baths
- 1,774 sq. ft.
- Single family
- Active
Listed by: sandra chisholm
Office: sjc real estate llc.
MLS#:100598061
Source:NC_CCAR
Price summary
- Price:$338,000
- Price per sq. ft.:$190.53
About this home
🏡 Better Than New in Grayson Park!
Welcome to 2039 Willowleaf Drive in Leland, NC, where modern design meets thoughtful upgrades! Built in 2024, this beautifully enhanced 4BD, 2BA home offers the appeal of new construction with the added touches already completed for you. Enjoy stylish upgraded fixtures, a cozy fireplace, smart-home features, and peaceful pond views. With a desirable single-story layout and move-in-ready convenience, this home offers more than new construction--it's better than new!
Inside, you'll find fresh paint and thoughtful upgrades throughout, including updated hardware, modern faucets and mirrors, stylish accent walls, ceiling fans, blinds, and an inviting electric fireplace. The open floor plan offers comfortable everyday living with plenty of space for family, guests, or a home office.
Tech lovers will appreciate the home's smart-home features, allowing you to control and monitor doors, security and window sensors, HVAC, alarms, garage access, and more right from your phone.
Step outside and enjoy the relaxing pond view, or take advantage of everything Grayson Park has to offer, including a community pool, tennis and pickleball courts, playgrounds, and neighborhood amenities.
Conveniently located near Wilmington, area beaches, shopping, dining, and everyday conveniences, 2039 Willowleaf offers the feel of a newer home with upgrades already completed.
Modern. Smart. Move-in ready. And perfectly positioned for coastal Carolina living...
Contact an agent
Home facts
- Year built:2024
- Subdivision & Development:Grayson Park
- Listing ID #:100598061
- Added:49 day(s) ago
- Updated:October 09, 2026 at 07:01 PM
Rooms and interior
- Bedrooms:4
- Total bathrooms:2
- Full bathrooms:2
- Rooms Total:7
- Flooring:Carpet
- Kitchen Description:Kitchen Island, Pantry
- Bedroom Description:Master Downstairs
- Living area:1,774 sq. ft.
Heating and cooling
- Cooling:Central Air, Heat Pump
- Heating:Heat Pump, Heating, Natural Gas
- Central air:Yes
Structure and exterior
- Roof:Shingle
- Year built:2024
- Building area:1,774 sq. ft.
- Lot area:0.19 Acres
- Construction Materials:Vinyl Siding, Wood Frame
- Exterior Features:Patio
- Foundation Description:Slab
- Levels:1 Story
Schools
- High school:North Brunswick
- Middle school:Town Creek
- Elementary school:Town Creek
Utilities
- Sewer:Sewer Connected
Finances and disclosures
- Price:$338,000
- Price per sq. ft.:$190.53
Features and amenities
- Amenities:Blinds/Shades, Ceiling Fan(s), Clubhouse, Community Pool, Management, Picnic Area, Street Lights, Tennis Court(s)
- Pool features:Community Pool
- Smart home:Yes
Parking
- Total parking spaces:2
- Parking description:Attached Garage
- Garage:Yes
- Garage spaces:2

New listings near 2039 Willowleaf Drive
- New
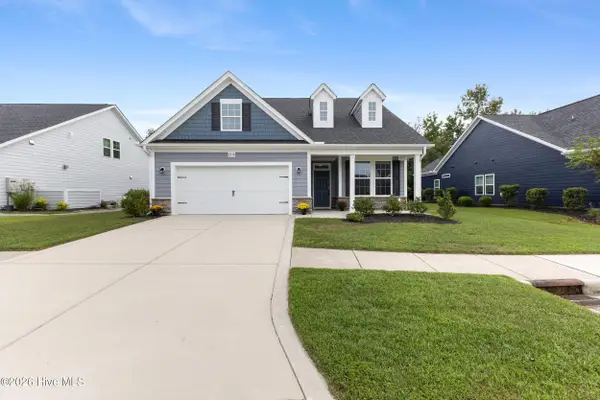 $489,900Active3 beds 3 baths2,456 sq. ft.
2318 Jasper Forest Trail, Winnabow, NC 28479
MLS# 100609261Listed by: INTRACOASTAL REALTY CORPORATION - New
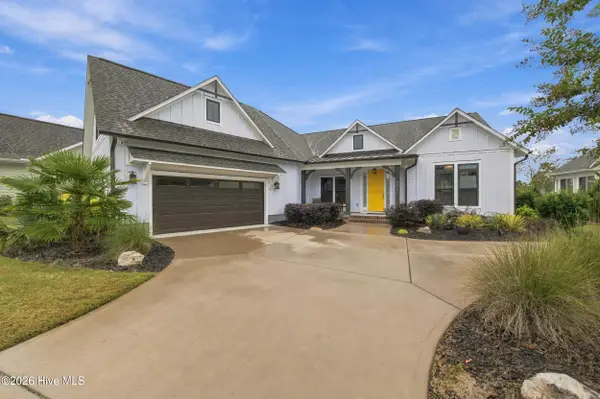 $830,000Active4 beds 4 baths3,256 sq. ft.
1812 Angel Pond Lane, Leland, NC 28451
MLS# 100609267Listed by: KELLER WILLIAMS INNOVATE-WILMINGTON - New
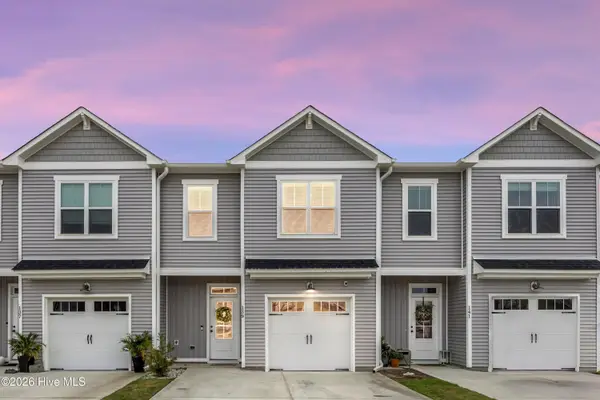 $285,000Active3 beds 3 baths1,710 sq. ft.
139 Jansen Lane, Winnabow, NC 28479
MLS# 100609290Listed by: THE SALTWATER AGENCY LLC - New
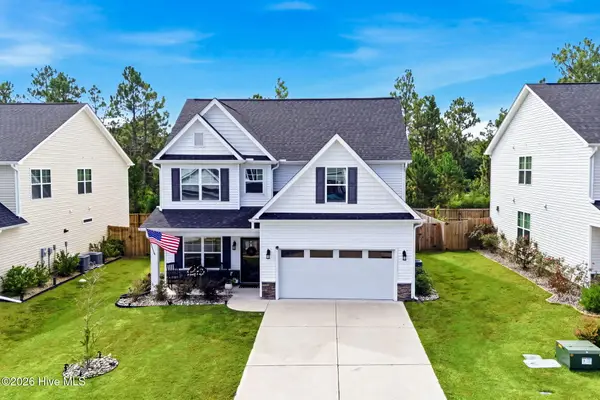 $449,000Active4 beds 3 baths2,540 sq. ft.
2602 Longleaf Pine Circle, Leland, NC 28451
MLS# 100609304Listed by: PROACTIVE REAL ESTATE - Open Sun, 12 to 3:30pmNew
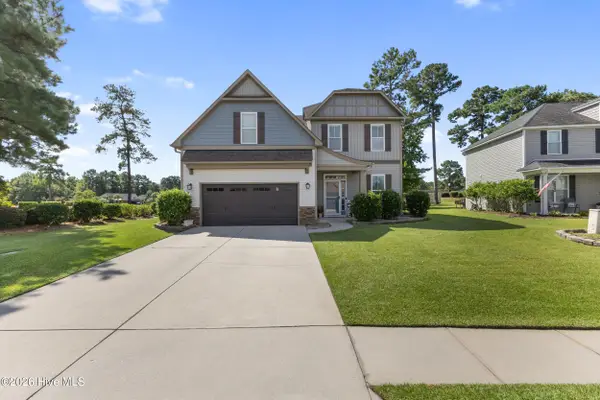 $529,000Active4 beds 3 baths3,187 sq. ft.
650 Heartwood Drive, Winnabow, NC 28479
MLS# 100609235Listed by: INTRACOASTAL REALTY CORPORATION - New
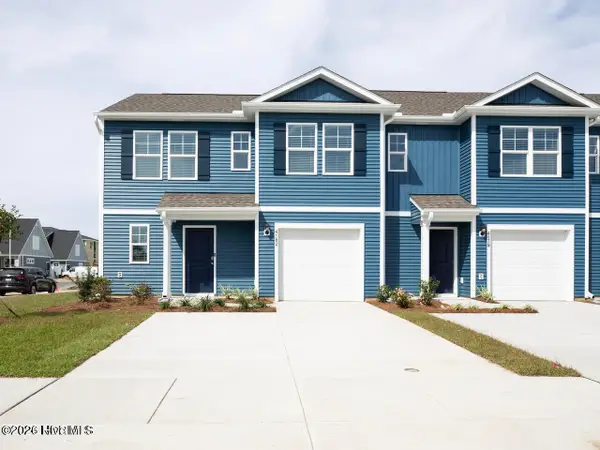 $286,990Active4 beds 3 baths1,763 sq. ft.
8193 Foxglove Lane #Unit 89, Leland, NC 28451
MLS# 100609172Listed by: D.R. HORTON, INC - New
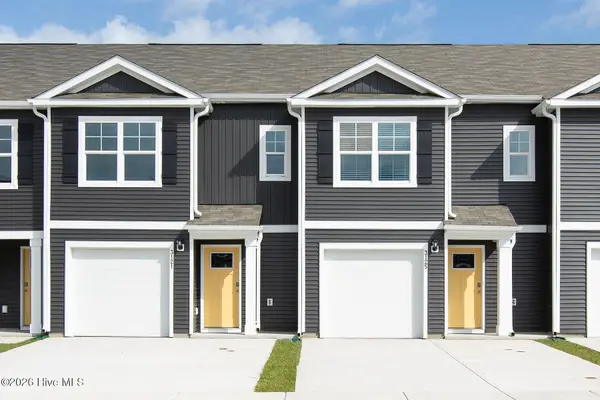 $242,990Active3 beds 3 baths1,418 sq. ft.
8189 Foxglove Lane #Unit 90, Leland, NC 28451
MLS# 100609176Listed by: D.R. HORTON, INC - New
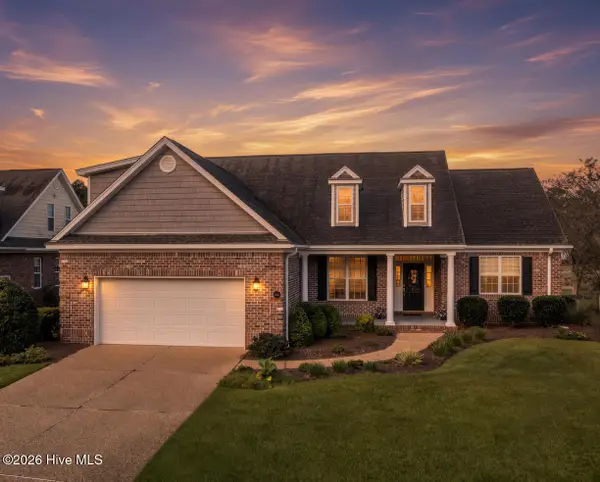 $550,000Active4 beds 3 baths2,600 sq. ft.
2209 Talmage Drive, Leland, NC 28451
MLS# 100609193Listed by: RE/MAX ESSENTIAL - New
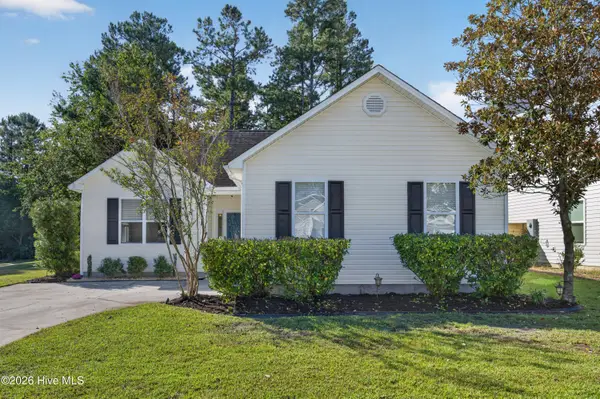 $275,000Active2 beds 2 baths1,032 sq. ft.
9387 Night Harbor Drive, Leland, NC 28451
MLS# 100609029Listed by: NEST REALTY - New
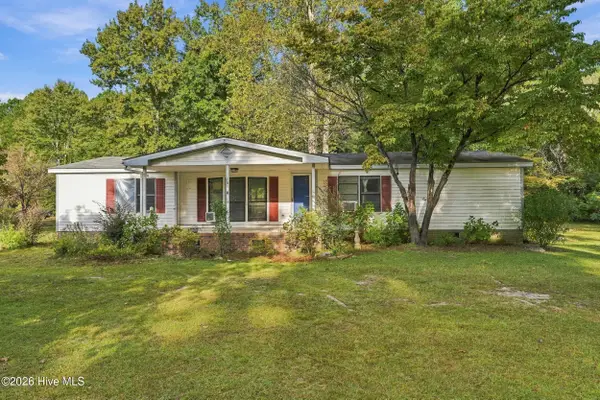 $149,000Active3 beds 3 baths1,539 sq. ft.
104 Sandy Creek Drive, Leland, NC 28451
MLS# 100609002Listed by: KELLER WILLIAMS INNOVATE-WILMINGTON


Protect your home and budget from life's surprises with an Assurant Home Warranty, backed by a partner that supports you through every step of homeownership. Explore Plans.
© 2023 - 2026 ERA Franchise Systems LLC. All rights reserved. ERA Franchise Systems LLC fully supports the principles of the Fair Housing Act and the Equal Opportunity Act. ERA, ERA Real Estate powered, and their respective logos are registered service marks of ERA Franchise Systems LLC. Each office is independently owned and operated.