
2101 Sandbrook Loop, Leland, NC 28451
Local realty services provided by:ERA Strother Real Estate
2101 Sandbrook Loop,Leland, NC 28451
$418,700
- 3 Beds
- 2 Baths
- 1,709 sq. ft.
- Single family
- Active
Upcoming open houses
- Sun, Sep 2712:30 pm - 03:00 pm
Listed by: damita tate, jacquelyn n maxwell
Office: adams homes realty nc inc
MLS#:100606441
Source:NC_CCAR
Price summary
- Price:$418,700
- Price per sq. ft.:$245
About this home
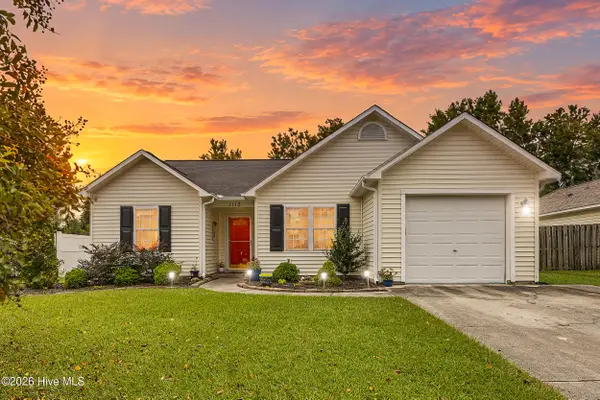
MUST SEE NEW CONSTRUCTION IN EAST LAKE! Experience the perfect blend of style, comfort, and coastal Carolina living in the 1709 floorplan by Adams Homes. This beautifully designed 3-bedroom, 2-bath home offers over 1,709 square feet of thoughtfully planned living space with upgraded finishes throughout.
Step inside through the welcoming foyer and discover a bright, open-concept design made for entertaining and everyday living. The spacious family room features a cozy gas fireplace and flows seamlessly into the dining area, highlighted by an elegant coffered ceiling. Craftsman-inspired details elevate the home, including matte black hardware and fixtures, cased windows with picture-box trim, stylish baseboards, and wainscoting throughout the main living areas.
The kitchen is sure to impress! Enjoy stainless steel Gallery appliances, wall oven, gas cooktop, 36'' soft-close cabinetry with crown molding, quartz countertops, and a large center island offering plenty of space for meal prep, entertaining, and gathering with family and friends.
Privately located at the rear of the home, the owner's suite provides a relaxing retreat with a spacious bath featuring a double vanity and luxurious 5' ceramic tile shower. Two additional bedrooms offer plenty of flexibility for family, guests, a home office, or hobby space. Luxury vinyl plank flooring in the bathrooms and laundry room adds both style and durability.
Take your living outdoors with the extended 6' covered and screened rear patio--the perfect spot for morning coffee, relaxing evenings, or entertaining year-round. A spacious two-car garage with service door and 3' lead walk to the driveway provides added convenience.
Located in the growing East Lake community in Leland, you'll enjoy convenient access to shopping, dining, golf, area beaches, major roadways, and historic Downtown Wilmington. Planned community amenities include walking trails, resort-style pool, clubhouse, dog park, pickleball courts, playground, and more.
Only $1,000 deposit! Estimated completion November 20, 2026. Don't miss the opportunity to make this beautiful new construction home yours. Schedule your private tour today and discover why East Lake is one of Leland's exciting new communities!...
Contact an agent
Home facts
- Year built:2026
- Subdivision & Development:East Lake
- Listing ID #:100606441
- Added:1 day(s) ago
- Updated:September 27, 2026 at 11:37 AM
Rooms and interior
- Bedrooms:3
- Total bathrooms:2
- Full bathrooms:2
- Rooms Total:7
- Flooring:Carpet, Laminate, Wood
- Bathrooms Description:Walk-in Shower
- Kitchen Description:Dishwasher, Disposal, Kitchen Island
- Bedroom Description:Master Downstairs, Walk-In Closet(s)
- Living area:1,709 sq. ft.
Heating and cooling
- Cooling:Central Air
- Heating:Electric, Forced Air, Heating
- Central air:Yes
Structure and exterior
- Roof:Architectural Shingle
- Year built:2026
- Building area:1,709 sq. ft.
- Lot area:0.18 Acres
- Lot Features:Corner Lot
- Construction Materials:Fiber Cement, Stone, Wood Frame
- Exterior Features:Covered, Patio, Screened
- Foundation Description:Slab
- Levels:1 Story
Schools
- High school:North Brunswick
- Middle school:Town Creek
- Elementary school:Town Creek
Utilities
- Water:County Water, Water Connected
- Sewer:Sewer Connected
Finances and disclosures
- Price:$418,700
- Price per sq. ft.:$245
Features and amenities
- Appliances:Dishwasher, Disposal
- Laundry features:Laundry Room, Washer Hookup
- Amenities:Ceiling Fan(s), Clubhouse, Community Pool, Dog Park, Exercise Course, Pickleball, Playground, Street Lights, Tray Ceiling(s), Walk-In Closet(s)
- Pool features:Community Pool
Parking
- Total parking spaces:2
- Parking description:Attached Garage, Garage
- Garage:Yes
- Garage spaces:2

New listings near 2101 Sandbrook Loop
- New
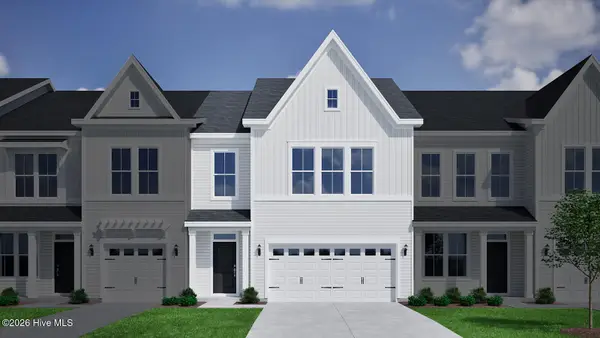 $349,686Active4 beds 4 baths2,053 sq. ft.
1214 Sunwater Terrace, Leland, NC 28451
MLS# 100606455Listed by: MUNGO HOMES - New
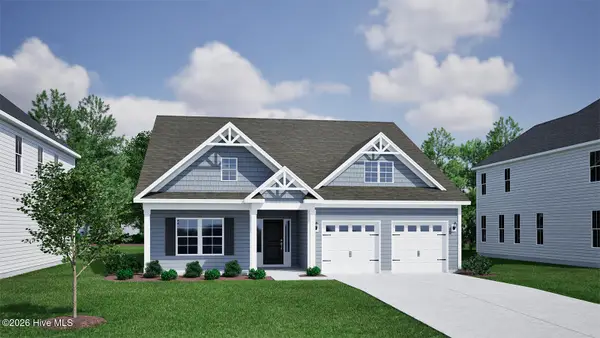 $489,069Active5 beds 3 baths2,480 sq. ft.
9251 Salty Breeze Place, Leland, NC 28451
MLS# 100606456Listed by: MUNGO HOMES - Open Sun, 12:30 to 3pmNew
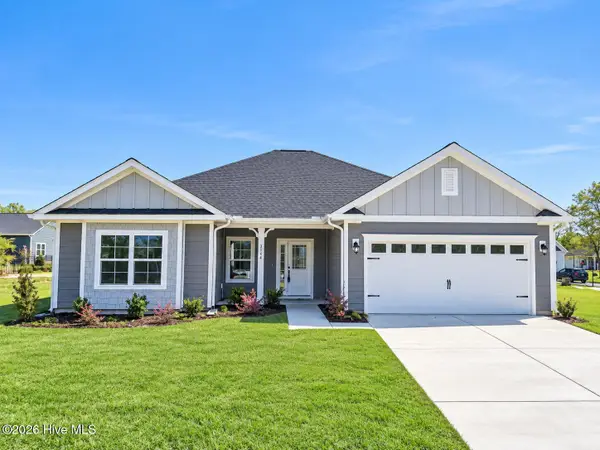 $408,550Active3 beds 2 baths1,602 sq. ft.
2105 Sandbrook Loop, Leland, NC 28451
MLS# 100606449Listed by: ADAMS HOMES REALTY NC INC - New
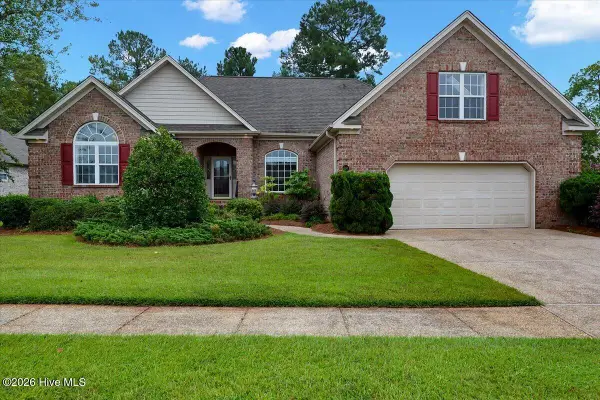 $460,000Active3 beds 4 baths2,517 sq. ft.
1041 Westport Drive, Leland, NC 28479
MLS# 100606406Listed by: COLDWELL BANKER HOWARD PERRY AND WALSTON N RALEIGH - New
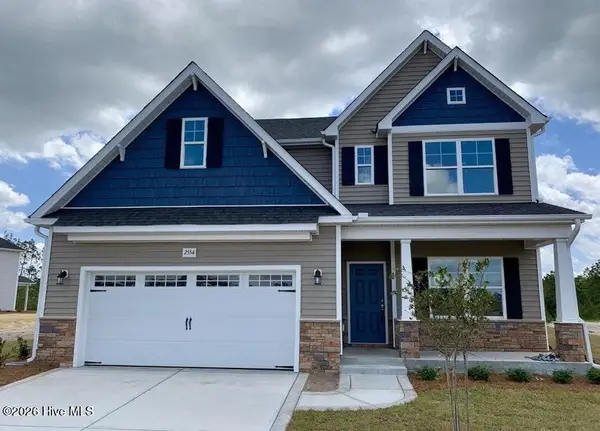 $465,000Active4 beds 3 baths2,695 sq. ft.
2554 Longleaf Pine Circle, Leland, NC 28451
MLS# 100605964Listed by: COLDWELL BANKER SEA COAST ADVANTAGE-LELAND - New
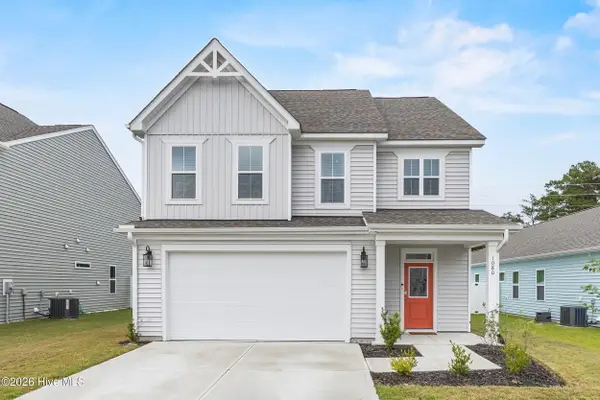 $399,000Active4 beds 3 baths2,029 sq. ft.
1080 Ben Thomas Drive Ne, Leland, NC 28451
MLS# 100606267Listed by: EAST ATLANTIC REALTY LLC - New
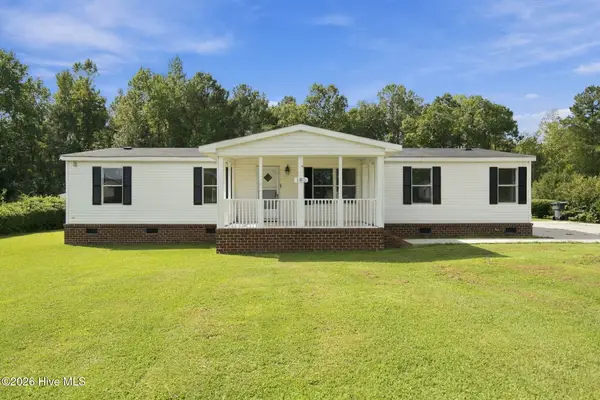 $260,000Active3 beds 2 baths1,489 sq. ft.
185 New Hope Lane Se, Leland, NC 28451
MLS# 100606130Listed by: REAL BROKER LLC - New
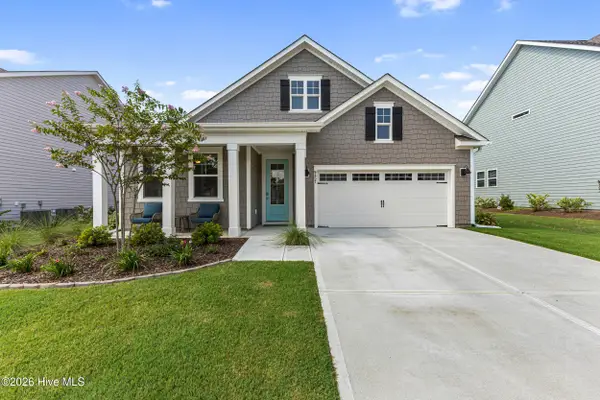 $455,000Active3 beds 2 baths1,905 sq. ft.
9457 Crowded Gules Drive, Leland, NC 28451
MLS# 100606150Listed by: BUY COASTAL REAL ESTATE - New
 $285,000Active3 beds 2 baths1,186 sq. ft.
1112 Sunburst Way, Leland, NC 28451
MLS# 100606154Listed by: BERKSHIRE HATHAWAY HOMESERVICES CAROLINA PREMIER PROPERTIES


Protect your home and budget from life's surprises with an Assurant Home Warranty, backed by a partner that supports you through every step of homeownership. Explore Plans.
© 2023 - 2026 ERA Franchise Systems LLC. All rights reserved. ERA Franchise Systems LLC fully supports the principles of the Fair Housing Act and the Equal Opportunity Act. ERA, ERA Real Estate powered, and their respective logos are registered service marks of ERA Franchise Systems LLC. Each office is independently owned and operated.