
245 Windchime Way, Leland, NC 28451
Local realty services provided by:ERA Wilder Realty
245 Windchime Way,Leland, NC 28451
$319,000
- 2 Beds
- 2 Baths
- 1,408 sq. ft.
- Townhouse
- Active
Listed by: michelle d gurrera
Office: coldwell banker sea coast advantage
MLS#:100615819
Source:NC_CCAR
Price summary
- Price:$319,000
- Price per sq. ft.:$226.56
About this home
A renovated kitchen and primary bath, a sunroom, and a separate Eze-Breeze screened porch enhance this two-bedroom, two-bath home in Magnolia Greens. The kitchen features new cabinetry, granite countertops, a tile backsplash, pantry, and a solar tube for added natural light. The combined living and dining area features skylights above the dining space, living room built-ins, and a gas fireplace with blower, while LVP flooring flows throughout the interior. The primary bedroom includes a walk-in closet with built-ins, and the renovated primary bath features a granite vanity and tiled shower. A tile-floored sunroom provides additional space to unwind, while the separate Eze-Breeze screened porch offers another inviting spot to relax. A wide common area behind the home adds a sense of privacy. Laundry cabinetry and a built-in pantry provide practical storage, and the roof was replaced in 2019. Magnolia Greens offers indoor and outdoor pools, a fitness center, tennis and pickleball courts, sidewalks, and an on-site public restaurant, with golf available separately. Lawn care and exterior building maintenance are included in association dues, with shopping, dining, historic downtown Wilmington, and area beaches within easy reach....
Contact an agent
Home facts
- Year built:2004
- Subdivision & Development:Magnolia Greens
- Listing ID #:100615819
- Added:1 day(s) ago
- Updated:November 12, 2026 at 12:05 PM
Rooms and interior
- Bedrooms:2
- Total bathrooms:2
- Full bathrooms:2
- Rooms Total:7
- Flooring:Tile
- Kitchen Description:Dishwasher, Disposal, Pantry, Refrigerator
- Bedroom Description:Walk-In Closet(s)
- Living area:1,408 sq. ft.
Heating and cooling
- Cooling:Central Air
- Heating:Electric, Forced Air, Heat Pump, Heating
- Central air:Yes
Structure and exterior
- Roof:Shingle
- Year built:2004
- Building area:1,408 sq. ft.
- Lot area:0.04 Acres
- Construction Materials:Brick Veneer, Wood Frame
- Exterior Features:Screened
- Foundation Description:Slab
- Levels:1 Story
Schools
- High school:North Brunswick
- Middle school:Town Creek
- Elementary school:Town Creek
Utilities
- Water:Water Connected
- Sewer:Sewer Connected
Finances and disclosures
- Price:$319,000
- Price per sq. ft.:$226.56
Features and amenities
- Appliances:Dishwasher, Disposal, Dryer, Refrigerator, Washer
- Laundry features:Dryer, Laundry Room, Washer
- Amenities:Blinds/Shades, Ceiling Fan(s), Clubhouse, Community Pool, Fitness Center, Indoor Pool, Master Insure, Pickleball, Solid Surface, Tennis Court(s), Termite Bond, Vaulted Ceiling(s), Walk-In Closet(s)
- Pool features:Community Pool, Indoor Pool
Parking
- Total parking spaces:1
- Parking description:Attached Garage, Garage
- Garage:Yes
- Garage spaces:1

New listings near 245 Windchime Way
- New
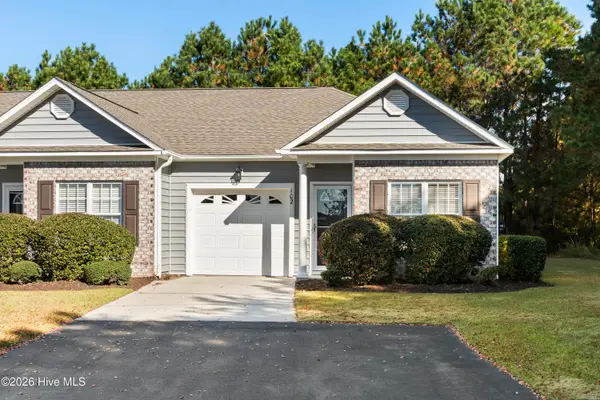 $234,900Active3 beds 2 baths1,284 sq. ft.
102 Kellerton Court #388, Winnabow, NC 28479
MLS# 100615981Listed by: COLDWELL BANKER SEA COAST ADVANTAGE 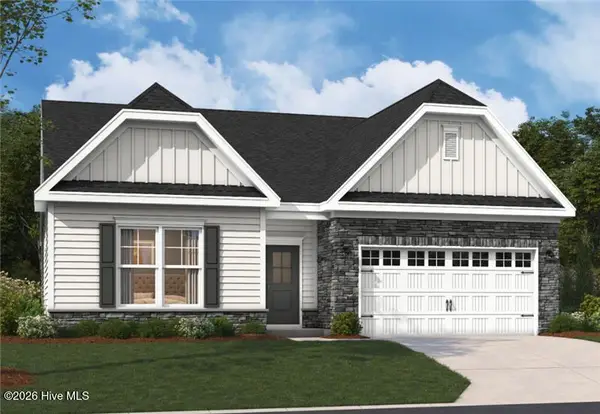 $474,990Pending3 beds 2 baths1,900 sq. ft.
2029 Brisco Way, Leland, NC 28451
MLS# 100615930Listed by: SM NORTH CAROLINA BROKERAGE LLC- $474,990Pending3 beds 2 baths1,900 sq. ft.
2029 Brisco Way, Leland, NC 28451
MLS# 100615930Listed by: SM NORTH CAROLINA BROKERAGE LLC - $474,990Pending3 beds 2 baths1,900 sq. ft.
2029 Brisco Way, Leland, NC 28451
MLS# 100615930Listed by: SM NORTH CAROLINA BROKERAGE LLC - $474,990Pending3 beds 2 baths1,900 sq. ft.
2029 Brisco Way, Leland, NC 28451
MLS# 100615930Listed by: SM NORTH CAROLINA BROKERAGE LLC - $474,990Pending3 beds 2 baths1,900 sq. ft.
2029 Brisco Way, Leland, NC 28451
MLS# 100615930Listed by: SM NORTH CAROLINA BROKERAGE LLC - $474,990Pending3 beds 2 baths1,900 sq. ft.
2029 Brisco Way, Leland, NC 28451
MLS# 100615930Listed by: SM NORTH CAROLINA BROKERAGE LLC - $474,990Pending3 beds 2 baths1,900 sq. ft.
2029 Brisco Way, Leland, NC 28451
MLS# 100615930Listed by: SM NORTH CAROLINA BROKERAGE LLC - $474,990Pending3 beds 2 baths1,900 sq. ft.
2029 Brisco Way, Leland, NC 28451
MLS# 100615930Listed by: SM NORTH CAROLINA BROKERAGE LLC - $474,990Pending3 beds 2 baths1,900 sq. ft.
2029 Brisco Way, Leland, NC 28451
MLS# 100615930Listed by: SM NORTH CAROLINA BROKERAGE LLC


Protect your home and budget from life's surprises with an Assurant Home Warranty, backed by a partner that supports you through every step of homeownership. Explore Plans.
© 2023 - 2026 ERA Franchise Systems LLC. All rights reserved. ERA Franchise Systems LLC fully supports the principles of the Fair Housing Act and the Equal Opportunity Act. ERA, ERA Real Estate powered, and their respective logos are registered service marks of ERA Franchise Systems LLC. Each office is independently owned and operated.