
2605 Ocean Palm Court Ne, Leland, NC 28451
Local realty services provided by:ERA Strother Real Estate
Upcoming open houses
- Sat, Nov 1411:00 am - 01:00 pm
Listed by: beatty pittman real estate team llc., caleb w morrison
Office: intracoastal realty corporation
MLS#:100615768
Source:NC_CCAR
Price summary
- Price:$875,000
- Price per sq. ft.:$290.5
About this home
Welcome to 2605 Ocean Palm Court, a beautifully maintained lakefront home in the sought-after community of Compass Pointe! Built in 2023 by Kent Homes, this home features the popular Shelter Bay floor plan, offering 3 bedrooms, 3 bathrooms, and an additional bonus room with plenty of flexible living space. Situated on a desirable waterfront lot, the property boasts an expansive backyard with endless possibilities, offering a blank canvas to create your ideal outdoor retreat, whether that includes a private pool, outdoor kitchen, or additional entertaining space. One of the home's standout features is its incredible western-facing lake views, providing front-row seats to breathtaking sunsets each evening. Take it all in from the comfort of your screened-in porch, the perfect spot to unwind or entertain while enjoying the peaceful waterfront setting. Thoughtfully designed with additional square footage added to both the living area and garage, this home offers an ideal combination of comfort, functionality, and modern construction. Enjoy all that Compass Pointe has to offer, including resort-style amenities, pools, fitness facilities, golf, and an active community lifestyle. Don't miss the opportunity to make this exceptional lakefront property your own!...
Contact an agent
Home facts
- Year built:2023
- Subdivision & Development:Compass Pointe
- Listing ID #:100615768
- Added:1 day(s) ago
- Updated:November 12, 2026 at 12:07 PM
Rooms and interior
- Bedrooms:3
- Total bathrooms:3
- Full bathrooms:2
- Half bathrooms:1
- Rooms Total:6
- Kitchen Description:Dishwasher, Gas Range, Pantry, Refrigerator
- Bedroom Description:Master Downstairs, Walk-In Closet(s)
- Living area:3,012 sq. ft.
Heating and cooling
- Cooling:Central Air, Zoned
- Heating:Fireplace(s), Heat Pump, Heating, Propane
- Central air:Yes
Structure and exterior
- Roof:Architectural Shingle
- Year built:2023
- Building area:3,012 sq. ft.
- Lot area:0.28 Acres
- Construction Materials:Block, Fiber Cement
- Exterior Features:Screened
- Foundation Description:Slab
- Levels:2 Story
Schools
- High school:North Brunswick
- Middle school:Leland
- Elementary school:Lincoln
Utilities
- Water:Water Connected
- Sewer:Sewer Connected
Finances and disclosures
- Price:$875,000
- Price per sq. ft.:$290.5
Features and amenities
- Appliances:Dishwasher, Dryer, Refrigerator
- Laundry features:Dryer, Washer Hookup
- Amenities:Blinds/Shades, Ceiling Fan(s), Clubhouse, Community Pool, Dog Park, Fitness Center, Game Room, Golf Course, Indoor Pool, Meeting Room, Party Room, Pickleball, Picnic Area, Security, Street Lights, Tennis Court(s), Trail(s), Tray Ceiling(s), Walk-In Closet(s), Water
- Pool features:Community Pool, Indoor Pool
Parking
- Total parking spaces:2
- Parking description:Attached, Attached Garage, Garage, Golf Cart Garage, Golf Cart Parking, Parking Pad
- Garage:Yes
- Garage spaces:2

New listings near 2605 Ocean Palm Court Ne
- New
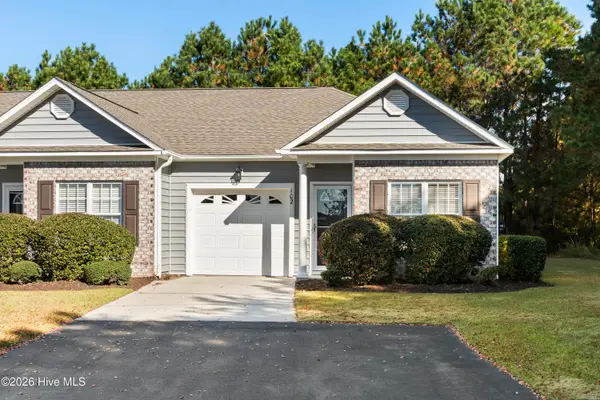 $234,900Active3 beds 2 baths1,284 sq. ft.
102 Kellerton Court #388, Winnabow, NC 28479
MLS# 100615981Listed by: COLDWELL BANKER SEA COAST ADVANTAGE 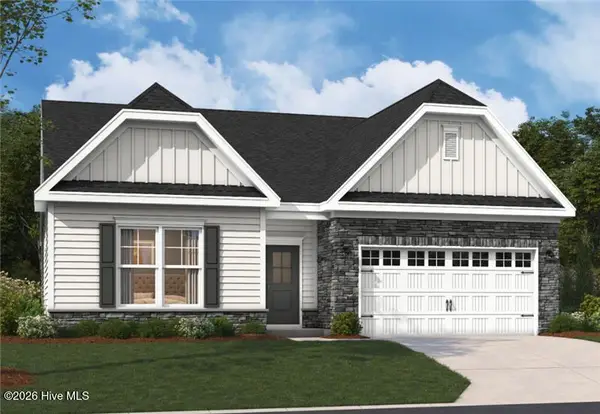 $474,990Pending3 beds 2 baths1,900 sq. ft.
2029 Brisco Way, Leland, NC 28451
MLS# 100615930Listed by: SM NORTH CAROLINA BROKERAGE LLC- $474,990Pending3 beds 2 baths1,900 sq. ft.
2029 Brisco Way, Leland, NC 28451
MLS# 100615930Listed by: SM NORTH CAROLINA BROKERAGE LLC - $474,990Pending3 beds 2 baths1,900 sq. ft.
2029 Brisco Way, Leland, NC 28451
MLS# 100615930Listed by: SM NORTH CAROLINA BROKERAGE LLC - $474,990Pending3 beds 2 baths1,900 sq. ft.
2029 Brisco Way, Leland, NC 28451
MLS# 100615930Listed by: SM NORTH CAROLINA BROKERAGE LLC - $474,990Pending3 beds 2 baths1,900 sq. ft.
2029 Brisco Way, Leland, NC 28451
MLS# 100615930Listed by: SM NORTH CAROLINA BROKERAGE LLC - $474,990Pending3 beds 2 baths1,900 sq. ft.
2029 Brisco Way, Leland, NC 28451
MLS# 100615930Listed by: SM NORTH CAROLINA BROKERAGE LLC - $474,990Pending3 beds 2 baths1,900 sq. ft.
2029 Brisco Way, Leland, NC 28451
MLS# 100615930Listed by: SM NORTH CAROLINA BROKERAGE LLC - $474,990Pending3 beds 2 baths1,900 sq. ft.
2029 Brisco Way, Leland, NC 28451
MLS# 100615930Listed by: SM NORTH CAROLINA BROKERAGE LLC - $474,990Pending3 beds 2 baths1,900 sq. ft.
2029 Brisco Way, Leland, NC 28451
MLS# 100615930Listed by: SM NORTH CAROLINA BROKERAGE LLC


Protect your home and budget from life's surprises with an Assurant Home Warranty, backed by a partner that supports you through every step of homeownership. Explore Plans.
© 2023 - 2026 ERA Franchise Systems LLC. All rights reserved. ERA Franchise Systems LLC fully supports the principles of the Fair Housing Act and the Equal Opportunity Act. ERA, ERA Real Estate powered, and their respective logos are registered service marks of ERA Franchise Systems LLC. Each office is independently owned and operated.