
2917 Hatchers Run, Leland, NC 28451
Local realty services provided by:ERA Wilder Realty
2917 Hatchers Run,Leland, NC 28451
$555,000
- 4 Beds
- 3 Baths
- 2,706 sq. ft.
- Single family
- Active
Upcoming open houses
- Sat, Oct 1011:00 am - 02:00 pm
Listed by: creekmore realty group, karen m pigg
Office: exp realty
MLS#:100609344
Source:NC_CCAR
Price summary
- Price:$555,000
- Price per sq. ft.:$205.1
About this home
Welcome Home to Brunswick Forest! Low-Maintenance Living | Better-Than-New Living in Heron Pointe
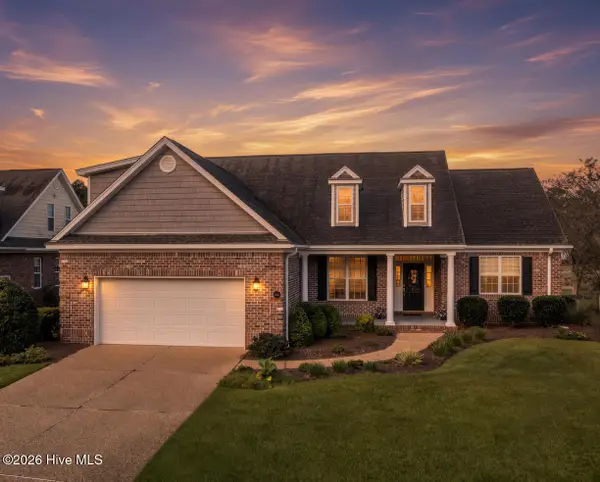
Discover the perfect blend of comfort, space, and low-maintenance living in this better-than-new home in Heron Pointe at Brunswick Forest in Leland, North Carolina. Offering over 2,700 square feet of thoughtfully designed living space, this brick and fiber cement home features an inviting open floor plan, flexible living areas, and access to the exceptional amenities that make Brunswick Forest a sought-after community. Custom window shades, refrigerator, washer, and dryer are included for added convenience.
Step inside to a light-filled main level featuring durable luxury vinyl plank (LVP) flooring and an open-concept design that connects the kitchen, dining area, and great room. At the heart of the home, an oversized quartz island provides generous workspace and a natural gathering spot for casual meals, conversation, and entertaining. A walk-in pantry adds storage and functionality, while the adjoining great room welcomes you with a gas fireplace.
The connected living spaces offer an easy flow for everyday living and special occasions. A dedicated laundry room with utility sink adds another thoughtful touch to the home's practical design. With a low-maintenance brick and fiber cement exterior, you can enjoy the benefits of comfortable living without sacrificing style.
The main-level primary suite is tucked into a rear corner of the home, offering a private retreat away from the additional bedrooms. The en-suite bathroom features dual vanities and a spacious walk-in shower. Two additional guest bedrooms, a full bathroom, and a versatile flex room are positioned toward the front of the home. Use the flex space as a home office, reading room, hobby area, or additional space to suit your needs.
Enjoy a peaceful outdoor setting from the screened porch, where tree-lined backyard views provide a relaxing backdrop for morning coffee, afternoon breaks, or evenings outdoors. The screened porch extends the home's living space and offers a comfortable way to enjoy the surrounding natural setting.
Upstairs, discover even more flexibility with a fourth bedroom, full bathroom, and spacious bonus room. This separate area offers numerous possibilities, whether you need accommodations for overnight guests, a media room, home gym, hobby space, or additional living area.
Beyond the home, enjoy the Brunswick Forest lifestyle with convenient access to the nearby Reflections Pool and Fitness Center, just a short walk away. Community amenities include multiple pools, miles of walking and biking trails, tennis and pickleball courts, kayak and canoe launches, fitness classes, and community gathering spaces. Golf enthusiasts can explore Cape Fear National, with membership required. Nearby shopping and dining add to the convenience of living in this Leland community.
If you're searching for a home for sale in Brunswick Forest or Heron Pointe, this property offers an appealing combination of low-maintenance living, an open kitchen and living area, a main-level primary suite, four-bedroom layout, flexible bonus space, and screened outdoor living. With over 2,700 square feet and access to an amenity-rich community, this home offers room to spread out and enjoy the lifestyle you've been looking for.
Explore the possibilities of life in Heron Pointe at Brunswick Forest and enjoy the space, comfort, and convenience this Leland, NC home has to offer....
Contact an agent
Home facts
- Year built:2022
- Subdivision & Development:Brunswick Forest
- Listing ID #:100609344
- Added:1 day(s) ago
- Updated:October 10, 2026 at 03:01 AM
Rooms and interior
- Bedrooms:4
- Total bathrooms:3
- Full bathrooms:3
- Rooms Total:11
- Bathrooms Description:Walk-in Shower
- Kitchen Description:Kitchen Island, Pantry, Refrigerator
- Bedroom Description:Master Downstairs, Walk-In Closet(s)
- Living area:2,706 sq. ft.
Heating and cooling
- Cooling:Central Air, Zoned
- Heating:Electric, Fireplace(s), Heat Pump, Heating
- Central air:Yes
Structure and exterior
- Roof:Architectural Shingle
- Year built:2022
- Building area:2,706 sq. ft.
- Lot area:0.2 Acres
- Construction Materials:Fiber Cement, Wood Frame
- Exterior Features:Patio, Porch, Screened
- Foundation Description:Slab
- Levels:1.5 Story
Schools
- High school:North Brunswick
- Middle school:Town Creek
- Elementary school:Town Creek
Finances and disclosures
- Price:$555,000
- Price per sq. ft.:$205.1
Features and amenities
- Appliances:Dryer, Refrigerator, Washer
- Laundry features:Dryer, Washer
- Amenities:Blinds/Shades, Ceiling Fan(s), Clubhouse, Community Pool, Dog Park, Fitness Center, Golf Course, Indoor Pool, Jogging Path, Park, Pickleball, Picnic Area, Playground, Tennis Court(s), Trail(s), Walk-In Closet(s)
- Pool features:Community Pool, Indoor Pool
Parking
- Total parking spaces:2
- Parking description:Attached, Attached Garage, Concrete, Off Street
- Garage:Yes
- Garage spaces:2

New listings near 2917 Hatchers Run
- Open Sat, 11am to 5pmNew
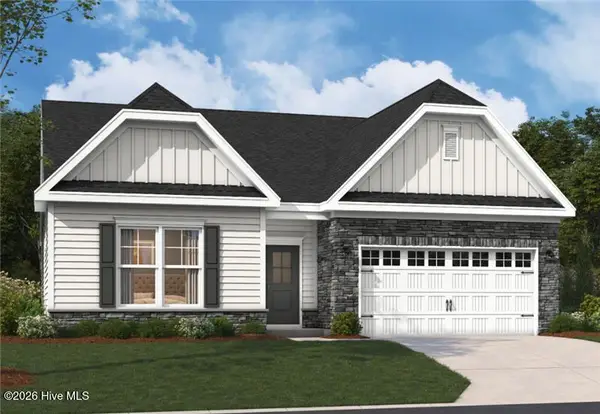 $499,990Active3 beds 3 baths2,450 sq. ft.
4531 Abberley Way #58, Leland, NC 28451
MLS# 100609483Listed by: SM NORTH CAROLINA BROKERAGE LLC - New
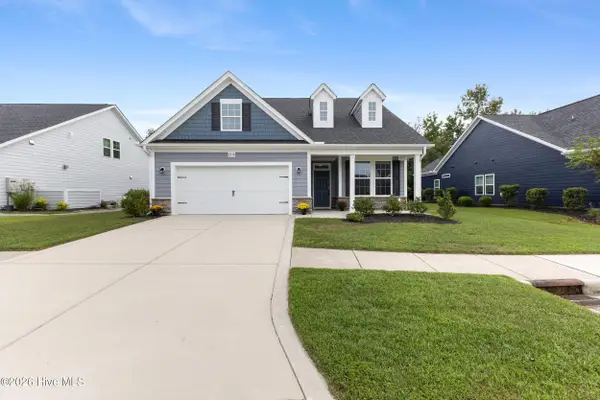 $489,900Active3 beds 3 baths2,456 sq. ft.
2318 Jasper Forest Trail, Winnabow, NC 28479
MLS# 100609261Listed by: INTRACOASTAL REALTY CORPORATION - New
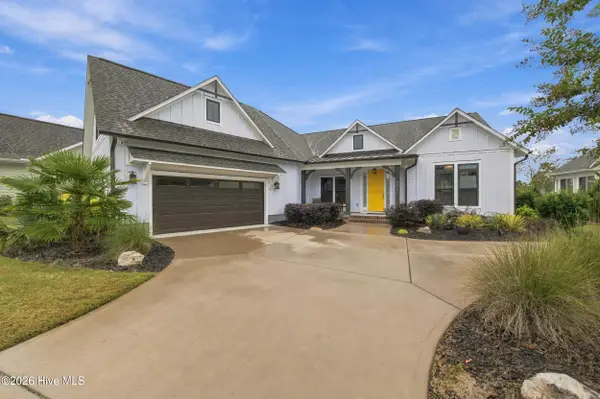 $830,000Active4 beds 4 baths3,256 sq. ft.
1812 Angel Pond Lane, Leland, NC 28451
MLS# 100609267Listed by: KELLER WILLIAMS INNOVATE-WILMINGTON - Open Sat, 12 to 2pmNew
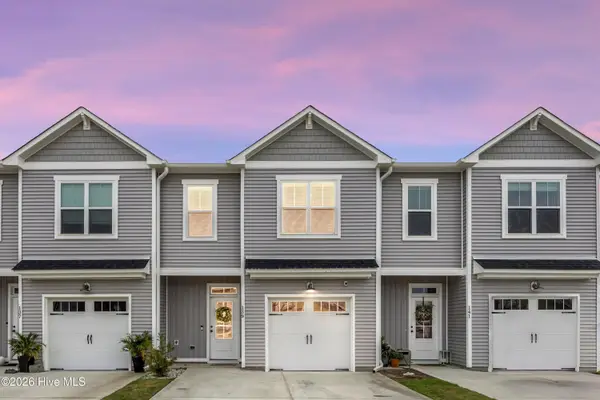 $285,000Active3 beds 3 baths1,710 sq. ft.
139 Jansen Lane, Winnabow, NC 28479
MLS# 100609290Listed by: THE SALTWATER AGENCY LLC - New
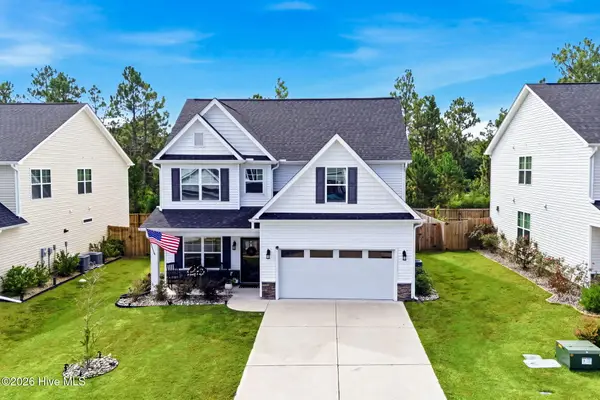 $449,000Active4 beds 3 baths2,540 sq. ft.
2602 Longleaf Pine Circle, Leland, NC 28451
MLS# 100609304Listed by: PROACTIVE REAL ESTATE - Open Sat, 11am to 1pmNew
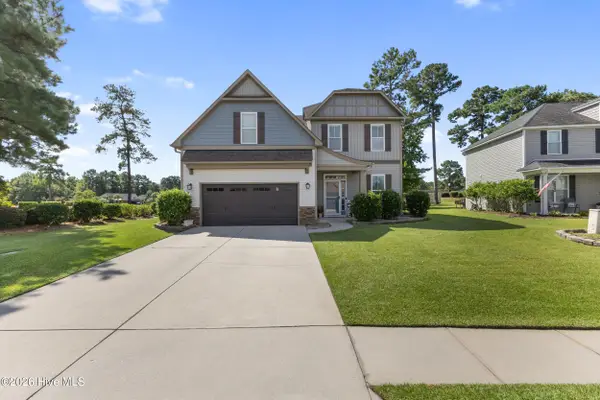 $529,000Active4 beds 3 baths3,187 sq. ft.
650 Heartwood Drive, Winnabow, NC 28479
MLS# 100609235Listed by: INTRACOASTAL REALTY CORPORATION - New
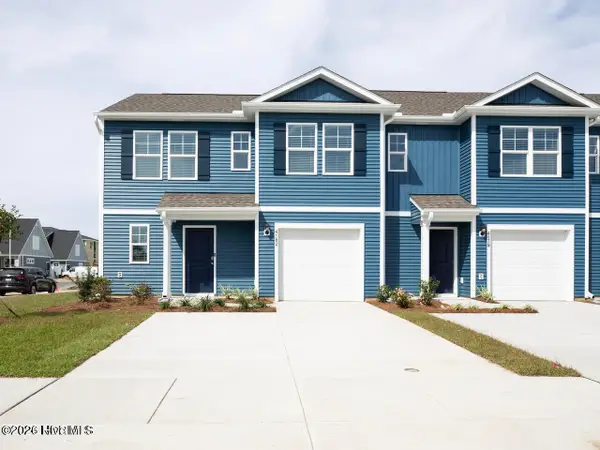 $286,990Active4 beds 3 baths1,763 sq. ft.
8193 Foxglove Lane #Unit 89, Leland, NC 28451
MLS# 100609172Listed by: D.R. HORTON, INC - New
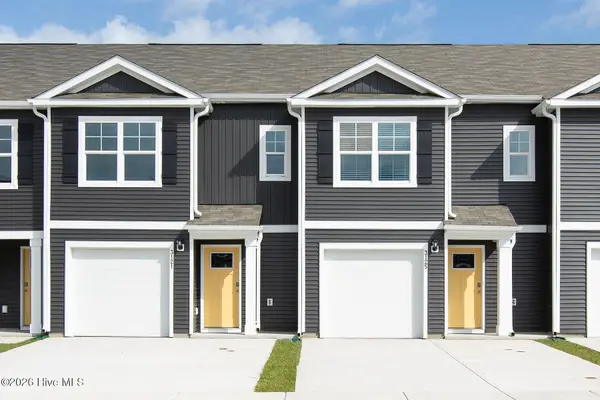 $242,990Active3 beds 3 baths1,418 sq. ft.
8189 Foxglove Lane #Unit 90, Leland, NC 28451
MLS# 100609176Listed by: D.R. HORTON, INC - New
 $550,000Active4 beds 3 baths2,600 sq. ft.
2209 Talmage Drive, Leland, NC 28451
MLS# 100609193Listed by: RE/MAX ESSENTIAL


Protect your home and budget from life's surprises with an Assurant Home Warranty, backed by a partner that supports you through every step of homeownership. Explore Plans.
© 2023 - 2026 ERA Franchise Systems LLC. All rights reserved. ERA Franchise Systems LLC fully supports the principles of the Fair Housing Act and the Equal Opportunity Act. ERA, ERA Real Estate powered, and their respective logos are registered service marks of ERA Franchise Systems LLC. Each office is independently owned and operated.