
4013 Morning Dew Path #Lot 69, Leland, NC 28451
Local realty services provided by:ERA Wilder Realty
4013 Morning Dew Path #Lot 69,Leland, NC 28451
$349,900
- 2 Beds
- 2 Baths
- 1,510 sq. ft.
- Single family
- Active
Upcoming open houses
- Sun, Sep 2701:00 pm - 05:00 pm
Listed by: chris finney, samuel barkan
Office: today homes realty nc, llc.
MLS#:100603870
Source:NC_CCAR
Price summary
- Price:$349,900
- Price per sq. ft.:$231.72
About this home
UP TO 15K OF INCENTIVES ARE AVAILABLE on this NEW CONSTRUCTION home in the sought-after community of Terrapin! The Sunflower model is every bit as bright and cheerful as its name. At just over 1,500 square feet, this charming home offers the perfect blend of comfort, style, and efficiency.
Step through the covered front porch and into a welcoming great room featuring an open-concept kitchen, family room, and enclosed flex space. Just beyond the kitchen, a spacious pantry provides ample storage and leads to a convenient hallway with a laundry room and direct access to the two-car garage. A full bathroom is thoughtfully positioned away from the Owner's Suite, providing privacy and convenience for family and guests.
The Owner's Suite offers a peaceful private retreat, complete with a generous Owner's Bath featuring a tiled shower, double sinks, and a large walk-in closet.
Just off the family room, the rear covered porch creates the perfect setting to relax, entertain, and enjoy beautiful sunsets. With its thoughtful layout, inviting living spaces, and charming details, The Sunflower is a wonderful place to call home.
Come discover the comfort and convenience of new construction in Terrapin and see why The Sunflower may be the perfect fit for you!...
Contact an agent
Home facts
- Year built:2026
- Subdivision & Development:Terrapin
- Listing ID #:100603870
- Added:10 day(s) ago
- Updated:September 27, 2026 at 12:34 PM
Rooms and interior
- Bedrooms:2
- Total bathrooms:2
- Full bathrooms:2
- Rooms Total:6
- Flooring:Carpet
- Kitchen Description:Dishwasher, Disposal, Gas Range, Kitchen Island
- Living area:1,510 sq. ft.
Heating and cooling
- Cooling:Central Air
- Heating:Electric, Heat Pump, Heating
- Central air:Yes
Structure and exterior
- Roof:Shingle
- Year built:2026
- Building area:1,510 sq. ft.
- Lot area:0.12 Acres
- Construction Materials:Fiber Cement, Wood Frame
- Exterior Features:Covered
- Foundation Description:Slab
- Levels:1 Story
Schools
- High school:North Brunswick
- Middle school:Town Creek
- Elementary school:Town Creek
Finances and disclosures
- Price:$349,900
- Price per sq. ft.:$231.72
Features and amenities
- Appliances:Dishwasher, Disposal
- Amenities:Clubhouse, Community Pool, Dog Park, Fitness Center, Pickleball, Trail(s), Tray Ceiling(s)
- Pool features:Community Pool
Parking
- Total parking spaces:2
- Parking description:Asphalt, Attached Garage, Garage
- Garage:Yes
- Garage spaces:2

New listings near 4013 Morning Dew Path #Lot 69
- New
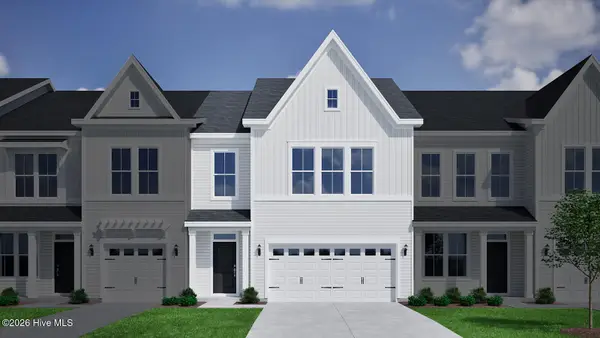 $349,686Active4 beds 4 baths2,053 sq. ft.
1214 Sunwater Terrace, Leland, NC 28451
MLS# 100606455Listed by: MUNGO HOMES - New
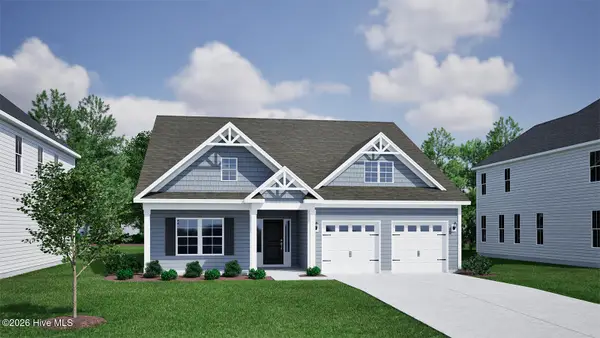 $489,069Active5 beds 3 baths2,480 sq. ft.
9251 Salty Breeze Place, Leland, NC 28451
MLS# 100606456Listed by: MUNGO HOMES - Open Sun, 12:30 to 3pmNew
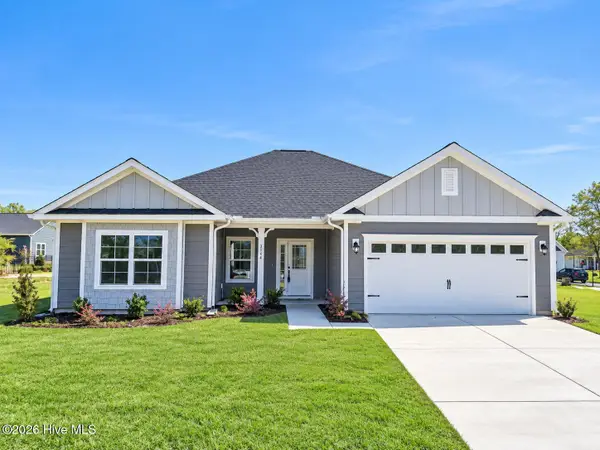 $408,550Active3 beds 2 baths1,602 sq. ft.
2105 Sandbrook Loop, Leland, NC 28451
MLS# 100606449Listed by: ADAMS HOMES REALTY NC INC - Open Sun, 12:30 to 3pmNew
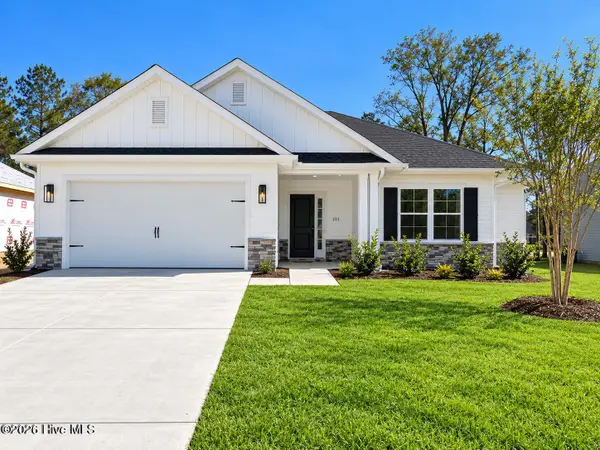 $418,700Active3 beds 2 baths1,709 sq. ft.
2101 Sandbrook Loop, Leland, NC 28451
MLS# 100606441Listed by: ADAMS HOMES REALTY NC INC - New
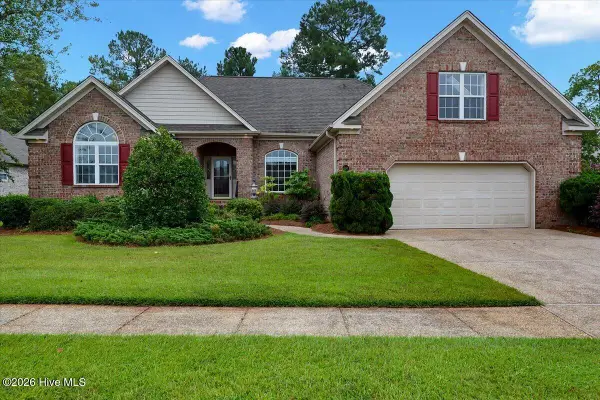 $460,000Active3 beds 4 baths2,517 sq. ft.
1041 Westport Drive, Leland, NC 28479
MLS# 100606406Listed by: COLDWELL BANKER HOWARD PERRY AND WALSTON N RALEIGH - New
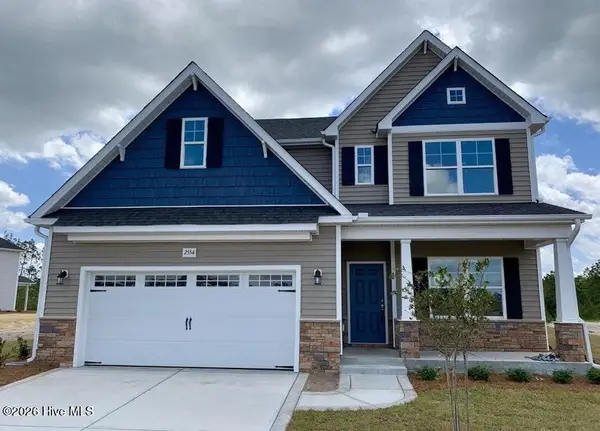 $465,000Active4 beds 3 baths2,695 sq. ft.
2554 Longleaf Pine Circle, Leland, NC 28451
MLS# 100605964Listed by: COLDWELL BANKER SEA COAST ADVANTAGE-LELAND - New
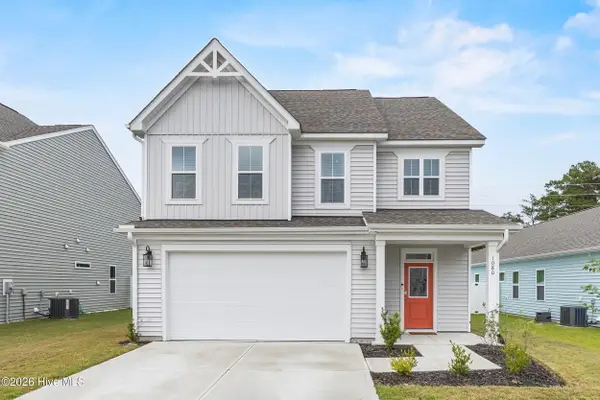 $399,000Active4 beds 3 baths2,029 sq. ft.
1080 Ben Thomas Drive Ne, Leland, NC 28451
MLS# 100606267Listed by: EAST ATLANTIC REALTY LLC - New
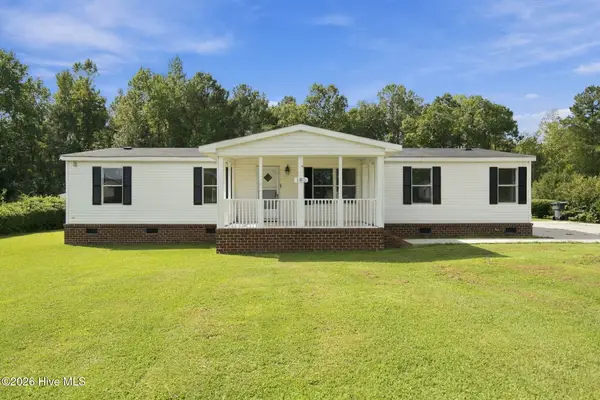 $260,000Active3 beds 2 baths1,489 sq. ft.
185 New Hope Lane Se, Leland, NC 28451
MLS# 100606130Listed by: REAL BROKER LLC - New
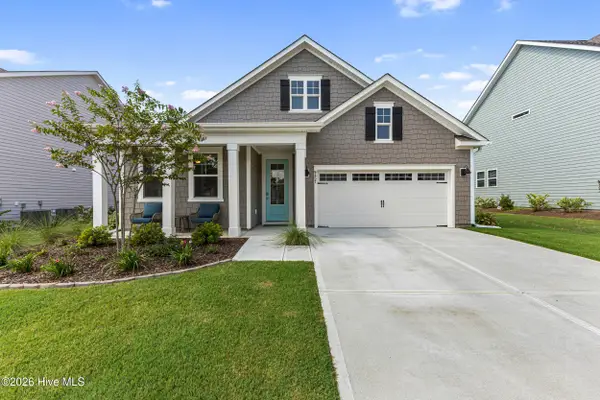 $455,000Active3 beds 2 baths1,905 sq. ft.
9457 Crowded Gules Drive, Leland, NC 28451
MLS# 100606150Listed by: BUY COASTAL REAL ESTATE - New
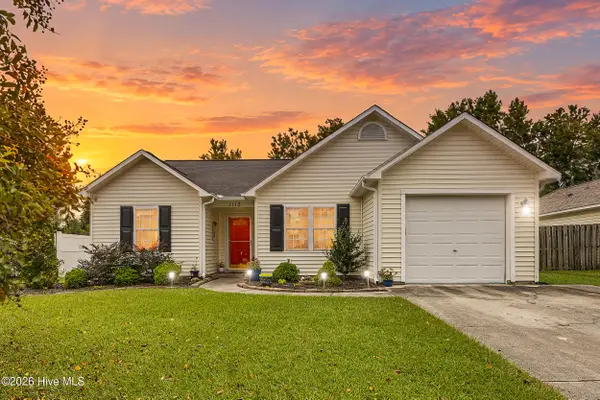 $285,000Active3 beds 2 baths1,186 sq. ft.
1112 Sunburst Way, Leland, NC 28451
MLS# 100606154Listed by: BERKSHIRE HATHAWAY HOMESERVICES CAROLINA PREMIER PROPERTIES


Protect your home and budget from life's surprises with an Assurant Home Warranty, backed by a partner that supports you through every step of homeownership. Explore Plans.
© 2023 - 2026 ERA Franchise Systems LLC. All rights reserved. ERA Franchise Systems LLC fully supports the principles of the Fair Housing Act and the Equal Opportunity Act. ERA, ERA Real Estate powered, and their respective logos are registered service marks of ERA Franchise Systems LLC. Each office is independently owned and operated.