
4070 Druid's Glen Drive, Leland, NC 28451
Local realty services provided by:ERA Wilder Realty
4070 Druid's Glen Drive,Leland, NC 28451
$540,000
- 3 Beds
- 3 Baths
- 2,564 sq. ft.
- Single family
- Pending
Listed by: jerry l helms, seth robbins
Office: brunswick forest realty, llc.
MLS#:100587414
Source:NC_CCAR
Price summary
- Price:$540,000
- Price per sq. ft.:$210.61
About this home
Spacious, customized, 3 bedrooms, den and 3 bathrooms located on premier lot in Parkway Crossing. Relax on the inviting front porch and enjoy the coastal breeze before stepping inside to upgraded hardwood flooring that flows throughout the main living areas.
The thoughtfully designed kitchen features granite countertops, custom Genie shelving, upgraded stainless steel appliances, and a gas range, making meal preparation both beautiful and efficient. The open-concept layout seamlessly connects the kitchen to the dining area and spacious living room, complete with a cozy fireplace and mantle, before flowing into a bright and airy den filled with natural sunlight.
The private primary suite offers a spacious walk-in closet and an ensuite bath with dual vanities and a walk-in shower with a built-in bench. A comfortable guest bedroom, dedicated office, and a full bath on the main level provide flexible space for everyday living, working from home, or accommodating visitors. Upstairs, a generous bonus room with a full bath creates the perfect flex space for a hobby room, media room, or additional guest suite.
Additional conveniences include a well-appointed laundry room with cabinetry and a utility sink, along with a spacious two-car garage. Step outside to your own private backyard retreat featuring an expansive paver patio with seating wall, a gazebo (non-permanent), and a gas grill--ideal for entertaining or simply enjoying beautiful Carolina evenings in a peaceful setting.
Located in the award-winning Brunswick Forest community, residents enjoy exceptional amenities, scenic walking and biking trails, and convenient access to shopping, dining, golf, and the beaches, making this home an outstanding opportunity to experience the best of coastal living....
Contact an agent
Home facts
- Year built:2017
- Subdivision & Development:Brunswick Forest
- Listing ID #:100587414
- Added:46 day(s) ago
- Updated:August 25, 2026 at 08:28 AM
Rooms and interior
- Bedrooms:3
- Total bathrooms:3
- Full bathrooms:3
- Rooms Total:9
- Flooring:Carpet, Tile
- Kitchen Description:Dishwasher, Refrigerator, Trash Compactor
- Bedroom Description:Walk-In Closet(s)
- Living area:2,564 sq. ft.
Heating and cooling
- Cooling:Central Air
- Heating:Electric, Heat Pump, Heating
- Central air:Yes
Structure and exterior
- Roof:Architectural Shingle
- Year built:2017
- Building area:2,564 sq. ft.
- Lot area:0.14 Acres
- Construction Materials:Composition, Stone, Wood Frame
- Exterior Features:Porch
- Foundation Description:Slab
- Levels:1.5 Story
Schools
- High school:North Brunswick
- Middle school:Town Creek
- Elementary school:Town Creek
Utilities
- Water:Water Connected
- Sewer:Sewer Connected
Finances and disclosures
- Price:$540,000
- Price per sq. ft.:$210.61
Features and amenities
- Appliances:Dishwasher, Refrigerator
- Laundry features:In Hall
- Amenities:Basketball Court, Blinds/Shades, Ceiling Fan(s), Clubhouse, Comm Garden, Community Pool, Dog Park, Fitness Center, Golf Course, Indoor Pool, Jogging Path, Meeting Room, Park, Party Room, Pickleball, Picnic Area, Playground, Ramp, Restaurant, Security, Shuffleboard Court, Spa/Hot Tub, Street Lights, Tennis Court(s), Trail(s), Walk-In Closet(s)
- Pool features:Community Pool, Indoor Pool
Parking
- Total parking spaces:2
- Parking description:Attached, Attached Garage, Garage Door Opener, On Site, Paved
- Garage:Yes
- Garage spaces:2

New listings near 4070 Druid's Glen Drive
- New
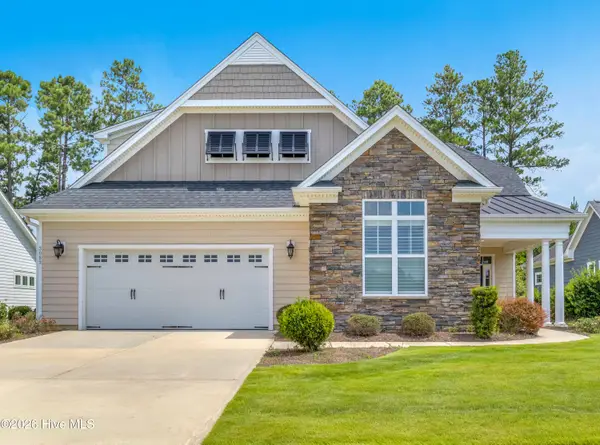 $470,000Active3 beds 2 baths1,940 sq. ft.
3083 Broadhaven Drive, Leland, NC 28451
MLS# 100598603Listed by: BERKSHIRE HATHAWAY HOMESERVICES CAROLINA PREMIER PROPERTIES - New
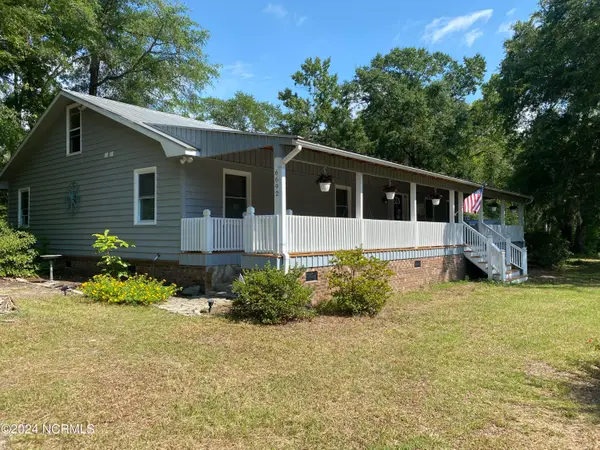 $595,000Active3 beds 3 baths2,100 sq. ft.
6692 Confederate Drive Ne, Leland, NC 28451
MLS# 100598629Listed by: LIGHTKEEPER REALTY - New
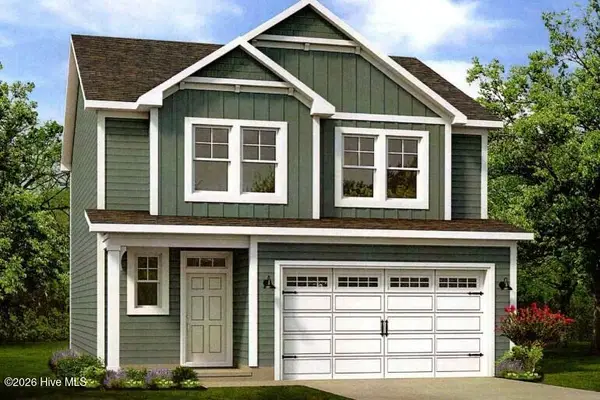 $412,454Active4 beds 3 baths1,795 sq. ft.
3016 White Magnolia Lane, Leland, NC 28451
MLS# 100598612Listed by: TODAY HOMES REALTY NC, LLC - New
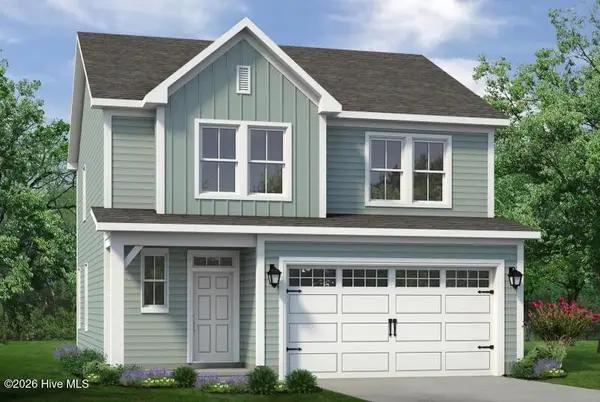 $400,834Active3 beds 3 baths1,795 sq. ft.
4041 Morning Dew Path, Leland, NC 28451
MLS# 100598595Listed by: TODAY HOMES REALTY NC, LLC - New
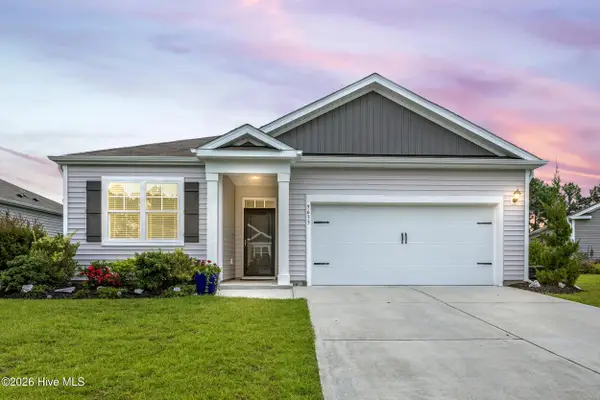 $380,000Active3 beds 2 baths1,615 sq. ft.
9633 Large Oak Court, Winnabow, NC 28479
MLS# 100598527Listed by: COLDWELL BANKER SEA COAST ADVANTAGE-HAMPSTEAD - New
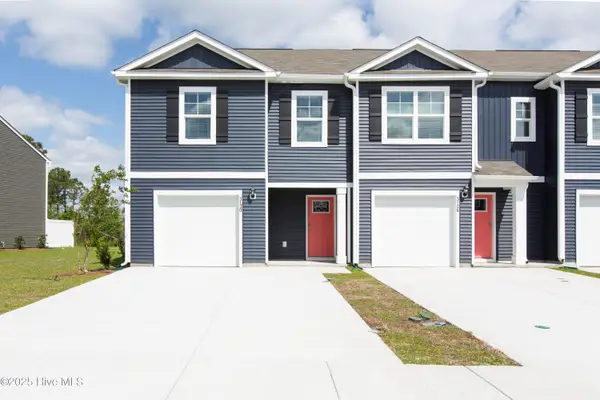 $278,490Active4 beds 3 baths1,554 sq. ft.
7670 Pennycress Drive #486, Leland, NC 28451
MLS# 100598536Listed by: D.R. HORTON, INC - New
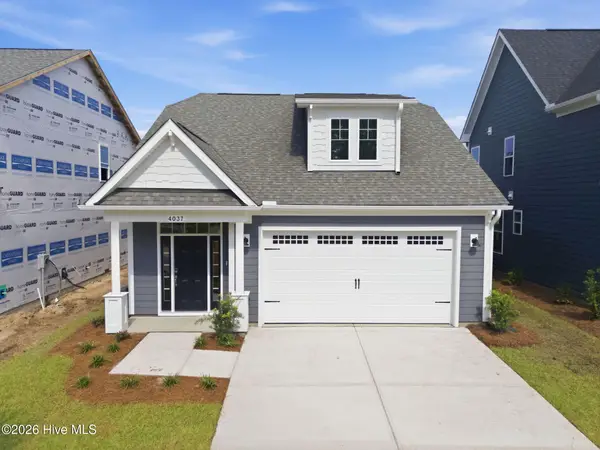 $419,900Active3 beds 3 baths2,168 sq. ft.
4037 Morning Dew #Lot 75, Leland, NC 28451
MLS# 100598518Listed by: TODAY HOMES REALTY NC, LLC - New
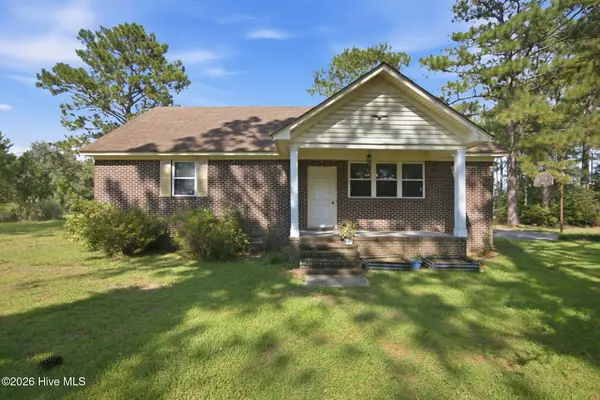 $575,000Active3 beds 2 baths2,142 sq. ft.
814 Maco Road Ne, Leland, NC 28451
MLS# 100598500Listed by: BERKSHIRE HATHAWAY HOMESERVICES CAROLINA PREMIER PROPERTIES - New
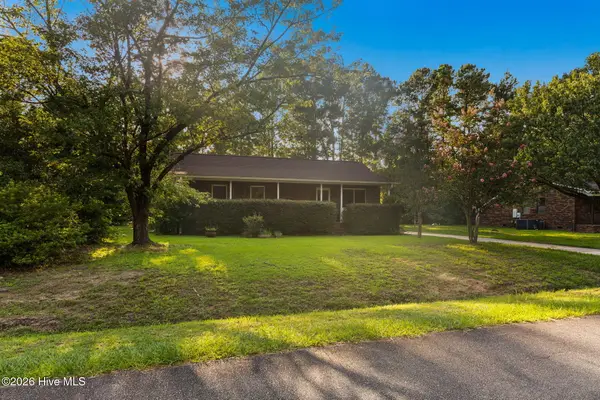 $299,000Active3 beds 2 baths1,163 sq. ft.
719 Lewis Road, Leland, NC 28451
MLS# 100598421Listed by: CENTURY 21 COLLECTIVE - New
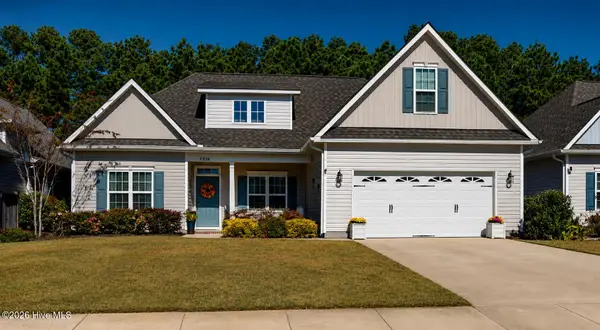 $395,000Active4 beds 3 baths2,231 sq. ft.
5338 Kincaid Place, Winnabow, NC 28479
MLS# 100598451Listed by: OLEANDER REAL ESTATE LLC


Protect your home and budget from life's surprises with an Assurant Home Warranty, backed by a partner that supports you through every step of homeownership. Explore Plans.
© 2023 - 2026 ERA Franchise Systems LLC. All rights reserved. ERA Franchise Systems LLC fully supports the principles of the Fair Housing Act and the Equal Opportunity Act. ERA, ERA Real Estate powered, and their respective logos are registered service marks of ERA Franchise Systems LLC. Each office is independently owned and operated.