
4216 Cobleskill Drive, Leland, NC 28451
Local realty services provided by:ERA Strother Real Estate
4216 Cobleskill Drive,Leland, NC 28451
$995,000
- 4 Beds
- 3 Baths
- 3,836 sq. ft.
- Single family
- Active
Listed by: jerry l helms, seth robbins
Office: brunswick forest realty, llc.
MLS#:100591246
Source:NC_CCAR
Price summary
- Price:$995,000
- Price per sq. ft.:$259.38
About this home
Nestled on a premier homesite in the highly sought-after The Peninsula at Cape Fear National within Brunswick Forest, this exceptional custom home by Liberty Homes offers breathtaking views of both the lake and golf course while showcasing impeccable craftsmanship and luxurious upgrades throughout.
Designed to maximize natural light, the home features an abundance of oversized windows, wide-plank hardwood flooring throughout the main living areas, extensive custom millwork, extra-wide trim, and designer lighting that create an elegant yet welcoming atmosphere. The stunning great room is anchored by a dramatic 14-foot tray ceiling and custom built-in shelves surrounding the fireplace, providing both beauty and functionality.
The fully upgraded gourmet kitchen is thoughtfully appointed with custom cabinetry, premium countertops, a spacious peninsula, high-end stainless steel appliances, and an enlarged sliding glass door that seamlessly connects to the four-seasons room. Complete with expansive sliders and custom shades, this versatile space offers year-round enjoyment while taking full advantage of the spectacular outdoor views. A dedicated dining area provides the perfect setting for entertaining family and friends.
The spacious first-floor owner's suite serves as a private retreat, featuring a spa-inspired ensuite bath with a soaking tub, beautifully tiled walk-in shower, dual vanities, and generous closet space. A second guest bedroom and full bath on the main level provide comfort and convenience for visitors.
Upstairs offers exceptional flexibility with an additional bedroom and full bath, a dedicated office featuring custom bench seating, and a spacious flex room that opens onto a private balcony overlooking the tranquil lake--an ideal spot to enjoy morning coffee or unwind at sunset.
Additional thoughtful features include a mudroom, dedicated laundry room with custom cabinetry, and an extended garage complete with epoxy flooring and built-in storage cabinets.
Perfectly positioned in one of Brunswick Forest's most desirable neighborhoods, this extraordinary home combines timeless design, luxurious finishes, and an unmatched setting to create an exceptional coastal lifestyle....
Contact an agent
Home facts
- Year built:2023
- Subdivision & Development:Brunswick Forest
- Listing ID #:100591246
- Added:64 day(s) ago
- Updated:September 27, 2026 at 10:22 AM
Rooms and interior
- Bedrooms:4
- Total bathrooms:3
- Full bathrooms:3
- Rooms Total:10
- Flooring:Carpet, Tile, Wood
- Bathrooms Description:Walk-in Shower
- Kitchen Description:Dishwasher, Disposal, Gas Range, Ice Maker, Pantry, Refrigerator, Self Cleaning Oven
- Bedroom Description:Master Downstairs, Walk-In Closet(s)
- Living area:3,836 sq. ft.
Heating and cooling
- Cooling:Central Air, Heat Pump, Zoned
- Heating:Electric, Heat Pump, Heating, Zoned
- Central air:Yes
Structure and exterior
- Roof:Architectural Shingle
- Year built:2023
- Building area:3,836 sq. ft.
- Lot area:0.3 Acres
- Construction Materials:Fiber Cement, Wood Frame
- Exterior Features:Covered, Irrigation System, Patio, Porch
- Foundation Description:Slab
- Levels:2 Story
Schools
- High school:North Brunswick
- Middle school:Town Creek
- Elementary school:Town Creek
Utilities
- Water:Water Connected
Finances and disclosures
- Price:$995,000
- Price per sq. ft.:$259.38
Features and amenities
- Appliances:Dishwasher, Disposal, Dryer, Ice Maker, Refrigerator, Self Cleaning Oven, Washer
- Laundry features:Dryer, Laundry Room, Washer
- Amenities:Basketball Court, Blinds/Shades, Bookcases, Ceiling Fan(s), Clubhouse, Community Pool, Dog Park, Fitness Center, Indoor Pool, Management, Meeting Room, Park, Party Room, Pickleball, Picnic Area, Playground, Security, Spa/Hot Tub, Street Lights, Tennis Court(s), Trail(s), Trash, Tray Ceiling(s), Vaulted Ceiling(s), Walk-In Closet(s)
- Pool features:Community Pool, Indoor Pool
Parking
- Total parking spaces:2
- Parking description:Attached Garage, Concrete, Garage, Garage Door Opener, Off Street, Paved
- Garage:Yes
- Garage spaces:2

New listings near 4216 Cobleskill Drive
- New
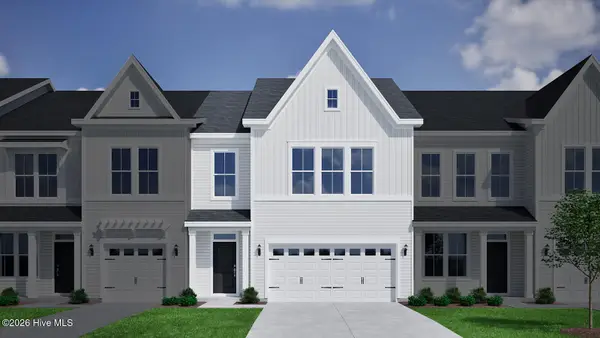 $349,686Active4 beds 4 baths2,053 sq. ft.
1214 Sunwater Terrace, Leland, NC 28451
MLS# 100606455Listed by: MUNGO HOMES - New
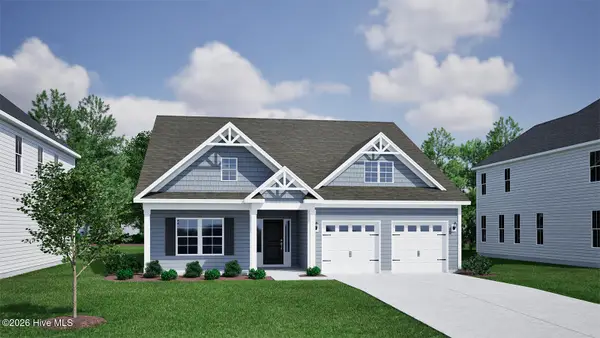 $489,069Active5 beds 3 baths2,480 sq. ft.
9251 Salty Breeze Place, Leland, NC 28451
MLS# 100606456Listed by: MUNGO HOMES - Open Sun, 12:30 to 3pmNew
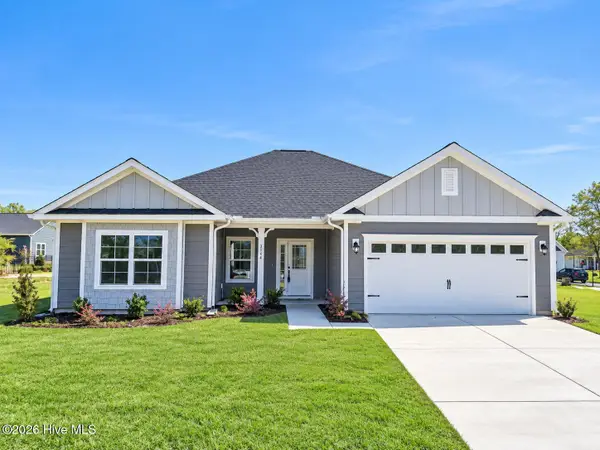 $408,550Active3 beds 2 baths1,602 sq. ft.
2105 Sandbrook Loop, Leland, NC 28451
MLS# 100606449Listed by: ADAMS HOMES REALTY NC INC - Open Sun, 12:30 to 3pmNew
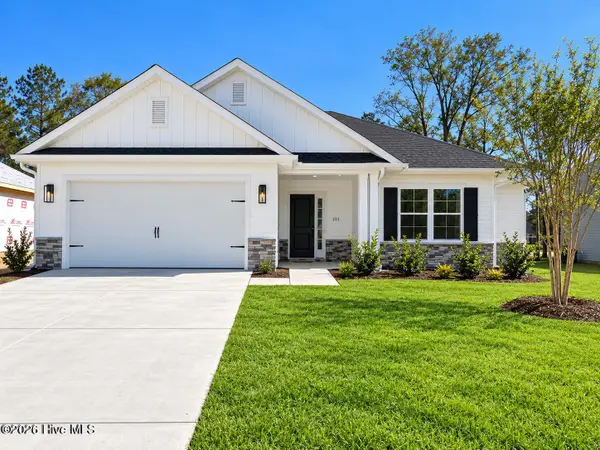 $418,700Active3 beds 2 baths1,709 sq. ft.
2101 Sandbrook Loop, Leland, NC 28451
MLS# 100606441Listed by: ADAMS HOMES REALTY NC INC - New
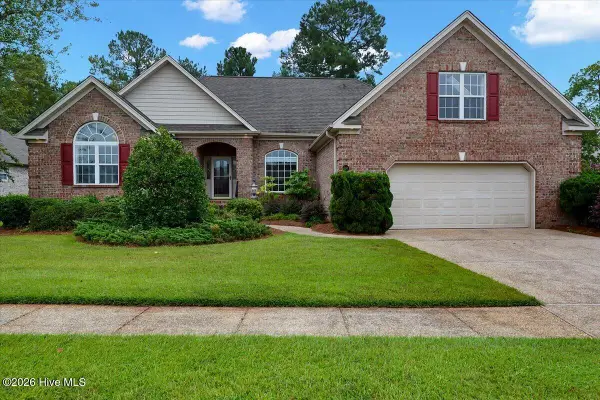 $460,000Active3 beds 4 baths2,517 sq. ft.
1041 Westport Drive, Leland, NC 28479
MLS# 100606406Listed by: COLDWELL BANKER HOWARD PERRY AND WALSTON N RALEIGH - New
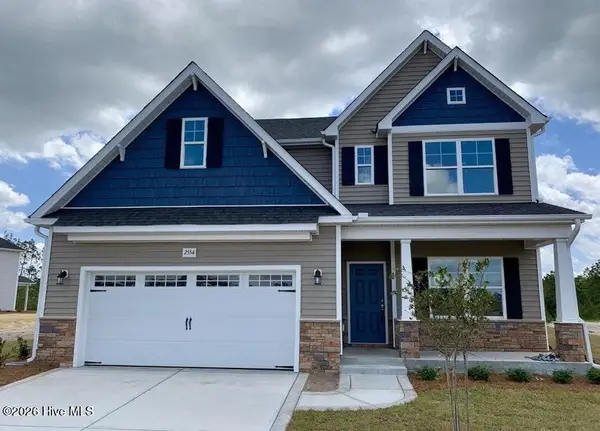 $465,000Active4 beds 3 baths2,695 sq. ft.
2554 Longleaf Pine Circle, Leland, NC 28451
MLS# 100605964Listed by: COLDWELL BANKER SEA COAST ADVANTAGE-LELAND - New
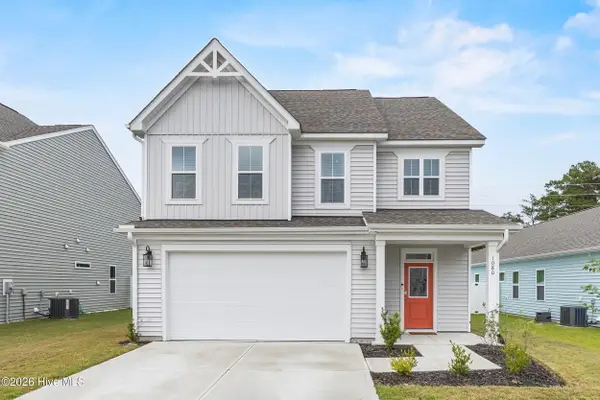 $399,000Active4 beds 3 baths2,029 sq. ft.
1080 Ben Thomas Drive Ne, Leland, NC 28451
MLS# 100606267Listed by: EAST ATLANTIC REALTY LLC - New
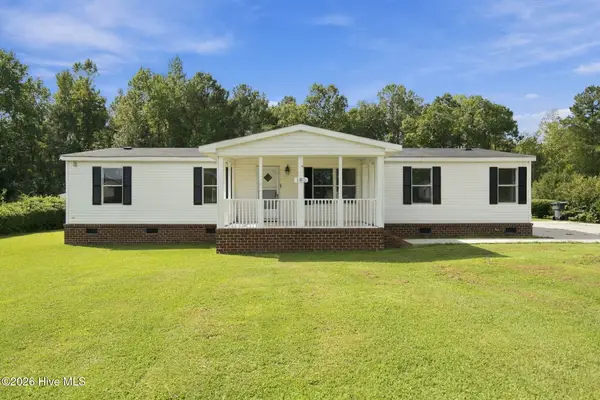 $260,000Active3 beds 2 baths1,489 sq. ft.
185 New Hope Lane Se, Leland, NC 28451
MLS# 100606130Listed by: REAL BROKER LLC - New
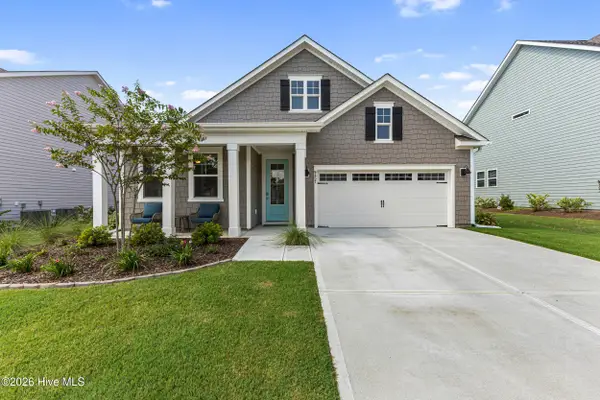 $455,000Active3 beds 2 baths1,905 sq. ft.
9457 Crowded Gules Drive, Leland, NC 28451
MLS# 100606150Listed by: BUY COASTAL REAL ESTATE - New
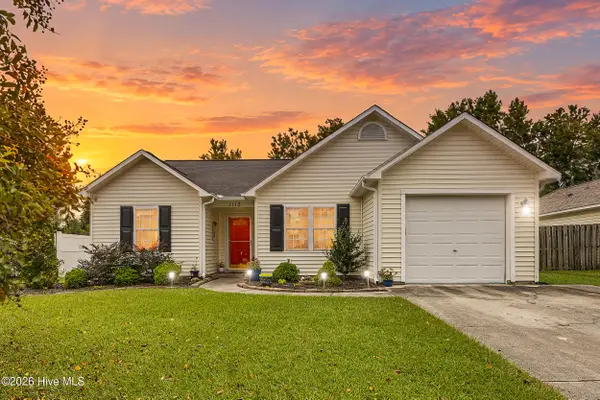 $285,000Active3 beds 2 baths1,186 sq. ft.
1112 Sunburst Way, Leland, NC 28451
MLS# 100606154Listed by: BERKSHIRE HATHAWAY HOMESERVICES CAROLINA PREMIER PROPERTIES


Protect your home and budget from life's surprises with an Assurant Home Warranty, backed by a partner that supports you through every step of homeownership. Explore Plans.
© 2023 - 2026 ERA Franchise Systems LLC. All rights reserved. ERA Franchise Systems LLC fully supports the principles of the Fair Housing Act and the Equal Opportunity Act. ERA, ERA Real Estate powered, and their respective logos are registered service marks of ERA Franchise Systems LLC. Each office is independently owned and operated.