
4531 Abberley Way #58, Leland, NC 28451
Local realty services provided by:ERA Wilder Realty
4531 Abberley Way #58,Leland, NC 28451
$499,990
- 3 Beds
- 3 Baths
- 2,450 sq. ft.
- Single family
- Active
Upcoming open houses
- Sat, Oct 1011:00 am - 05:00 pm
- Sun, Oct 1101:00 pm - 05:00 pm
- Mon, Oct 1211:00 am - 05:00 pm
- Tue, Oct 1311:00 am - 05:00 pm
- Wed, Oct 1411:00 am - 05:00 pm
- Thu, Oct 1511:00 am - 05:00 pm
- Fri, Oct 1611:00 am - 05:00 pm
- Sat, Oct 1711:00 am - 05:00 pm
- Sun, Oct 1801:00 pm - 05:00 pm
- Mon, Oct 1911:00 am - 05:00 pm
- Tue, Oct 2011:00 am - 05:00 pm
- Wed, Oct 2111:00 am - 05:00 pm
- Thu, Oct 2211:00 am - 05:00 pm
- Fri, Oct 2311:00 am - 05:00 pm
- Sat, Oct 2411:00 am - 05:00 pm
- Sun, Oct 2501:00 pm - 05:00 pm
- Mon, Oct 2611:00 am - 05:00 pm
- Tue, Oct 2711:00 am - 05:00 pm
- Wed, Oct 2811:00 am - 05:00 pm
- Thu, Oct 2911:00 am - 05:00 pm
- Fri, Oct 3011:00 am - 05:00 pm
- Sat, Oct 3111:00 am - 05:00 pm
Listed by: brianna r musgnug
Office: sm north carolina brokerage llc.
MLS#:100609483
Source:NC_CCAR
Price summary
- Price:$499,990
- Price per sq. ft.:$204.08
About this home
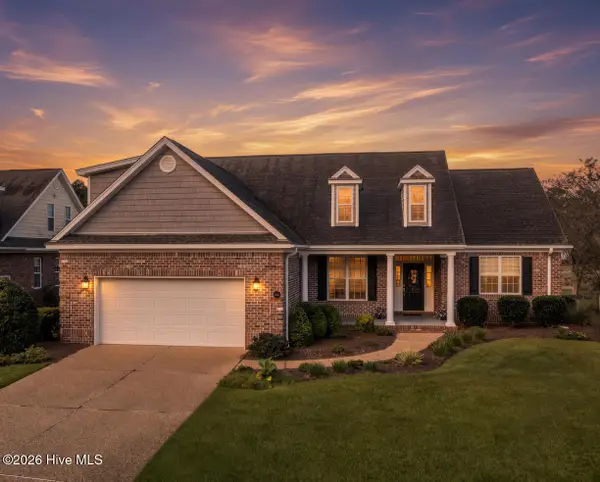
Discover The Wallace, a beautifully designed 3-bedroom, 3-bath home offering the perfect blend of modern style, functionality, and comfortable living. With a main-level primary suite, secondary first-floor bedroom, private study with French doors, gourmet kitchen, and upstairs flex space, this versatile floor plan offers flexibility for a variety of lifestyles. The bright, open-concept main level creates an inviting space for everyday living and entertaining. At the heart of the home, the gourmet kitchen features a spacious island and flows seamlessly into the main living area with direct access to the patio, making indoor-outdoor entertaining easy.
The first-floor primary suite provides a relaxing retreat with a large walk-in closet and private ensuite bath featuring dual vanities and a walk-in shower. A second bedroom and full bath are also conveniently located on the main level, while the study with French doors provides dedicated space for a home office, hobbies, or additional living space. Upstairs, you'll find a third bedroom and full bath, offering guests added privacy. An additional flex space provides even more possibilities for a home office, reading area, hobby space, or secondary living area. With three bedrooms, three full baths, two bedrooms on the main level, a first-floor primary suite, dedicated study, flexible upstairs living space, gourmet kitchen, and outdoor patio, The Wallace combines smart design with the space and versatility today's buyers are looking for.
Unique Investment Opportunity: Builder requires a leaseback agreement, allowing the home to continue serving as a professionally decorated model home for a designated period following closing. Buyers will receive lease income from the builder during the leaseback term, making this an excellent opportunity for investors or future homeowners seeking immediate rental income while planning for future occupancy. Contact listing agent for complete leaseback terms and details....
Contact an agent
Home facts
- Year built:2025
- Subdivision & Development:Brunswick Forest
- Listing ID #:100609483
- Added:1 day(s) ago
- Updated:October 10, 2026 at 03:22 AM
Rooms and interior
- Bedrooms:3
- Total bathrooms:3
- Full bathrooms:3
- Rooms Total:12
- Flooring:Carpet, Tile
- Bathrooms Description:Walk-in Shower
- Kitchen Description:Convection Oven, Dishwasher, Disposal, Double Oven, Kitchen Island, Pantry, Self Cleaning Oven
- Bedroom Description:Walk-In Closet(s)
- Living area:2,450 sq. ft.
Heating and cooling
- Cooling:Heat Pump, Zoned
- Heating:Electric, Heat Pump, Heating, Zoned
Structure and exterior
- Roof:Architectural Shingle
- Year built:2025
- Building area:2,450 sq. ft.
- Lot area:0.16 Acres
- Lot Features:Corner Lot, Open Lot
- Architectural Style:Patio
- Construction Materials:Fiber Cement, Wood Frame
- Exterior Features:Irrigation System, Open, Patio
- Foundation Description:Slab
- Levels:2 Story
Schools
- High school:North Brunswick
- Middle school:Leland
- Elementary school:Belville
Finances and disclosures
- Price:$499,990
- Price per sq. ft.:$204.08
Features and amenities
- Appliances:Convection Oven, Dishwasher, Disposal, Double Oven, Self Cleaning Oven
- Laundry features:Laundry Room, Washer Hookup
- Amenities:Clubhouse, Community Pool, Fitness Center, Golf Course, Indoor Pool, Management, Meeting Room, Pickleball, Playground, Street Lights, Tennis Court(s), Trail(s), Walk-In Closet(s)
- Pool features:Community Pool, Indoor Pool
Parking
- Total parking spaces:2
- Parking description:Attached, Attached Garage, Garage, Garage Door Opener, Paved
- Garage:Yes
- Garage spaces:2

New listings near 4531 Abberley Way #58
- Open Sat, 11am to 2pmNew
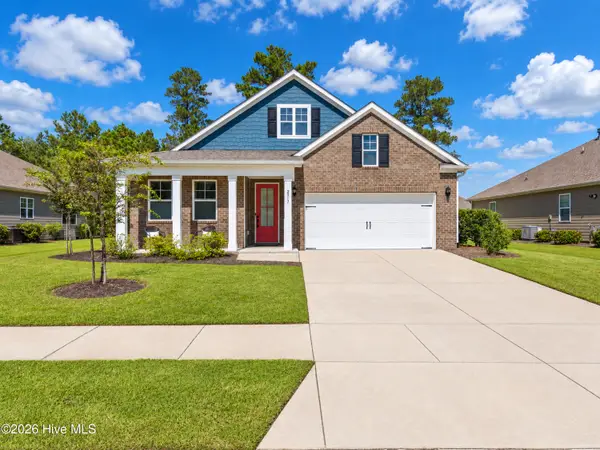 $555,000Active4 beds 3 baths2,706 sq. ft.
2917 Hatchers Run, Leland, NC 28451
MLS# 100609344Listed by: EXP REALTY - New
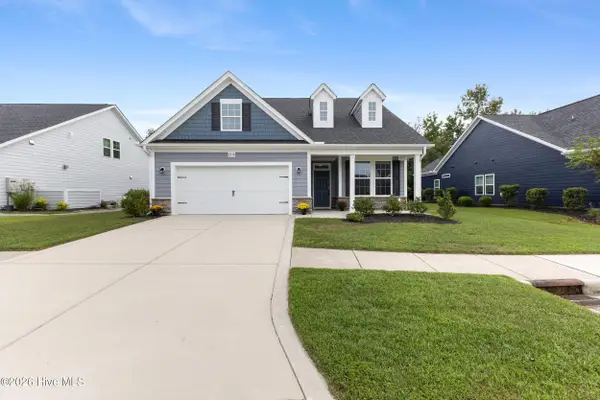 $489,900Active3 beds 3 baths2,456 sq. ft.
2318 Jasper Forest Trail, Winnabow, NC 28479
MLS# 100609261Listed by: INTRACOASTAL REALTY CORPORATION - New
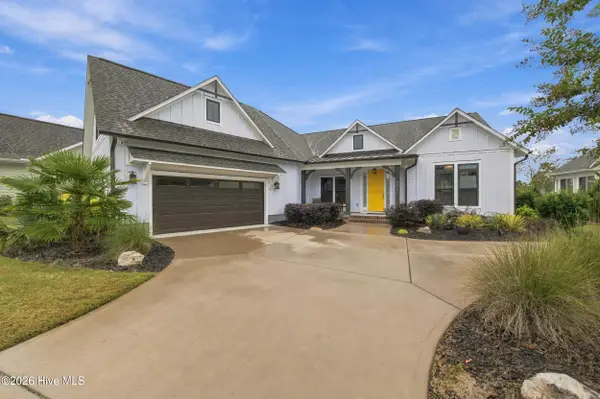 $830,000Active4 beds 4 baths3,256 sq. ft.
1812 Angel Pond Lane, Leland, NC 28451
MLS# 100609267Listed by: KELLER WILLIAMS INNOVATE-WILMINGTON - Open Sat, 12 to 2pmNew
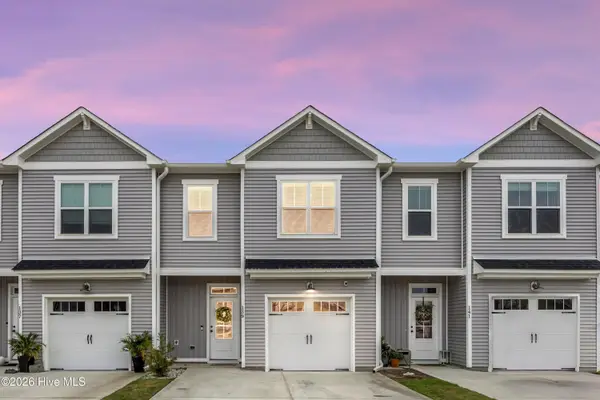 $285,000Active3 beds 3 baths1,710 sq. ft.
139 Jansen Lane, Winnabow, NC 28479
MLS# 100609290Listed by: THE SALTWATER AGENCY LLC - New
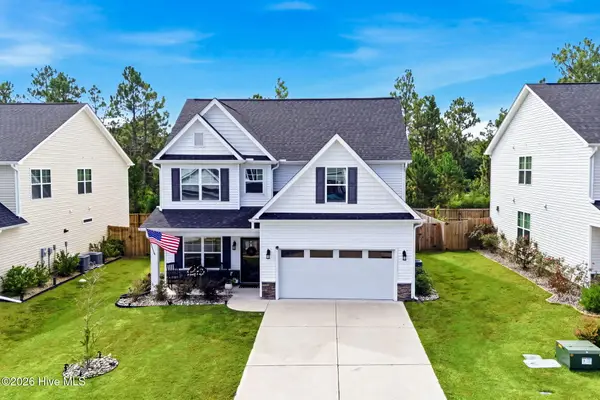 $449,000Active4 beds 3 baths2,540 sq. ft.
2602 Longleaf Pine Circle, Leland, NC 28451
MLS# 100609304Listed by: PROACTIVE REAL ESTATE - Open Sat, 11am to 1pmNew
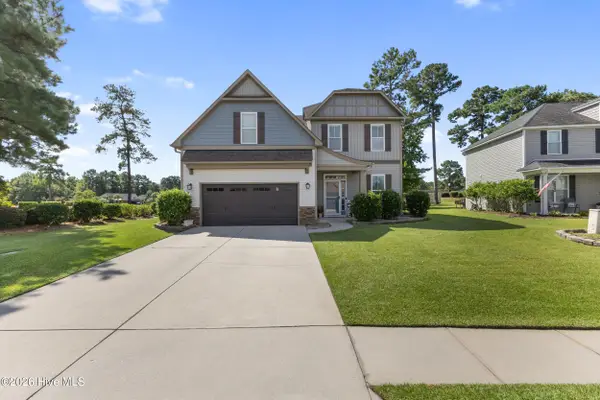 $529,000Active4 beds 3 baths3,187 sq. ft.
650 Heartwood Drive, Winnabow, NC 28479
MLS# 100609235Listed by: INTRACOASTAL REALTY CORPORATION - New
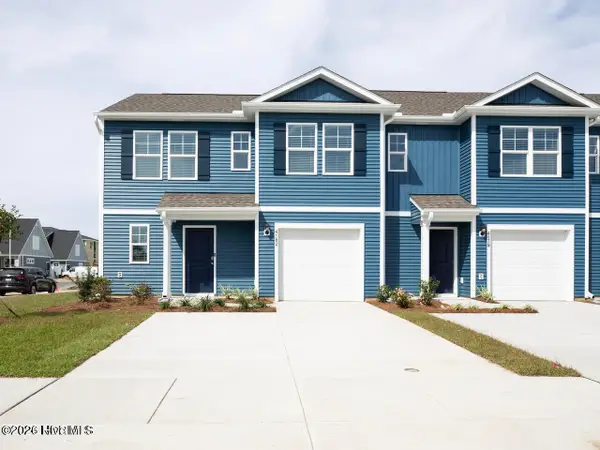 $286,990Active4 beds 3 baths1,763 sq. ft.
8193 Foxglove Lane #Unit 89, Leland, NC 28451
MLS# 100609172Listed by: D.R. HORTON, INC - New
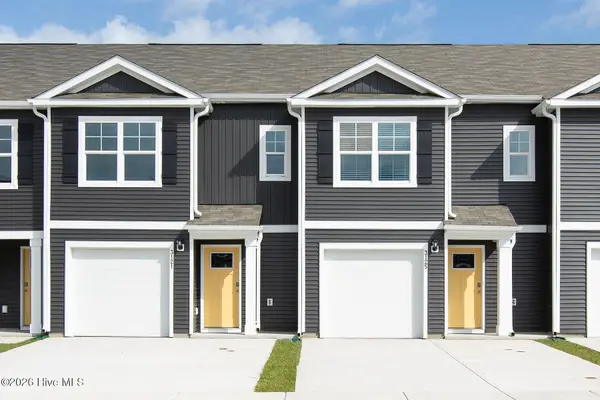 $242,990Active3 beds 3 baths1,418 sq. ft.
8189 Foxglove Lane #Unit 90, Leland, NC 28451
MLS# 100609176Listed by: D.R. HORTON, INC - New
 $550,000Active4 beds 3 baths2,600 sq. ft.
2209 Talmage Drive, Leland, NC 28451
MLS# 100609193Listed by: RE/MAX ESSENTIAL


Protect your home and budget from life's surprises with an Assurant Home Warranty, backed by a partner that supports you through every step of homeownership. Explore Plans.
© 2023 - 2026 ERA Franchise Systems LLC. All rights reserved. ERA Franchise Systems LLC fully supports the principles of the Fair Housing Act and the Equal Opportunity Act. ERA, ERA Real Estate powered, and their respective logos are registered service marks of ERA Franchise Systems LLC. Each office is independently owned and operated.