
5029 Stoney Point Drive, Leland, NC 28451
Local realty services provided by:ERA Wilder Realty
5029 Stoney Point Drive,Leland, NC 28451
$679,000
- 4 Beds
- 3 Baths
- 2,903 sq. ft.
- Single family
- Active
Listed by: michael c mabee
Office: coldwell banker sea coast advantage-leland
MLS#:100601512
Source:NC_CCAR
Price summary
- Price:$679,000
- Price per sq. ft.:$233.9
About this home
4 bedroom 2 1/2 bath home with wooded backyard in the beautiful Shelmore subdivision of the amenity rich Brunswick Forest neghborhood. Enter the home through a wood front door where a high ceiling foyer greets you. French doors in the foyer connect you to a nice office area with lots of natural light. Enter the vaulted tray ceiling open format living area with its hardwood floors, gas log fireplace and built in shelves. Enjoy cooking in the gourmet kitchen with quartz counter tops, tile backsplash and bar height counter seating. Serve and enjoy meals while enjoying the view of trees and nature in the backyard from the dining area adjacent to the kitchen. Large screened porch on back of the home facing the backyard and woods invites you to relax with your coffee, book and or enjoy the company of friends and family. Main bedroom suite on the primary level features a large main bathroom area with quartz dual sink vanity, walk in shower, walk in closet and garden tub. Two spare bedrooms on other side of the home share a spare bathroom in the hallway between them. Dedicated closet laundry area under the stairs in the hallway that leads to the large 2 car garage. Stairs lead up to the large bedroom above the garage. Easy walk to nearby Hammock lake with its trails, beach, and clubhouse with pool. And also enjoy all of the other nearby amenities Brunswick Forest has to offer. Easy access to Leland shopping, 20 minutes to downtown Wilmington and the Wilmington Airport. 20 to 25 minute drive to the beautiful local area beaches....
Contact an agent
Home facts
- Year built:2015
- Subdivision & Development:Brunswick Forest
- Listing ID #:100601512
- Added:1 day(s) ago
- Updated:September 18, 2026 at 11:53 PM
Rooms and interior
- Bedrooms:4
- Total bathrooms:3
- Full bathrooms:2
- Half bathrooms:1
- Rooms Total:8
- Flooring:Carpet, Tile, Wood
- Bathrooms Description:Walk-in Shower
- Kitchen Description:Dishwasher, Pantry, Refrigerator
- Bedroom Description:Master Downstairs, Walk-In Closet(s)
- Living area:2,903 sq. ft.
Heating and cooling
- Cooling:Central Air, Heat Pump
- Heating:Electric, Forced Air, Heat Pump, Heating
- Central air:Yes
Structure and exterior
- Roof:Architectural Shingle
- Year built:2015
- Building area:2,903 sq. ft.
- Lot area:0.24 Acres
- Construction Materials:Fiber Cement, Wood Frame
- Exterior Features:Covered, Irrigation System, Patio, Porch, Screened
- Foundation Description:Slab
- Levels:1.5 Story
Schools
- High school:North Brunswick
- Middle school:Town Creek
- Elementary school:Town Creek
Utilities
- Water:Water Connected
- Sewer:Sewer Connected
Finances and disclosures
- Price:$679,000
- Price per sq. ft.:$233.9
Features and amenities
- Appliances:Dishwasher, Dryer, Refrigerator, Washer
- Laundry features:Dryer, Laundry Closet, Washer
- Amenities:Basketball Court, Blinds/Shades, Bookcases, Ceiling Fan(s), Clubhouse, Community Pool, Dog Park, Fitness Center, Management, Pickleball, Tennis Court(s), Trail(s), Tray Ceiling(s), Walk-In Closet(s)
- Pool features:Community Pool
Parking
- Total parking spaces:2
- Parking description:Attached Garage, Concrete
- Garage:Yes
- Garage spaces:2

New listings near 5029 Stoney Point Drive
- New
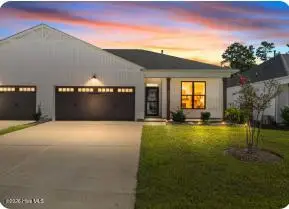 $370,000Active3 beds 2 baths1,491 sq. ft.
6553 Pinnacle Point, Winnabow, NC 28479
MLS# 100604672Listed by: INTRACOASTAL REALTY CORPORATION - New
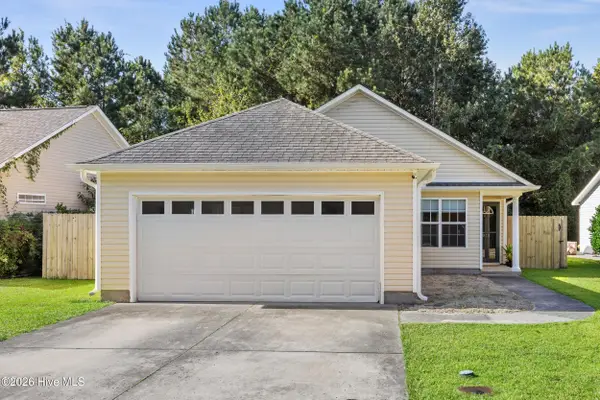 $325,000Active3 beds 2 baths1,358 sq. ft.
1019 Stony Woods Lane, Leland, NC 28451
MLS# 100604630Listed by: COASTAL PROPERTIES - Open Sat, 11am to 5pmNew
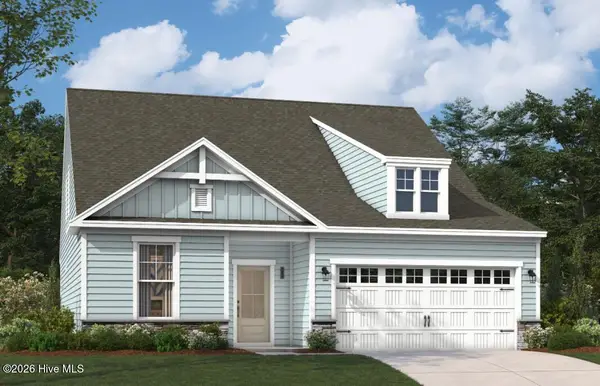 $514,990Active4 beds 3 baths2,319 sq. ft.
2033 Brisco Way #9, Leland, NC 28451
MLS# 100604542Listed by: SM NORTH CAROLINA BROKERAGE LLC - New
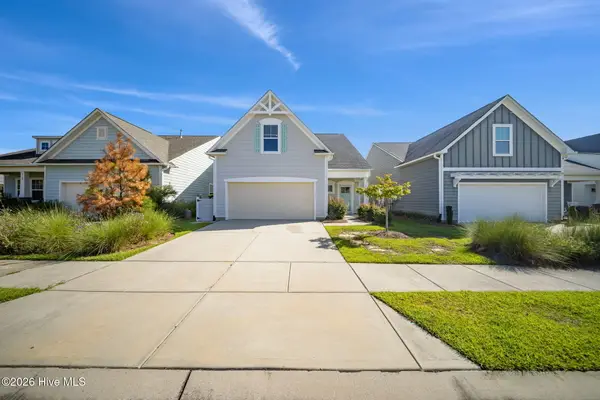 $459,000Active3 beds 3 baths1,958 sq. ft.
5109 Killogren Way, Leland, NC 28451
MLS# 100604558Listed by: BRUNSWICK FOREST REALTY, LLC - New
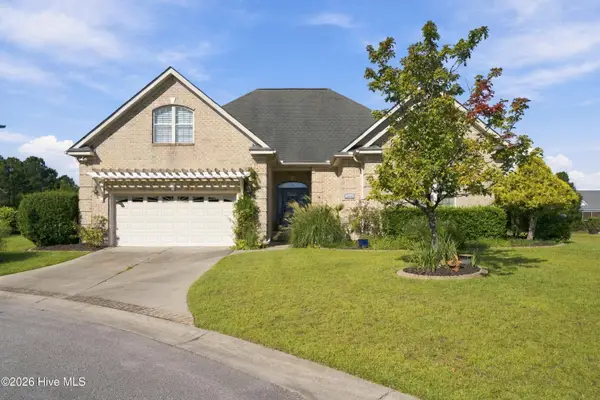 $599,000Active4 beds 3 baths2,412 sq. ft.
1018 Golden Sands Way, Leland, NC 28451
MLS# 100604564Listed by: LANDMARK SOTHEBY'S INTERNATIONAL REALTY - New
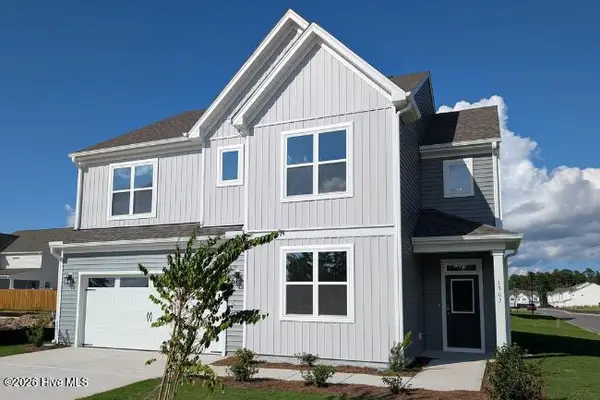 $411,736Active4 beds 3 baths2,525 sq. ft.
1306 Rosenwald Drive Ne #Lot 119, Leland, NC 28451
MLS# 100604592Listed by: COLDWELL BANKER SEA COAST ADVANTAGE - New
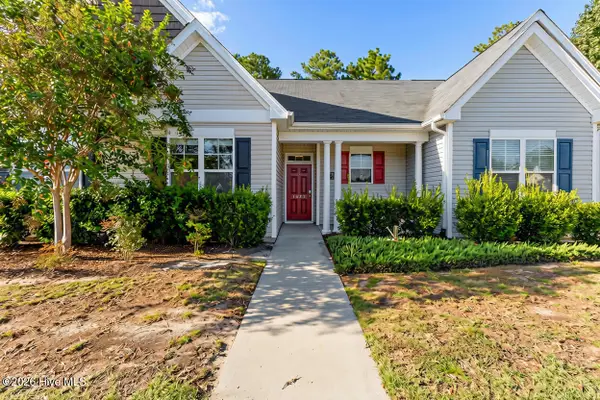 $225,000Active2 beds 2 baths1,075 sq. ft.
1632 Sugarberry Circle #77, Leland, NC 28451
MLS# 100604439Listed by: CAPITAL TO COAST REALTY COMPANY - New
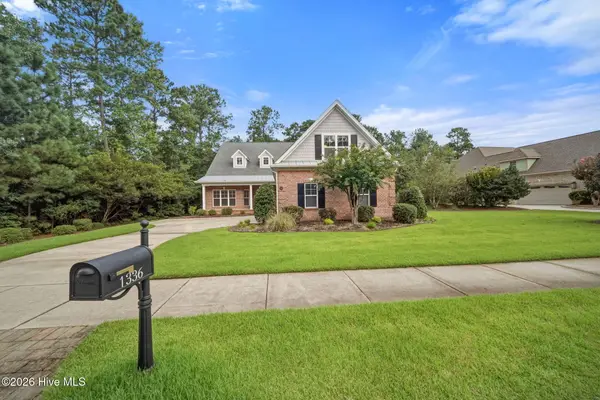 $685,000Active4 beds 3 baths2,958 sq. ft.
1336 Cape Fear National Drive, Leland, NC 28451
MLS# 100604470Listed by: BRUNSWICK FOREST REALTY, LLC - Open Sun, 10am to 12pmNew
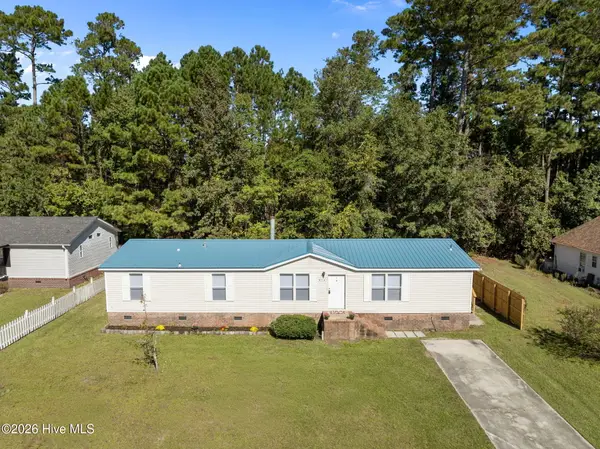 $244,900Active3 beds 2 baths1,763 sq. ft.
414 Evanston Drive, Leland, NC 28451
MLS# 100604505Listed by: NEST REALTY - New
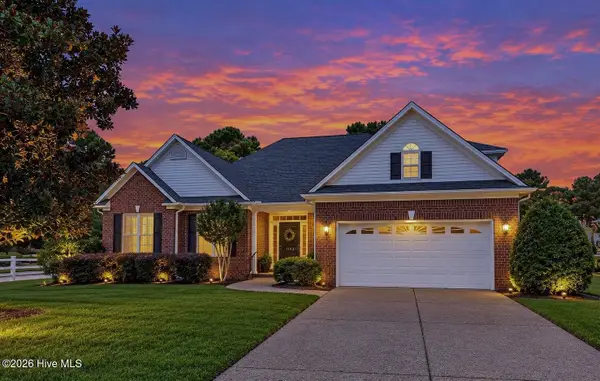 $589,000Active3 beds 3 baths2,453 sq. ft.
1102 Hampton Pines Court, Leland, NC 28451
MLS# 100604438Listed by: COLDWELL BANKER SEA COAST ADVANTAGE


Protect your home and budget from life's surprises with an Assurant Home Warranty, backed by a partner that supports you through every step of homeownership. Explore Plans.
© 2023 - 2026 ERA Franchise Systems LLC. All rights reserved. ERA Franchise Systems LLC fully supports the principles of the Fair Housing Act and the Equal Opportunity Act. ERA, ERA Real Estate powered, and their respective logos are registered service marks of ERA Franchise Systems LLC. Each office is independently owned and operated.