
5110 Stoney Point Drive, Leland, NC 28451
Local realty services provided by:ERA Strother Real Estate
Listed by: jayne j kipke
Office: southern realty advantage llc.
MLS#:100599495
Source:NC_CCAR
Price summary
- Price:$725,000
- Price per sq. ft.:$262.87
About this home
NOW OFFERING A $10,000 SELLER CONCESSION! PRICED AT $725,000! What does that mean for you? An opportunity to use $10,000 toward allowable closing costs, prepaid expenses, or even an interest rate buydown with lender approval! More flexibility and savings when purchasing your new home! Welcome to 5110 Stoney Point Drive in Shelmore at Brunswick Forest, where space, privacy, and beautiful surroundings come together! Offering 2,758 sq ft, 3 bedrooms, 3.5 bathrooms, a dedicated office, and a spacious screened lanai, this move-in-ready home has room for everyone. A quick close is possible! One of the best features? The backyard! Instead of looking directly into neighboring homes, enjoy mature trees and a peaceful wooded backdrop, creating a wonderful sense of privacy. The spacious kitchen offers plenty of room for cooking and entertaining, along with a huge pantry for storage. Open living areas make gathering with family and friends easy. The first-floor primary suite features two walk-in closets, a soaking tub, and a walk-in shower. A dedicated office with beautiful built-ins provides the perfect space to work from home. Upstairs offers additional flexible living space, ideal for visiting family, hobbies, or a media room. And don't forget the storage! Imagine starting your mornings with coffee on the large screened lanai, enjoying the wildlife and peaceful wooded views. Best of all, the lanai is additional living space not included in the heated square footage! Enjoy everything Brunswick Forest has to offer, including pools, fitness centers, walking and biking trails, pickleball, tennis, and more! Hammock Pool is just a short walk away. Shopping, dining, golf, beaches, and downtown Wilmington are all within easy reach. WHY WAIT TO BUILD? Beautiful surroundings, plenty of space, a quick close, and now a $10,000 seller concession! Schedule your showing today!...
Contact an agent
Home facts
- Year built:2016
- Subdivision & Development:Brunswick Forest
- Listing ID #:100599495
- Added:60 day(s) ago
- Updated:October 27, 2026 at 11:34 AM
Rooms and interior
- Bedrooms:3
- Total bathrooms:4
- Full bathrooms:3
- Half bathrooms:1
- Rooms Total:10
- Flooring:Carpet, Tile, Wood
- Bathrooms Description:Walk-in Shower
- Kitchen Description:Dishwasher, Disposal, Kitchen Island, Pantry, Refrigerator
- Bedroom Description:Master Downstairs, Walk-In Closet(s)
- Living area:2,758 sq. ft.
Heating and cooling
- Cooling:Central Air, Heat Pump
- Heating:Electric, Forced Air, Heat Pump, Heating
- Central air:Yes
Structure and exterior
- Roof:Architectural Shingle, Composition
- Year built:2016
- Building area:2,758 sq. ft.
- Lot area:0.26 Acres
- Construction Materials:Composition, Fiber Cement, Wood Frame
- Exterior Features:Covered, Irrigation System, Patio, Porch, Screened
- Foundation Description:Raised, Slab
- Levels:1.5 Story
Schools
- High school:North Brunswick
- Middle school:Leland
- Elementary school:Belville
Utilities
- Water:Water Connected
- Sewer:Sewer Connected
Finances and disclosures
- Price:$725,000
- Price per sq. ft.:$262.87
Features and amenities
- Appliances:Dishwasher, Disposal, Dryer, Refrigerator, Washer
- Laundry features:Dryer, Laundry Room, Washer
- Amenities:Basketball Court, Blinds/Shades, Bookcases, Ceiling Fan(s), Clubhouse, Community Pool, Dog Park, Fitness Center, Owner Pets Only, Park, Pickleball, Ramp, Security, Street Lights, Taxes, Tennis Court(s), Trail(s), Tray Ceiling(s), Walk-In Closet(s)
- Pool features:Community Pool
Parking
- Total parking spaces:2
- Parking description:Attached Garage, Concrete, Garage, Off Street
- Garage:Yes
- Garage spaces:2

New listings near 5110 Stoney Point Drive
- New
 $699,999Active4 beds 3 baths2,411 sq. ft.
963 Woodwind Drive, Leland, NC 28451
MLS# 100612658Listed by: KELLER WILLIAMS INNOVATE-WILMINGTON  $379,240Pending4 beds 2 baths1,875 sq. ft.
1037 Lake House Rd, Leland, NC 28451
MLS# 100612600Listed by: COLDWELL BANKER SEA COAST ADVANTAGE- New
 $625,000Active2 beds 3 baths2,222 sq. ft.
7507 Gorse Drive #34, Winnabow, NC 28479
MLS# 100612491Listed by: COASTAL COMMUNITY REAL ESTATE GROUP LLC - New
 $417,900Active4 beds 2 baths2,030 sq. ft.
3125 Gresham Place, Leland, NC 28451
MLS# 100612372Listed by: ADAMS HOMES REALTY NC INC  $408,963Pending4 beds 2 baths1,875 sq. ft.
1034 Lake House Road, Leland, NC 28451
MLS# 100612369Listed by: COLDWELL BANKER SEA COAST ADVANTAGE- New
 $299,000Active3 beds 2 baths1,185 sq. ft.
29 Stoney Creek Lane, Leland, NC 28451
MLS# 100612368Listed by: INTRACOASTAL REALTY CORPORATION  $289,900Pending3 beds 2 baths1,243 sq. ft.
1115 Fryar Avenue #101, Leland, NC 28451
MLS# 100612277Listed by: COLDWELL BANKER SEA COAST ADVANTAGE- New
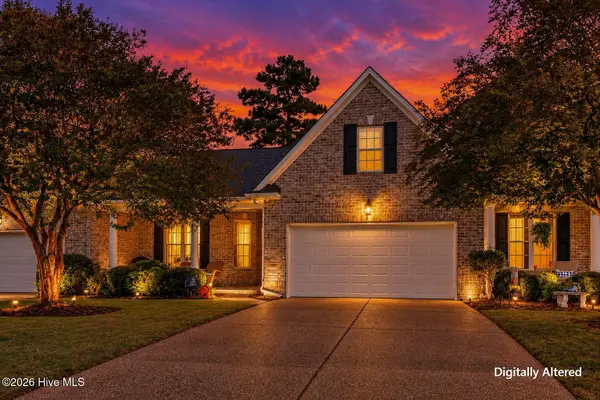 $400,000Active3 beds 2 baths2,128 sq. ft.
1026 Townes Court, Leland, NC 28451
MLS# 100612190Listed by: INTRACOASTAL REALTY CORPORATION - New
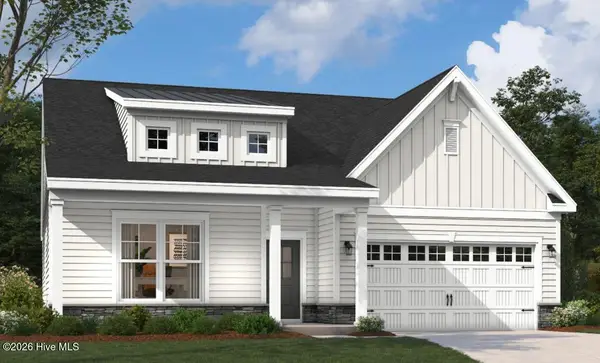 $556,720Active3 beds 3 baths2,450 sq. ft.
2039 Brisco Way, Leland, NC 28451
MLS# 100612203Listed by: SM NORTH CAROLINA BROKERAGE LLC - New
 $287,000Active2 beds 2 baths1,611 sq. ft.
741 Beachwalk Drive, Winnabow, NC 28479
MLS# 100612204Listed by: RE/MAX EXECUTIVE


Protect your home and budget from life's surprises with an Assurant Home Warranty, backed by a partner that supports you through every step of homeownership. Explore Plans.
© 2023 - 2026 ERA Franchise Systems LLC. All rights reserved. ERA Franchise Systems LLC fully supports the principles of the Fair Housing Act and the Equal Opportunity Act. ERA, ERA Real Estate powered, and their respective logos are registered service marks of ERA Franchise Systems LLC. Each office is independently owned and operated.