
5311 Vespar Court, Leland, NC 28451
Local realty services provided by:ERA Wilder Realty
5311 Vespar Court,Leland, NC 28451
$367,500
- 4 Beds
- 3 Baths
- 2,458 sq. ft.
- Single family
- Active
Listed by: adam c connolly
Office: berkshire hathaway homeservices carolina premier properties
MLS#:100551276
Source:NC_CCAR
Price summary
- Price:$367,500
- Price per sq. ft.:$149.51
About this home
Completed in 2025 by Pyramid Homes, at just $150 per sq/ft and located in the Windsor Park community, this barely lived in home offers a comfortable blend of space, style, and everyday livability. Tucked away on a quiet cul-de-sac and backed by a wooded setting, the home provides a sense of privacy while still being part of a welcoming, amenity-rich neighborhood. With approximately 2,450 square feet, the layout includes four bedrooms plus a flexible fifth bedroom or bonus/rec room/office, along with 2.5 baths designed to support both daily routines and entertaining. The main level features a spacious primary suite, complete with a large walk-in closet, tiled walk-in shower, and dual quartz vanity. The kitchen opens naturally to the living areas and is finished with granite countertops, 42'' cabinetry, stainless steel appliances, crown molding, recessed lighting, and 9-foot ceilings that add to the home's open and inviting feel. Outside, a rear patio overlooks the wooded backdrop, offering a quiet place to unwind, while an irrigation system helps maintain the landscaped yard. Windsor Park residents enjoy access to a community pool, playground, furnished clubhouse, picnic shelter, lake, ponds, sidewalks, and over 18 acres of shared greenspace. Conveniently located near shopping, golf, and daily essentials, the home is just 15 minutes from historic downtown Wilmington and approximately 35-40 minutes from multiple New Hanover and Brunswick County beaches. Thoughtfully built, barely lived in, and truly move-in ready, this home offers the value and convenience of new construction without the wait. At just $150 per sq/ft, a better value is not available for the elevation/design and upgrades in Leland, NC....
Contact an agent
Home facts
- Year built:2025
- Subdivision & Development:Windsor Park
- Listing ID #:100551276
- Added:201 day(s) ago
- Updated:August 16, 2026 at 10:19 AM
Rooms and interior
- Bedrooms:4
- Total bathrooms:3
- Full bathrooms:2
- Half bathrooms:1
- Rooms Total:8
- Flooring:Carpet, Laminate, Tile
- Bathrooms Description:Walk-in Shower
- Kitchen Description:Dishwasher
- Bedroom Description:Master Downstairs, Walk-In Closet(s)
- Living area:2,458 sq. ft.
Heating and cooling
- Cooling:Central Air
- Heating:Electric, Forced Air, Heating
- Central air:Yes
Structure and exterior
- Roof:Composition
- Year built:2025
- Building area:2,458 sq. ft.
- Lot area:0.15 Acres
- Lot Features:Wooded
- Construction Materials:Stone, Vinyl Siding, Wood Frame
- Exterior Features:Covered, Patio, Porch
- Foundation Description:Slab
- Levels:2 Story
Schools
- High school:North Brunswick
- Middle school:Leland
- Elementary school:Lincoln
Utilities
- Water:Water Connected
- Sewer:Sewer Connected
Finances and disclosures
- Price:$367,500
- Price per sq. ft.:$149.51
Features and amenities
- Appliances:Dishwasher, Dryer, Washer
- Laundry features:Dryer, Laundry Room, Washer
- Amenities:Blinds/Shades, Clubhouse, Community Pool, Management, Picnic Area, Playground, Walk-In Closet(s)
- Pool features:Community Pool
Parking
- Total parking spaces:2
- Parking description:Attached Garage, Concrete, Off Street
- Garage:Yes
- Garage spaces:2

New listings near 5311 Vespar Court
- New
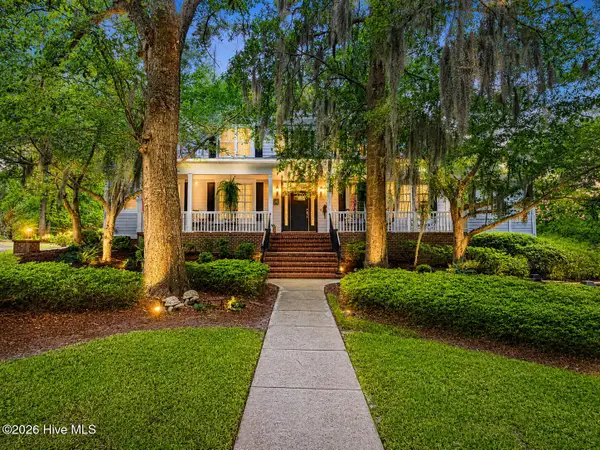 $1,200,000Active3 beds 4 baths4,210 sq. ft.
10237 Croft Point Lane, Leland, NC 28451
MLS# 100596671Listed by: LIVE OAKS REALTY 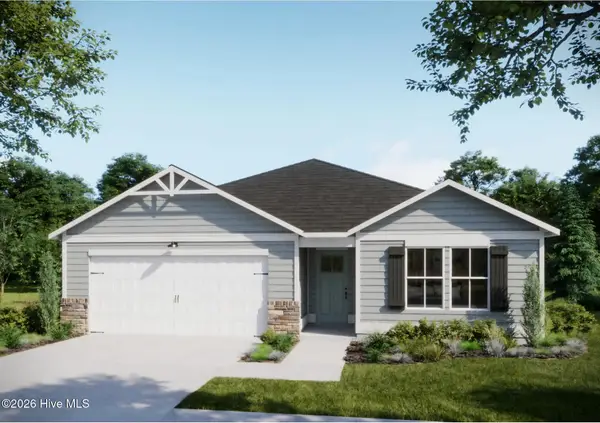 $388,588Pending3 beds 2 baths1,731 sq. ft.
2004 Fishing Pier Way #25, Leland, NC 28451
MLS# 100596655Listed by: COLDWELL BANKER SEA COAST ADVANTAGE- New
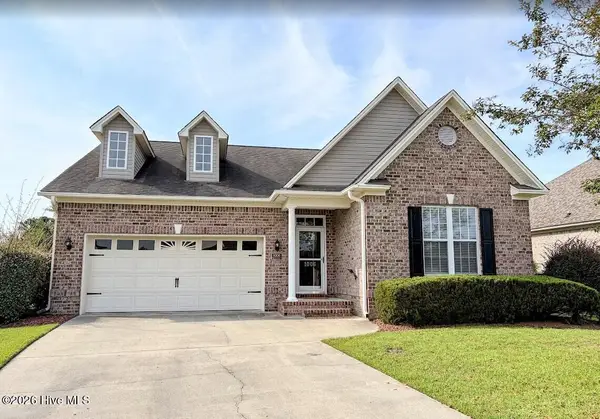 $389,000Active3 beds 2 baths1,578 sq. ft.
1006 Keystone Court, Leland, NC 28451
MLS# 100596618Listed by: KELLER WILLIAMS INNOVATE-WILMINGTON - New
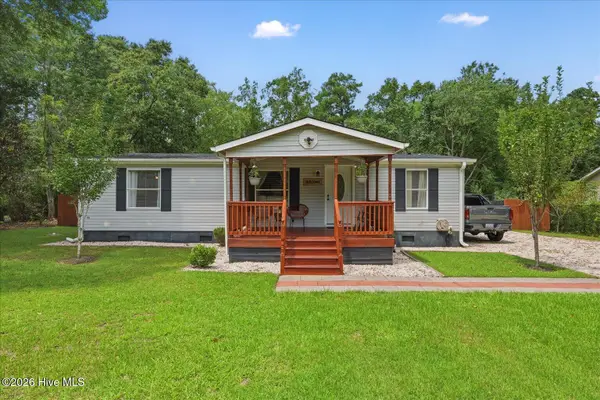 $245,000Active3 beds 2 baths1,188 sq. ft.
8716 Old Forest Drive Ne, Leland, NC 28451
MLS# 100596584Listed by: BERKSHIRE HATHAWAY HOMESERVICES CAROLINA PREMIER PROPERTIES - New
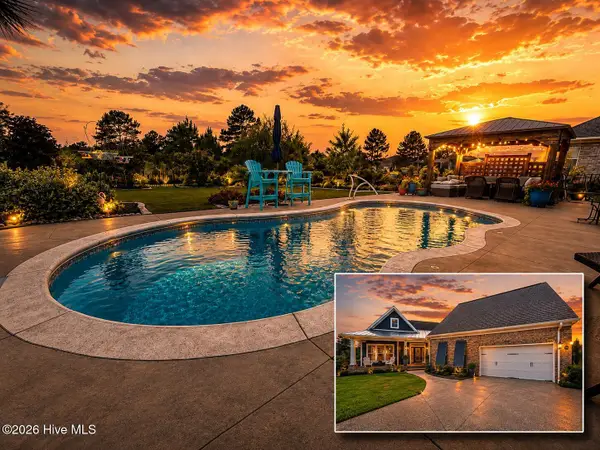 $949,900Active4 beds 4 baths3,056 sq. ft.
8629 Hammocks Cove Trail Ne, Leland, NC 28451
MLS# 100596480Listed by: BERKSHIRE HATHAWAY HOMESERVICES CAROLINA PREMIER PROPERTIES - Open Sun, 12 to 4pmNew
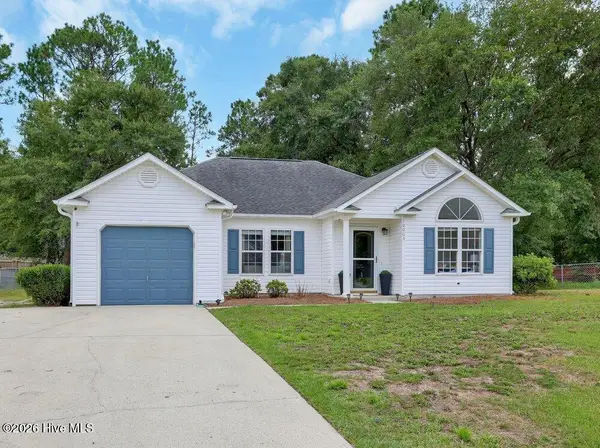 $320,000Active3 beds 2 baths1,395 sq. ft.
10003 Winding Branches Drive Se, Leland, NC 28451
MLS# 100596482Listed by: INTRACOASTAL REALTY CORPORATION - New
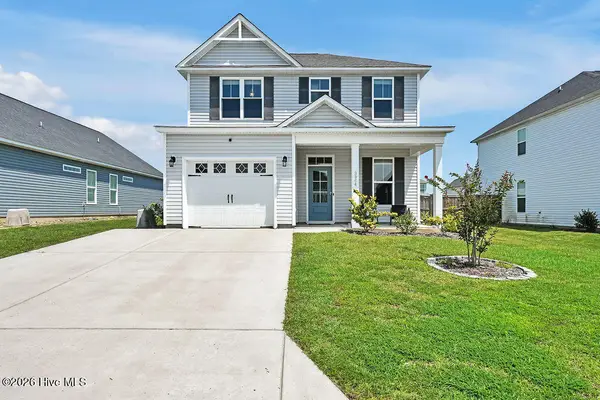 $337,000Active3 beds 3 baths1,432 sq. ft.
3964 Aquarius Way, Leland, NC 28451
MLS# 100596264Listed by: COLDWELL BANKER SEA COAST ADVANTAGE-CB - New
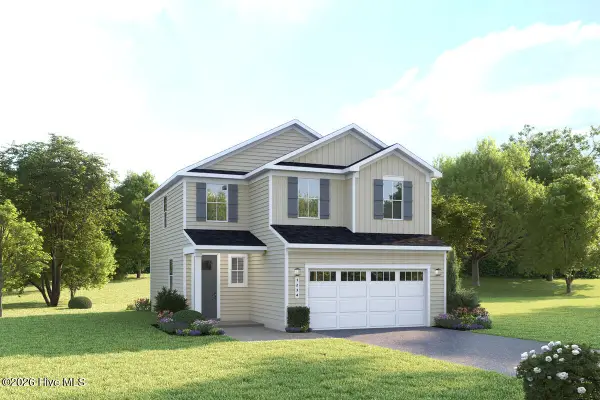 $339,990Active3 beds 3 baths1,868 sq. ft.
7079 Mcfarland Drive, Leland, NC 28451
MLS# 100596307Listed by: NEXTHOME CAPE FEAR - New
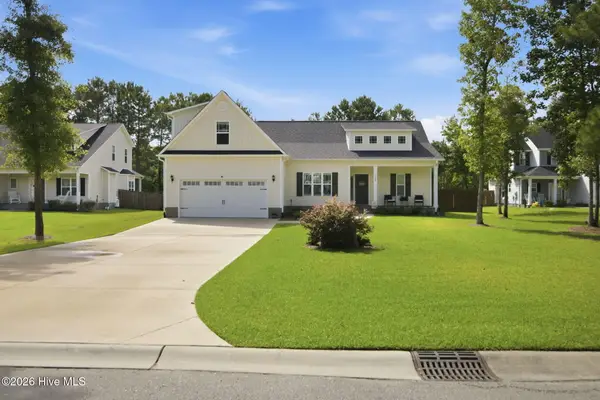 $496,900Active4 beds 3 baths2,195 sq. ft.
7189 Old Stump Drive Se, Leland, NC 28451
MLS# 100596224Listed by: RE/MAX EXECUTIVE - New
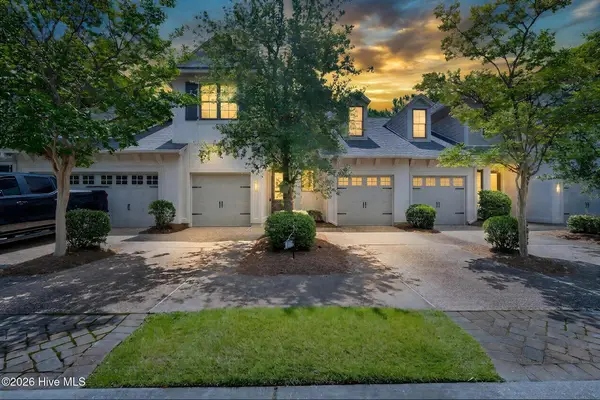 $399,000Active2 beds 3 baths1,938 sq. ft.
1186 Evangeline Drive, Leland, NC 28451
MLS# 100596180Listed by: SOUTHERN REALTY ADVANTAGE LLC


Protect your home and budget from life's surprises with an Assurant Home Warranty, backed by a partner that supports you through every step of homeownership. Explore Plans.
© 2023 - 2026 ERA Franchise Systems LLC. All rights reserved. ERA Franchise Systems LLC fully supports the principles of the Fair Housing Act and the Equal Opportunity Act. ERA, ERA Real Estate powered, and their respective logos are registered service marks of ERA Franchise Systems LLC. Each office is independently owned and operated.