
5764 Park West Circle, Leland, NC 28451
Local realty services provided by:ERA Wilder Realty
5764 Park West Circle,Leland, NC 28451
$485,000
- 3 Beds
- 3 Baths
- 1,906 sq. ft.
- Single family
- Active
Listed by: dawn lagomarsino
Office: nest realty
MLS#:100598240
Source:NC_CCAR
Price summary
- Price:$485,000
- Price per sq. ft.:$254.46
About this home
What if your everyday routine included a morning walk on the trails, an afternoon at the pool, a game of pickleball, and a relaxing evening on your screened porch? That is the lifestyle waiting at 5764 Park West Circle in Brunswick Forest. Located in the sought-after Park West neighborhood, this beautifully cared-for 3-bedroom, 2.5-bath home offers 1,906 square feet of comfortable, thoughtfully designed living space. From the moment you step inside, you'll notice the attention to detail, with beautiful millwork and wainscoting adding character throughout the home. The kitchen is designed to be the gathering place, with quartz countertops, tile backsplash, pantry, under-cabinet lighting, gas cooktop, and a generous sized island. The adjoining living room provides a welcoming place to relax with a fireplace, custom built-ins and plenty natural light. The primary suite offers a comfortable retreat at the end of the day, complete with a large walk-in closet and a well-appointed bath featuring dual vanities, a soaking tub, and a spacious tiled walk-in shower with bench seating and grab bar. Completing this one level home are 2 more bedrooms, guest bathroom, powder room, and a generous sized laundry room. Extend your living space outdoors to the oversized screened porch, where you can enjoy the peaceful surroundings. Mature landscaping and hedges provide a wonderful sense of privacy. One of the biggest perks of this location is the easy access to Brunswick Forest's amenities, with the Reflections Pool and Fitness Center just a short walk away. Beyond that, residents can enjoy two more pools, miles of walking and biking trails, fitness facilities, golf at Cape Fear National (membership required), tennis and pickleball, kayaking and canoeing, community gathering spaces, and convenient shopping and dining. Whether you're looking for an active lifestyle, a place to slow down and enjoy the outdoors, or simply a home where everyday life feels a little more like vacation, 5764 Park West Circle puts you right in the middle of it all....
Contact an agent
Home facts
- Year built:2020
- Subdivision & Development:Brunswick Forest
- Listing ID #:100598240
- Added:47 day(s) ago
- Updated:October 09, 2026 at 10:46 AM
Rooms and interior
- Bedrooms:3
- Total bathrooms:3
- Full bathrooms:2
- Half bathrooms:1
- Rooms Total:7
- Flooring:Carpet, Tile
- Bathrooms Description:Walk-in Shower
- Kitchen Description:Dishwasher, Gas Range, Kitchen Island, Pantry, Refrigerator
- Bedroom Description:Master Downstairs, Walk-In Closet(s)
- Living area:1,906 sq. ft.
Heating and cooling
- Cooling:Central Air
- Heating:Electric, Forced Air, Heat Pump, Heating, Natural Gas
- Central air:Yes
Structure and exterior
- Roof:Architectural Shingle
- Year built:2020
- Building area:1,906 sq. ft.
- Lot area:0.12 Acres
- Construction Materials:Fiber Cement, Wood Frame
- Exterior Features:Irrigation System, Patio, Porch, Screened
- Foundation Description:Raised, Slab
- Levels:1 Story
Schools
- High school:North Brunswick
- Middle school:Town Creek
- Elementary school:Town Creek
Utilities
- Water:Water Connected
- Sewer:Sewer Connected
Finances and disclosures
- Price:$485,000
- Price per sq. ft.:$254.46
Features and amenities
- Appliances:Dishwasher, Dryer, Refrigerator, Washer
- Laundry features:Dryer, Laundry Room, Washer
- Amenities:Basketball Court, Blinds/Shades, Boat Dock, Ceiling Fan(s), Clubhouse, Comm Garden, Community Pool, Dog Park, Fitness Center, Golf Course, Indoor Pool, Jogging Path, Management, Meeting Room, Park, Party Room, Pickleball, Picnic Area, Playground, Ramp, Restaurant, Security, Solid Surface, Spa/Hot Tub, Street Lights, Taxes, Tennis Court(s), Termite Bond, Trail(s), Tray Ceiling(s), Walk-In Closet(s)
- Pool features:Community Pool, Indoor Pool
Parking
- Total parking spaces:2
- Parking description:Attached Garage, Off Street, Paved
- Garage:Yes
- Garage spaces:2

New listings near 5764 Park West Circle
- New
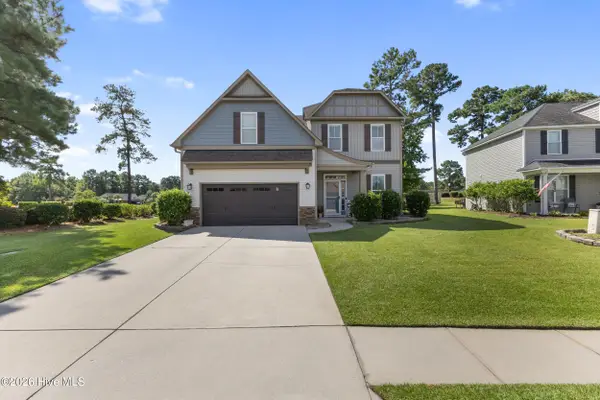 $529,000Active4 beds 3 baths3,187 sq. ft.
650 Heartwood Drive, Winnabow, NC 28479
MLS# 100609235Listed by: INTRACOASTAL REALTY CORPORATION - New
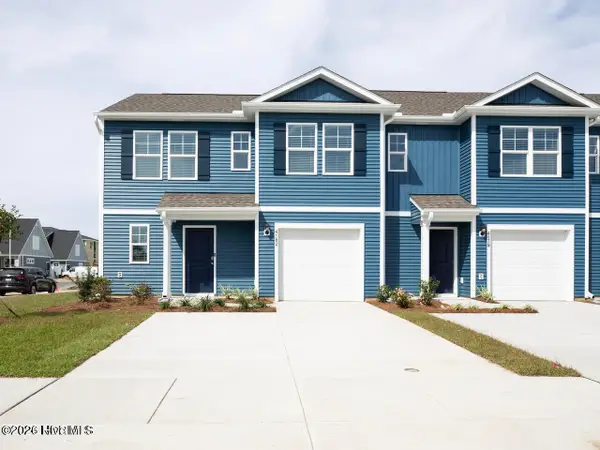 $286,990Active4 beds 3 baths1,763 sq. ft.
8193 Foxglove Lane #Unit 89, Leland, NC 28451
MLS# 100609172Listed by: D.R. HORTON, INC - New
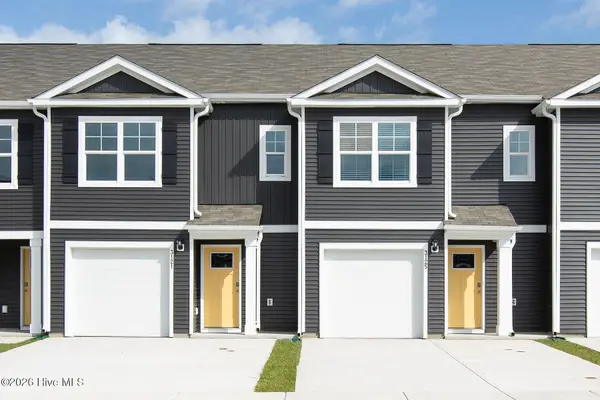 $242,990Active3 beds 3 baths1,418 sq. ft.
8189 Foxglove Lane #Unit 90, Leland, NC 28451
MLS# 100609176Listed by: D.R. HORTON, INC - New
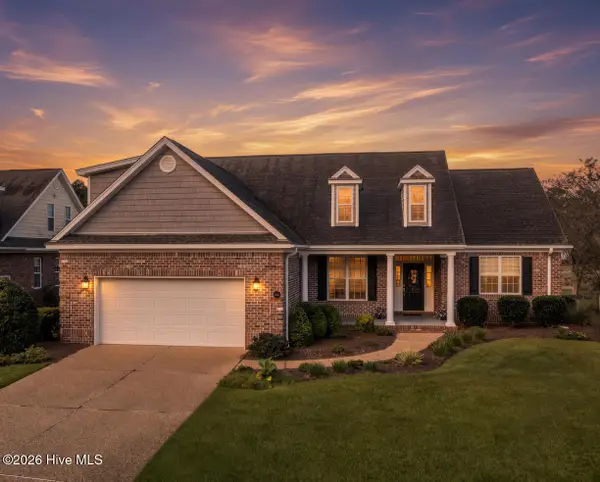 $550,000Active4 beds 3 baths2,600 sq. ft.
2209 Talmage Drive, Leland, NC 28451
MLS# 100609193Listed by: RE/MAX ESSENTIAL - New
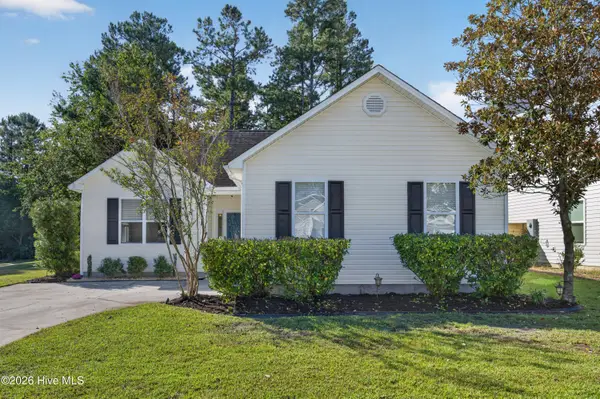 $275,000Active2 beds 2 baths1,032 sq. ft.
9387 Night Harbor Drive, Leland, NC 28451
MLS# 100609029Listed by: NEST REALTY - New
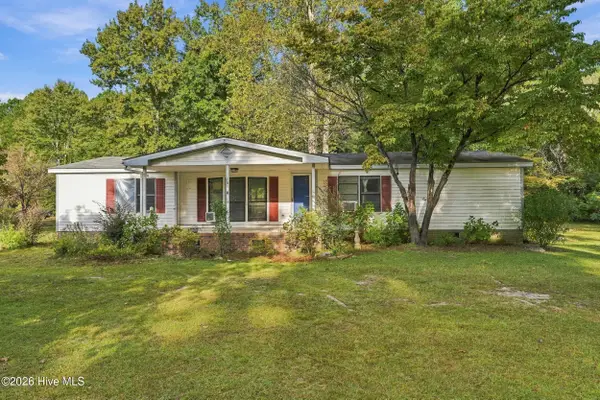 $149,000Active3 beds 3 baths1,539 sq. ft.
104 Sandy Creek Drive, Leland, NC 28451
MLS# 100609002Listed by: KELLER WILLIAMS INNOVATE-WILMINGTON - New
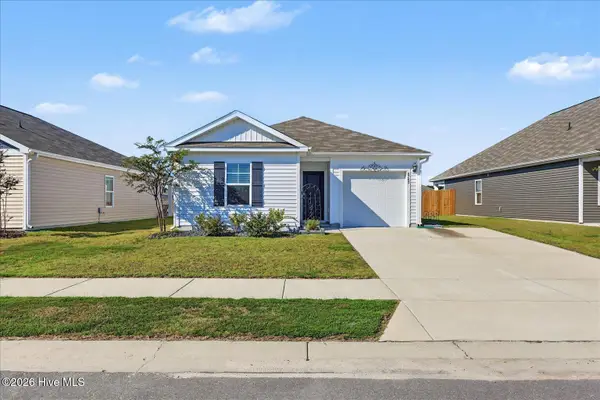 $299,900Active3 beds 2 baths1,183 sq. ft.
4743 Scaup Way, Winnabow, NC 28479
MLS# 100608902Listed by: THE CAPSTONE GROUP - New
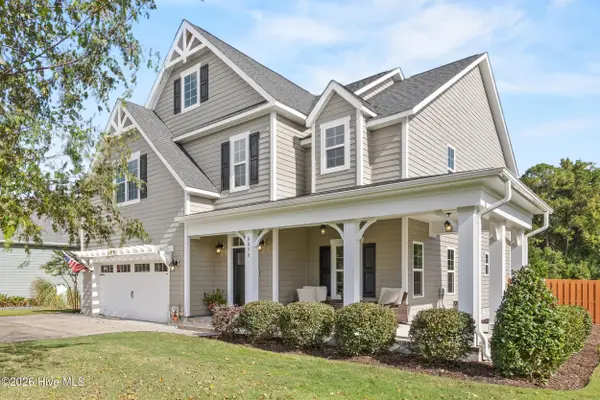 $690,000Active3 beds 4 baths3,254 sq. ft.
6830 Campbells Ridge Drive Se, Leland, NC 28451
MLS# 100608830Listed by: NEST REALTY - New
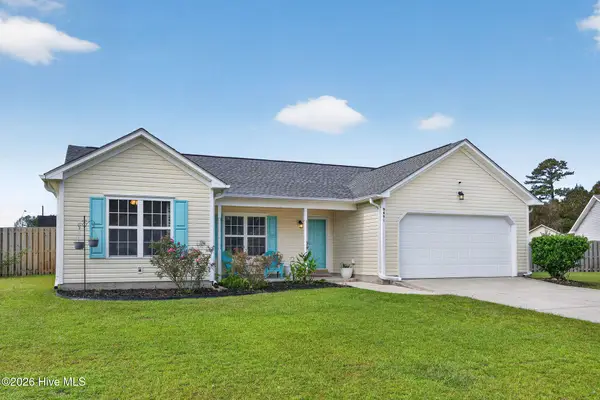 $299,900Active3 beds 2 baths1,282 sq. ft.
9491 Seany Drive Ne, Leland, NC 28451
MLS# 100608832Listed by: COLDWELL BANKER SEA COAST ADVANTAGE-MIDTOWN - Open Sat, 12 to 3pmNew
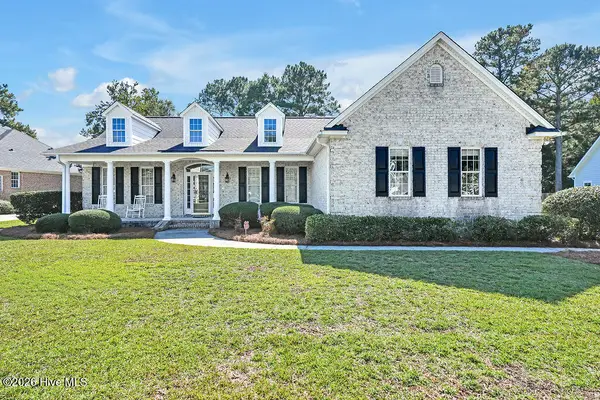 $440,000Active2 beds 2 baths1,769 sq. ft.
1103 Stanfield Court, Leland, NC 28451
MLS# 100608855Listed by: COLDWELL BANKER SEA COAST ADVANTAGE-LELAND


Protect your home and budget from life's surprises with an Assurant Home Warranty, backed by a partner that supports you through every step of homeownership. Explore Plans.
© 2023 - 2026 ERA Franchise Systems LLC. All rights reserved. ERA Franchise Systems LLC fully supports the principles of the Fair Housing Act and the Equal Opportunity Act. ERA, ERA Real Estate powered, and their respective logos are registered service marks of ERA Franchise Systems LLC. Each office is independently owned and operated.