
6016 Greater Burdock Court, Leland, NC 28479
Local realty services provided by:ERA Strother Real Estate
6016 Greater Burdock Court,Leland, NC 28479
$669,645
- 3 Beds
- 4 Baths
- 2,859 sq. ft.
- Single family
- Active
Listed by: kenneth j. greenberg
Office: pulte home company
MLS#:100598124
Source:NC_CCAR
Price summary
- Price:$669,645
- Price per sq. ft.:$234.22
About this home
Welcome to 6016 Greater Burdock Ct. in the highly sought-after Del Webb Mallory Creek! Step inside through the beautiful foyer and discover a thoughtfully designed home filled with stylish finishes and inviting details throughout. The kitchen is a true standout, featuring elegant Lyra quartz countertops, a stunning wood canopy hood over the range, and under-cabinet lighting that adds both functionality and warmth. Gorgeous pendant light fixtures throughout the home create an elevated atmosphere and complement the beautifully appointed spaces. The secondary bathroom offers a convenient tub and shower combination, perfect for guests and everyday living. A spacious three-car garage provides plenty of room for vehicles, storage, and more. Beyond the home, enjoy everything Del Webb Mallory Creek has to offer. Residents can take advantage of resort-style amenities including a 20,000+ square-foot clubhouse, indoor and outdoor pools, fitness center, pickleball courts, walking trails, dog park, community garden, and gathering spaces. An onsite lifestyle director helps create opportunities to connect with neighbors through social clubs, activities, and events, making it easy to stay active and engaged. With its beautiful finishes, thoughtful design, and desirable location within Del Webb Mallory Creek, 6016 Greater Burdock Ct. is a wonderful place to call home!...
Contact an agent
Home facts
- Year built:2026
- Subdivision & Development:Del Webb Mallory Creek
- Listing ID #:100598124
- Added:48 day(s) ago
- Updated:October 09, 2026 at 10:46 AM
Rooms and interior
- Bedrooms:3
- Total bathrooms:4
- Full bathrooms:3
- Half bathrooms:1
- Rooms Total:7
- Flooring:Carpet, Tile
- Bathrooms Description:Walk-in Shower
- Kitchen Description:Disposal, Kitchen Island, Pantry
- Bedroom Description:Master Downstairs, Walk-In Closet(s)
- Living area:2,859 sq. ft.
Heating and cooling
- Cooling:Central Air
- Heating:Forced Air, Heating, Natural Gas
- Central air:Yes
Structure and exterior
- Roof:Architectural Shingle
- Year built:2026
- Building area:2,859 sq. ft.
- Lot area:0.21 Acres
- Construction Materials:Fiber Cement, Wood Frame
- Exterior Features:Irrigation System, Screened
- Foundation Description:Slab
- Levels:1 Story
Schools
- High school:North Brunswick
- Middle school:Leland
- Elementary school:Belville
Utilities
- Water:Water Connected
- Sewer:Sewer Connected
Finances and disclosures
- Price:$669,645
- Price per sq. ft.:$234.22
Features and amenities
- Appliances:Disposal
- Laundry features:Laundry Room, Washer Hookup
- Amenities:Clubhouse, Community Pool, Dog Park, Fitness Center, Game Room, Indoor Pool, Pickleball, Spa/Hot Tub, Street Lights, Walk-In Closet(s)
- Pool features:Community Pool, Indoor Pool
Parking
- Total parking spaces:2
- Parking description:Attached Garage, Garage
- Garage:Yes
- Garage spaces:2

New listings near 6016 Greater Burdock Court
- New
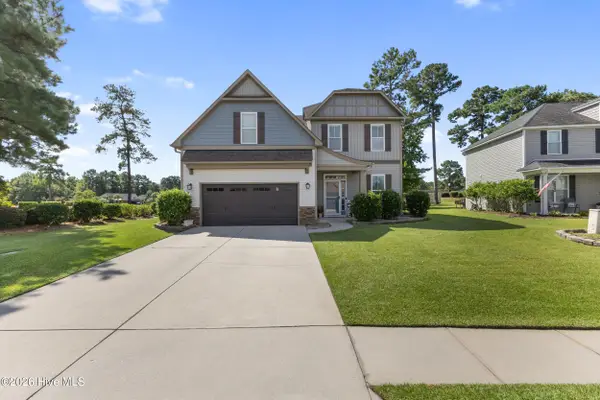 $529,000Active4 beds 3 baths3,187 sq. ft.
650 Heartwood Drive, Winnabow, NC 28479
MLS# 100609235Listed by: INTRACOASTAL REALTY CORPORATION - New
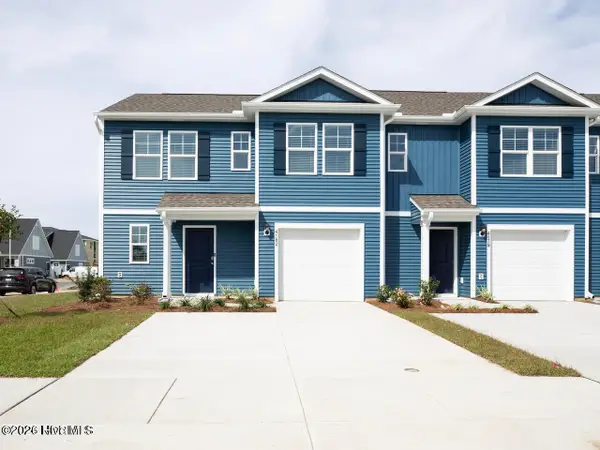 $286,990Active4 beds 3 baths1,763 sq. ft.
8193 Foxglove Lane #Unit 89, Leland, NC 28451
MLS# 100609172Listed by: D.R. HORTON, INC - New
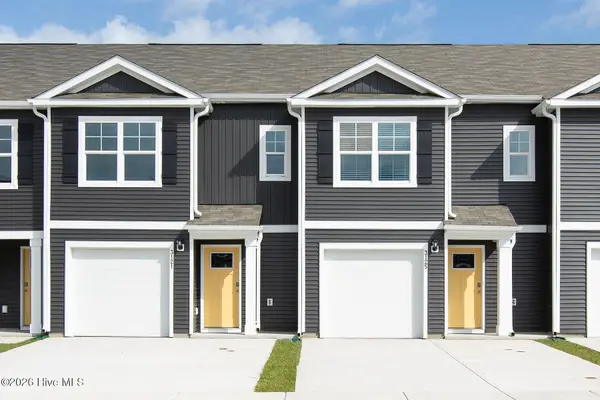 $242,990Active3 beds 3 baths1,418 sq. ft.
8189 Foxglove Lane #Unit 90, Leland, NC 28451
MLS# 100609176Listed by: D.R. HORTON, INC - New
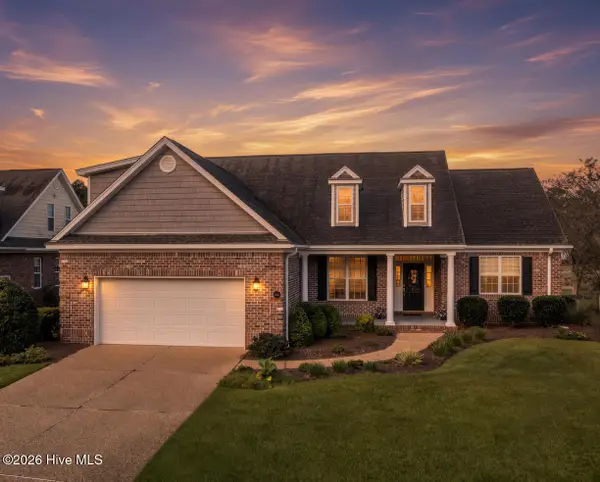 $550,000Active4 beds 3 baths2,600 sq. ft.
2209 Talmage Drive, Leland, NC 28451
MLS# 100609193Listed by: RE/MAX ESSENTIAL - New
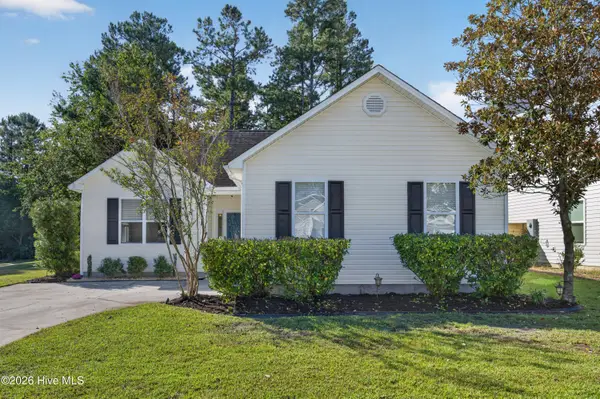 $275,000Active2 beds 2 baths1,032 sq. ft.
9387 Night Harbor Drive, Leland, NC 28451
MLS# 100609029Listed by: NEST REALTY - New
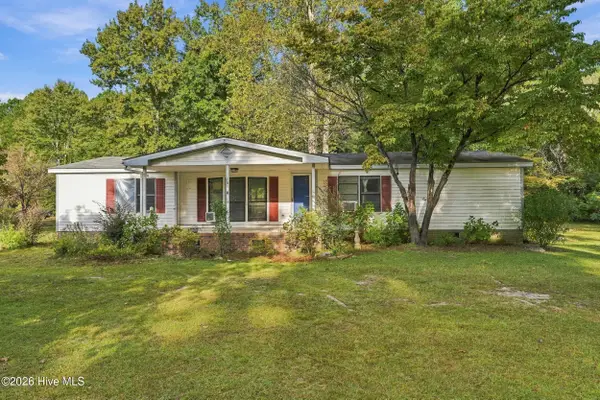 $149,000Active3 beds 3 baths1,539 sq. ft.
104 Sandy Creek Drive, Leland, NC 28451
MLS# 100609002Listed by: KELLER WILLIAMS INNOVATE-WILMINGTON - New
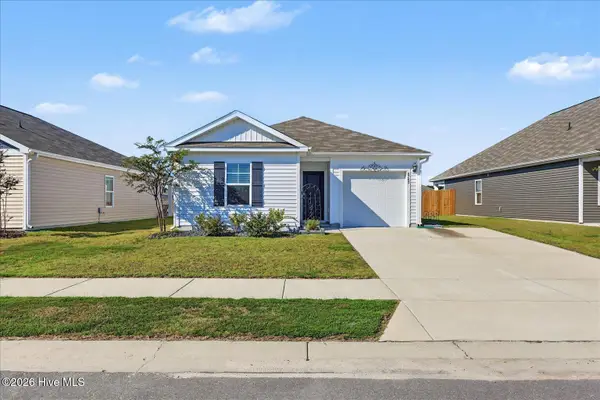 $299,900Active3 beds 2 baths1,183 sq. ft.
4743 Scaup Way, Winnabow, NC 28479
MLS# 100608902Listed by: THE CAPSTONE GROUP - New
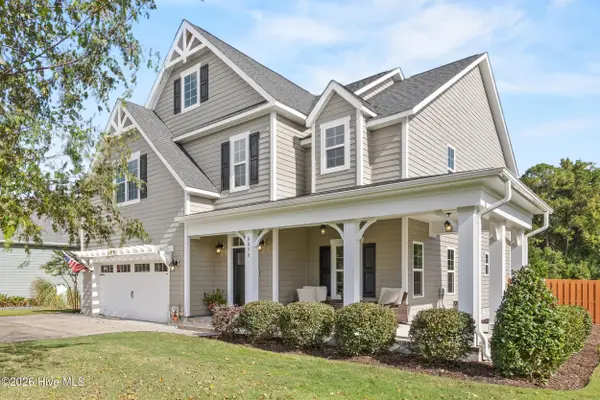 $690,000Active3 beds 4 baths3,254 sq. ft.
6830 Campbells Ridge Drive Se, Leland, NC 28451
MLS# 100608830Listed by: NEST REALTY - New
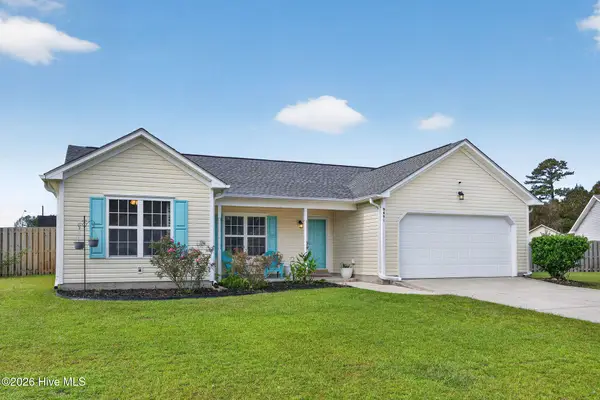 $299,900Active3 beds 2 baths1,282 sq. ft.
9491 Seany Drive Ne, Leland, NC 28451
MLS# 100608832Listed by: COLDWELL BANKER SEA COAST ADVANTAGE-MIDTOWN - Open Sat, 12 to 3pmNew
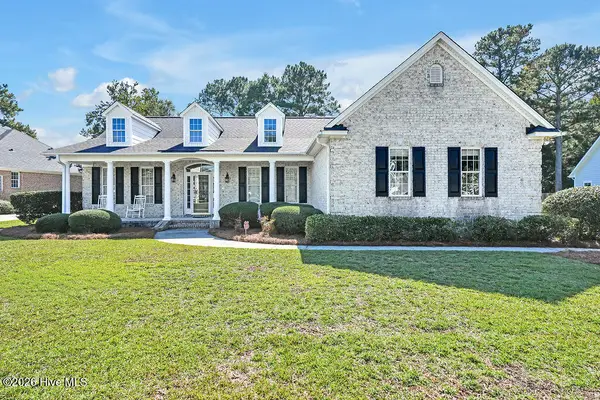 $440,000Active2 beds 2 baths1,769 sq. ft.
1103 Stanfield Court, Leland, NC 28451
MLS# 100608855Listed by: COLDWELL BANKER SEA COAST ADVANTAGE-LELAND


Protect your home and budget from life's surprises with an Assurant Home Warranty, backed by a partner that supports you through every step of homeownership. Explore Plans.
© 2023 - 2026 ERA Franchise Systems LLC. All rights reserved. ERA Franchise Systems LLC fully supports the principles of the Fair Housing Act and the Equal Opportunity Act. ERA, ERA Real Estate powered, and their respective logos are registered service marks of ERA Franchise Systems LLC. Each office is independently owned and operated.