
699 River Road Se, Leland, NC 28451
Local realty services provided by:ERA Wilder Realty
699 River Road Se,Leland, NC 28451
$549,500
- 3 Beds
- 5 Baths
- 2,015 sq. ft.
- Single family
- Active
Listed by: sandy monroe & assoc team
Office: coldwell banker sea coast advantage
MLS#:100614553
Source:NC_CCAR
Price summary
- Price:$549,500
- Price per sq. ft.:$272.7
About this home
Great attention to detail on this complete remodel with custom finishes on a beautiful wooded homesite surrounded with majestic Live Oaks. Nearly everything imaginable has been replaced this year and this home is far better than new. You cant find a better value for the money for the specs selected by a talented local interior designer. 3 spacious bedrooms, 3 full baths and 2 half baths allow for a high end feel plus a great flowing floor plan with all formal areas make entertaining a must! Lush landscaping draws you outside to a 20x14 deck overlooking the welcoming backyard. See attached spec sheet for a lengthy list of upgrades. Belville Elementary is about 1/2 mile away and directly across the street is The Belville Riverwalk Park with two boat ramps. Hey boaters, easily store your boat in the backyard and splash it in the water in minutes. This home has a great combination of a new construction feel in an established neighborhood with old growth Oaks. No HOA!
Contact an agent
Home facts
- Year built:1973
- Subdivision & Development:Olde Towne
- Listing ID #:100614553
- Added:7 day(s) ago
- Updated:November 12, 2026 at 12:05 PM
Rooms and interior
- Bedrooms:3
- Total bathrooms:5
- Full bathrooms:3
- Half bathrooms:2
- Rooms Total:8
- Flooring:Tile
- Dining Description:Eat-in Kitchen
- Bathrooms Description:Walk-in Shower
- Kitchen Description:Dishwasher, Eat-in Kitchen, Kitchen Island, Pantry
- Bedroom Description:Walk-In Closet(s)
- Living area:2,015 sq. ft.
Heating and cooling
- Cooling:Central Air, Heat Pump
- Heating:Electric, Fireplace(s), Heat Pump, Heating
- Central air:Yes
Structure and exterior
- Roof:Architectural Shingle
- Year built:1973
- Building area:2,015 sq. ft.
- Lot area:0.37 Acres
- Lot Features:Corner Lot
- Construction Materials:Fiber Cement, Wood Frame
- Exterior Features:Deck, Irrigation System
- Foundation Description:Crawl Space
- Levels:2 Story
Schools
- High school:North Brunswick
- Middle school:Leland
- Elementary school:Belville
Utilities
- Water:Water Connected
- Sewer:Sewer Connected
Finances and disclosures
- Price:$549,500
- Price per sq. ft.:$272.7
Features and amenities
- Appliances:Dishwasher
- Laundry features:In Kitchen, Laundry Closet, Washer Hookup
- Amenities:Ceiling Fan(s), Solid Surface, Walk-In Closet(s)
Parking
- Total parking spaces:4
- Parking description:Attached Garage, Concrete, Garage, Garage Door Opener, Off Street, Paved
- Garage:Yes
- Garage spaces:2

New listings near 699 River Road Se
- New
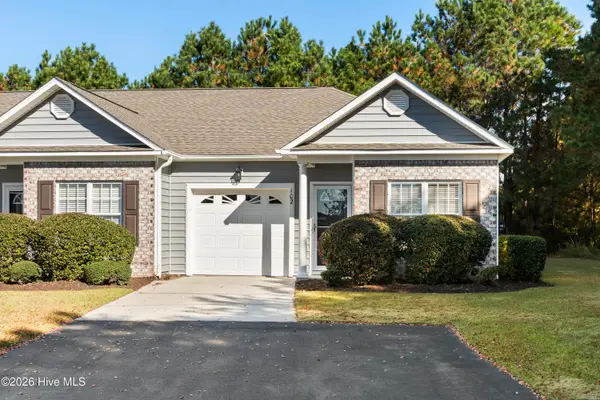 $234,900Active3 beds 2 baths1,284 sq. ft.
102 Kellerton Court #388, Winnabow, NC 28479
MLS# 100615981Listed by: COLDWELL BANKER SEA COAST ADVANTAGE 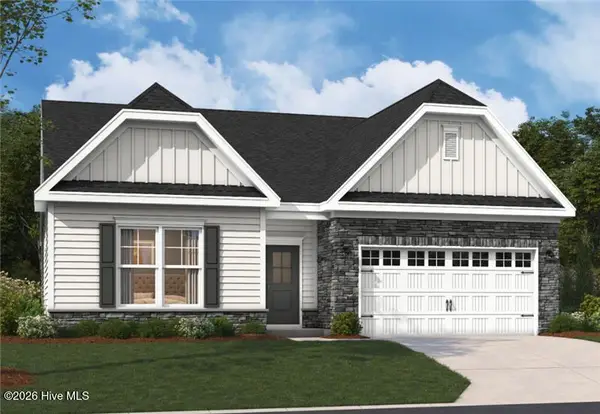 $474,990Pending3 beds 2 baths1,900 sq. ft.
2029 Brisco Way, Leland, NC 28451
MLS# 100615930Listed by: SM NORTH CAROLINA BROKERAGE LLC- $474,990Pending3 beds 2 baths1,900 sq. ft.
2029 Brisco Way, Leland, NC 28451
MLS# 100615930Listed by: SM NORTH CAROLINA BROKERAGE LLC - $474,990Pending3 beds 2 baths1,900 sq. ft.
2029 Brisco Way, Leland, NC 28451
MLS# 100615930Listed by: SM NORTH CAROLINA BROKERAGE LLC - $474,990Pending3 beds 2 baths1,900 sq. ft.
2029 Brisco Way, Leland, NC 28451
MLS# 100615930Listed by: SM NORTH CAROLINA BROKERAGE LLC - $474,990Pending3 beds 2 baths1,900 sq. ft.
2029 Brisco Way, Leland, NC 28451
MLS# 100615930Listed by: SM NORTH CAROLINA BROKERAGE LLC - $474,990Pending3 beds 2 baths1,900 sq. ft.
2029 Brisco Way, Leland, NC 28451
MLS# 100615930Listed by: SM NORTH CAROLINA BROKERAGE LLC - $474,990Pending3 beds 2 baths1,900 sq. ft.
2029 Brisco Way, Leland, NC 28451
MLS# 100615930Listed by: SM NORTH CAROLINA BROKERAGE LLC - $474,990Pending3 beds 2 baths1,900 sq. ft.
2029 Brisco Way, Leland, NC 28451
MLS# 100615930Listed by: SM NORTH CAROLINA BROKERAGE LLC - $474,990Pending3 beds 2 baths1,900 sq. ft.
2029 Brisco Way, Leland, NC 28451
MLS# 100615930Listed by: SM NORTH CAROLINA BROKERAGE LLC


Protect your home and budget from life's surprises with an Assurant Home Warranty, backed by a partner that supports you through every step of homeownership. Explore Plans.
© 2023 - 2026 ERA Franchise Systems LLC. All rights reserved. ERA Franchise Systems LLC fully supports the principles of the Fair Housing Act and the Equal Opportunity Act. ERA, ERA Real Estate powered, and their respective logos are registered service marks of ERA Franchise Systems LLC. Each office is independently owned and operated.