
7030 Dunford Road #Unit 118, Leland, NC 28451
Local realty services provided by:ERA Strother Real Estate
7030 Dunford Road #Unit 118,Leland, NC 28451
$231,500
- 3 Beds
- 3 Baths
- - sq. ft.
- Townhouse
- Sold
Listed by: team d.r. horton
Office: d.r. horton, inc
MLS#:100578774
Source:NC_CCAR
Sorry, we are unable to map this address
Price summary
- Price:$231,500
About this home
Come be a part of The Townes @ Seabrooke! The Pearson is a two-story floor plan with a single-car garage. The kitchen overlooks the dining and living spaces, ideal for entertaining guests or enjoying family time while preparing meals with new stainless-steel appliances and Granite countertops. The second floor features the primary bedroom with a walk-in closet and double vanities. It also includes two additional bedrooms, a shared bathroom, and a laundry room for convenience. If you're looking for a functional and stylish two-story home, the Pearson is an excellent choice. Images are for illustration purposes only, interior and exterior features, options, colors and selections will vary from the homes as built.
Contact an agent
Home facts
- Year built:2026
- Subdivision & Development:SeaBrooke
- Listing ID #:100578774
- Added:144 day(s) ago
- Updated:October 26, 2026 at 07:20 AM
Rooms and interior
- Bedrooms:3
- Total bathrooms:3
- Full bathrooms:2
- Half bathrooms:1
- Rooms Total:6
- Flooring:Carpet, Vinyl
- Bathrooms Description:Walk-in Shower
- Kitchen Description:Dishwasher, Disposal, Pantry
- Bedroom Description:Walk-In Closet(s)
Heating and cooling
- Cooling:Central Air, Zoned
- Heating:Electric, Heat Pump, Heating, Zoned
- Central air:Yes
Structure and exterior
- Roof:Architectural Shingle
- Year built:2026
- Construction Materials:Vinyl Siding, Wood Frame
- Exterior Features:Patio
- Foundation Description:Slab
- Levels:2 Story
Schools
- High school:North Brunswick
- Middle school:Town Creek
- Elementary school:Town Creek
Finances and disclosures
- Price:$231,500
Features and amenities
- Appliances:Dishwasher, Disposal
- Laundry features:Laundry Closet
- Amenities:Clubhouse, Community Pool, Picnic Area, Playground, Street Lights, Walk-In Closet(s)
- Pool features:Community Pool
Parking
- Total parking spaces:1
- Parking description:Attached, Attached Garage, Garage, Garage Door Opener, Paved
- Garage:Yes
- Garage spaces:1

New listings near 7030 Dunford Road #Unit 118
- New
 $417,900Active4 beds 2 baths2,030 sq. ft.
3125 Gresham Place, Leland, NC 28451
MLS# 100612372Listed by: ADAMS HOMES REALTY NC INC  $408,963Pending4 beds 2 baths1,875 sq. ft.
1034 Lake House Road, Leland, NC 28451
MLS# 100612369Listed by: COLDWELL BANKER SEA COAST ADVANTAGE- New
 $299,000Active3 beds 2 baths1,185 sq. ft.
29 Stoney Creek Lane, Leland, NC 28451
MLS# 100612368Listed by: INTRACOASTAL REALTY CORPORATION  $289,900Pending3 beds 2 baths1,243 sq. ft.
1115 Fryar Avenue #101, Leland, NC 28451
MLS# 100612277Listed by: COLDWELL BANKER SEA COAST ADVANTAGE- New
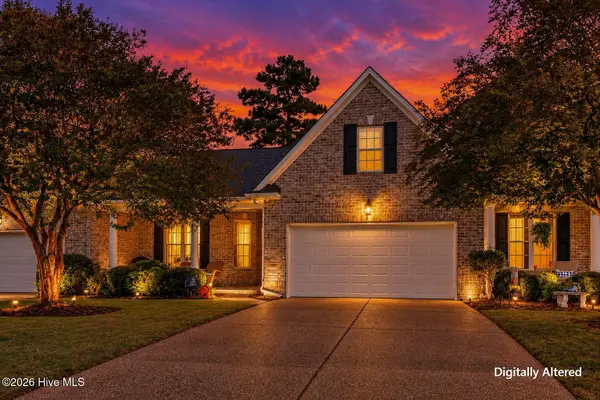 $400,000Active3 beds 2 baths2,128 sq. ft.
1026 Townes Court, Leland, NC 28451
MLS# 100612190Listed by: INTRACOASTAL REALTY CORPORATION - New
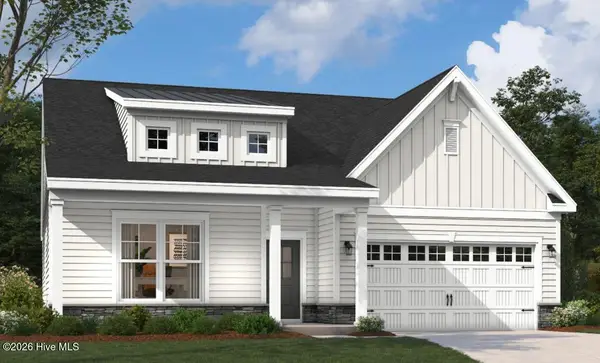 $556,720Active3 beds 3 baths2,450 sq. ft.
2039 Brisco Way, Leland, NC 28451
MLS# 100612203Listed by: SM NORTH CAROLINA BROKERAGE LLC - New
 $287,000Active2 beds 2 baths1,611 sq. ft.
741 Beachwalk Drive, Winnabow, NC 28479
MLS# 100612204Listed by: RE/MAX EXECUTIVE - Open Tue, 11am to 5pm
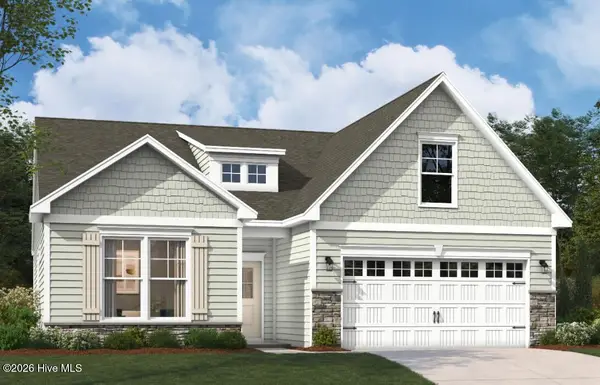 $449,990Active3 beds 2 baths1,833 sq. ft.
4502 Abberley Way, Leland, NC 28451
MLS# 100604044Listed by: SM NORTH CAROLINA BROKERAGE LLC - New
 $529,830Active3 beds 3 baths2,319 sq. ft.
3209 Gainford Court, Leland, NC 28451
MLS# 100612186Listed by: SM NORTH CAROLINA BROKERAGE LLC - New
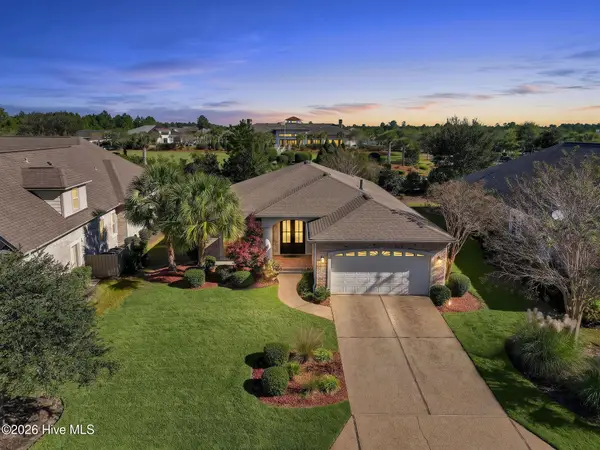 $535,000Active3 beds 2 baths1,861 sq. ft.
8232 Masonboro Pointe Ne, Leland, NC 28451
MLS# 100612087Listed by: COLDWELL BANKER SEA COAST ADVANTAGE-LELAND


Protect your home and budget from life's surprises with an Assurant Home Warranty, backed by a partner that supports you through every step of homeownership. Explore Plans.
© 2023 - 2026 ERA Franchise Systems LLC. All rights reserved. ERA Franchise Systems LLC fully supports the principles of the Fair Housing Act and the Equal Opportunity Act. ERA, ERA Real Estate powered, and their respective logos are registered service marks of ERA Franchise Systems LLC. Each office is independently owned and operated.