
7224 Sloop Lane Se, Leland, NC 28451
Local realty services provided by:ERA Strother Real Estate
Listed by: darlene burns
Office: living seaside realty group
MLS#:100598222
Source:NC_CCAR
Price summary
- Price:$455,000
- Price per sq. ft.:$236.12
About this home
Welcome to 7224 Sloop Lane SE in Leland -- a beautifully upgraded NEW CONSTRUCTION home built on a gorgeous LARGE fully sodded and landscaped cul-de-sac LOT and NO HOA FEES!....where modern design, custom details, and everyday comfort come together in a quiet quaint neighborhood.
From the moment you step inside, the
vaulted foyer and striking stained oak centerpiece staircase make an unforgettable first impression. Throughout the home, you'll find quality finishes and upgrades designed for both style and functionality, including luxury vinyl plank flooring throughout -- no carpet
anywhere -- crown molding on BOTH floors, upgraded lighting, wallpaper accent, shiplap, accent walls, and ceiling fans in every bedroom, bonus room and family room. The heart of the home is the spacious kitchen, featuring
quartz countertops, a designer backsplash, bar seating for four, and an upgraded appliance package, including refrigerator. Whether you're preparing a casual meal or entertaining guests, this kitchen offers the perfect combination of beauty and function. The first-floor primary suite provides a peaceful private retreat, complete with a beautifully appointed ensuite bath featuring quartz vanities, a fully tiled shower with frameless glass doors, and luxurious rain shower head.
Both full bathrooms showcase solid-surface finishes and custom tile work. adding an elevated touch throughout. Upstairs, two additional bedrooms feature either a custom built-in desk or window seat with storage, creating versatile spaces that are both attractive and practical. A spacious
bonus room offers endless possibilities as a home office, media room, playroom, or guest space.
Outside, enjoy a large, tree-lined lot
offering privacy along the rear of the property. The exterior features custom wood porch columns, an upgraded wood porch ceiling, a fully sodded yard, and a generous back patio that's ideal for outdoor dining, entertaining, or simply relaxing. And the lifestyle extends beyond the property itself. The neighborhood offers
access to a community dock on Town Creek, perfect for fishing, enjoying the water, or taking in beautiful sunsets. Residents can also enjoy community walking paths! Best of all, there is no active HOA.
Conveniently located with easy access to
I-140, this home is just minutes from
downtown Wilmington and Leland, making it easy to enjoy shopping, dining, entertainment, and everything the area has to offer.
**With its exceptional upgrades, versatile living spaces, beautiful outdoor setting, and desirable location,7224 Sloop Lane SE is a rare opportunity to enjoy the best of quality construction in a quiet and cozy neighborhood. **...
Contact an agent
Home facts
- Year built:2026
- Subdivision & Development:Cypress Bay
- Listing ID #:100598222
- Added:48 day(s) ago
- Updated:October 09, 2026 at 10:46 AM
Rooms and interior
- Bedrooms:3
- Total bathrooms:3
- Full bathrooms:2
- Half bathrooms:1
- Rooms Total:8
- Flooring:Tile
- Bathrooms Description:Walk-in Shower
- Kitchen Description:Dishwasher, Disposal, Kitchen Island, Pantry, Refrigerator
- Bedroom Description:Master Downstairs, Walk-In Closet(s)
- Living area:1,927 sq. ft.
Heating and cooling
- Cooling:Heat Pump
- Heating:Electric, Heat Pump, Heating
Structure and exterior
- Roof:Architectural Shingle
- Year built:2026
- Building area:1,927 sq. ft.
- Lot area:0.43 Acres
- Lot Features:Interior Lot
- Construction Materials:Vinyl Siding, Wood Frame
- Exterior Features:Covered, Patio
- Foundation Description:Slab
- Levels:2 Story
Schools
- High school:South Brunswick
- Middle school:Town Creek
- Elementary school:Town Creek
Utilities
- Water:Well
Finances and disclosures
- Price:$455,000
- Price per sq. ft.:$236.12
Features and amenities
- Appliances:Dishwasher, Disposal, Refrigerator
- Laundry features:Laundry Room, Washer Hookup
- Amenities:Ceiling Fan(s), Solid Surface, Vaulted Ceiling(s), Walk-In Closet(s)
Parking
- Total parking spaces:6
- Parking description:Attached Garage, Garage, Garage Door Opener
- Garage:Yes
- Garage spaces:2

New listings near 7224 Sloop Lane Se
- New
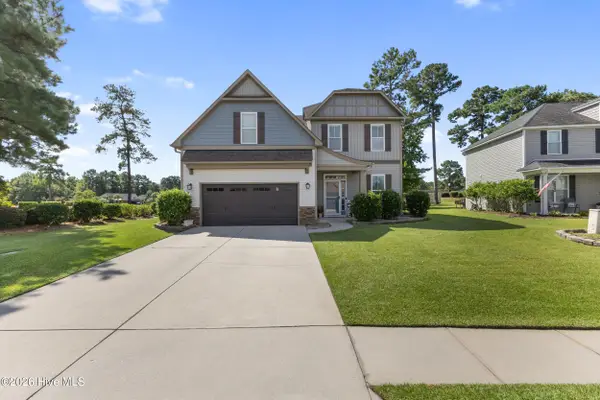 $529,000Active4 beds 3 baths3,187 sq. ft.
650 Heartwood Drive, Winnabow, NC 28479
MLS# 100609235Listed by: INTRACOASTAL REALTY CORPORATION - New
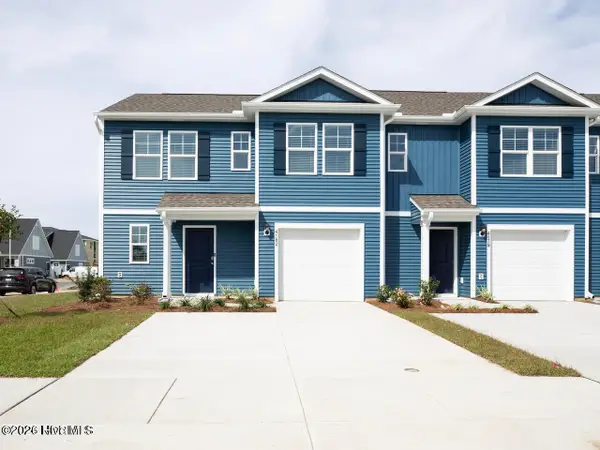 $286,990Active4 beds 3 baths1,763 sq. ft.
8193 Foxglove Lane #Unit 89, Leland, NC 28451
MLS# 100609172Listed by: D.R. HORTON, INC - New
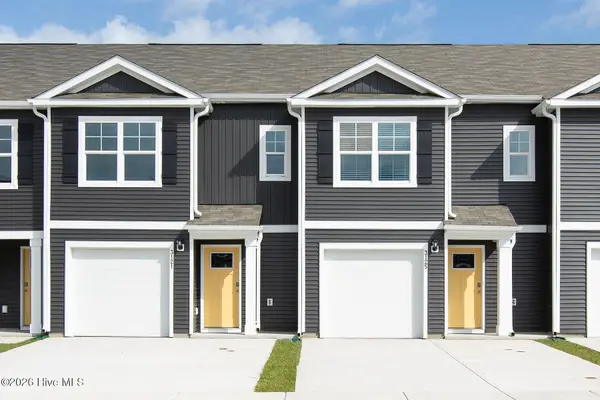 $242,990Active3 beds 3 baths1,418 sq. ft.
8189 Foxglove Lane #Unit 90, Leland, NC 28451
MLS# 100609176Listed by: D.R. HORTON, INC - New
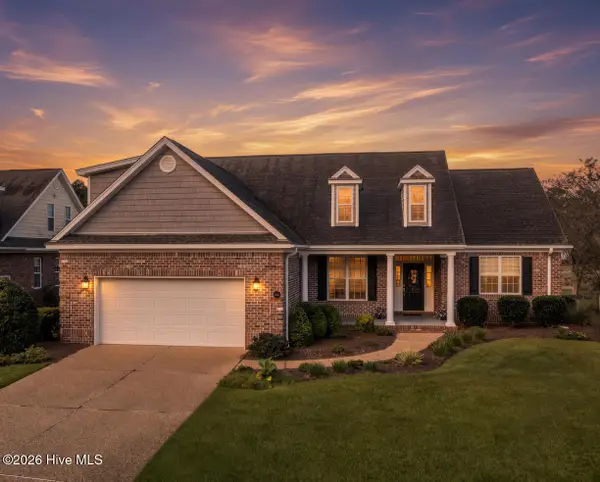 $550,000Active4 beds 3 baths2,600 sq. ft.
2209 Talmage Drive, Leland, NC 28451
MLS# 100609193Listed by: RE/MAX ESSENTIAL - New
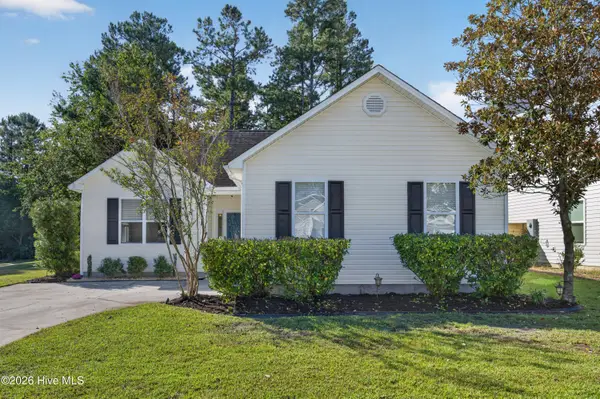 $275,000Active2 beds 2 baths1,032 sq. ft.
9387 Night Harbor Drive, Leland, NC 28451
MLS# 100609029Listed by: NEST REALTY - New
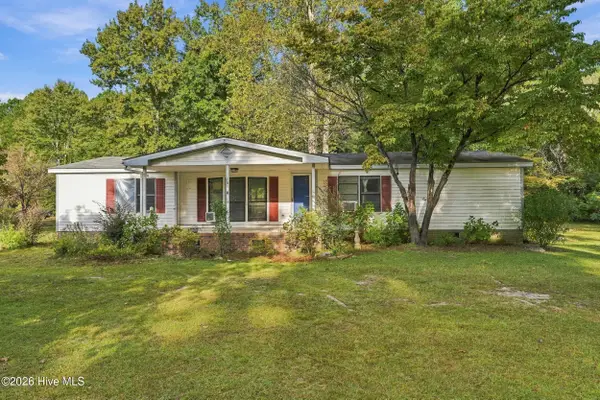 $149,000Active3 beds 3 baths1,539 sq. ft.
104 Sandy Creek Drive, Leland, NC 28451
MLS# 100609002Listed by: KELLER WILLIAMS INNOVATE-WILMINGTON - New
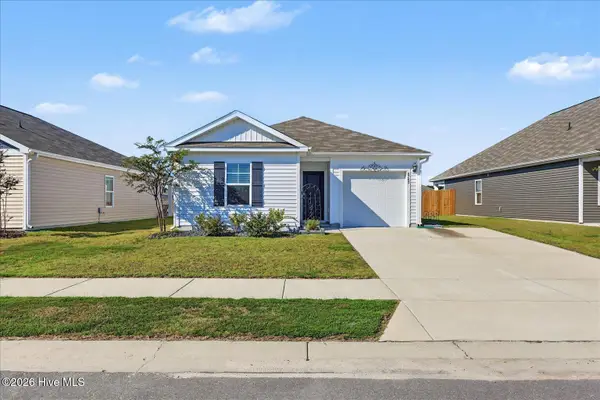 $299,900Active3 beds 2 baths1,183 sq. ft.
4743 Scaup Way, Winnabow, NC 28479
MLS# 100608902Listed by: THE CAPSTONE GROUP - New
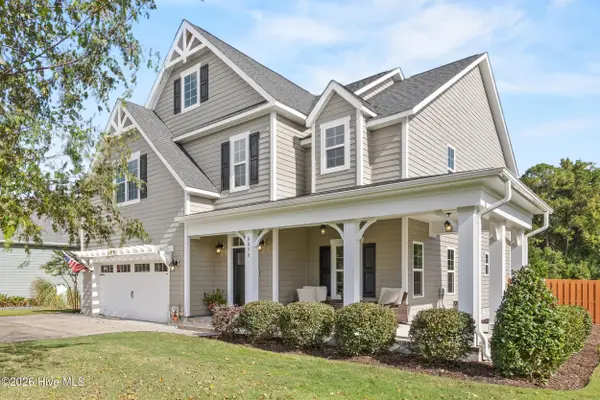 $690,000Active3 beds 4 baths3,254 sq. ft.
6830 Campbells Ridge Drive Se, Leland, NC 28451
MLS# 100608830Listed by: NEST REALTY - New
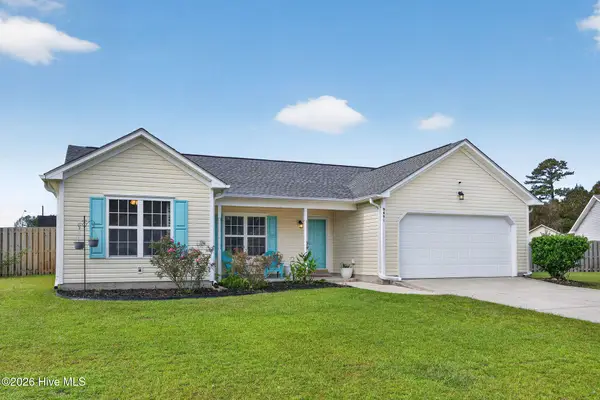 $299,900Active3 beds 2 baths1,282 sq. ft.
9491 Seany Drive Ne, Leland, NC 28451
MLS# 100608832Listed by: COLDWELL BANKER SEA COAST ADVANTAGE-MIDTOWN - Open Sat, 12 to 3pmNew
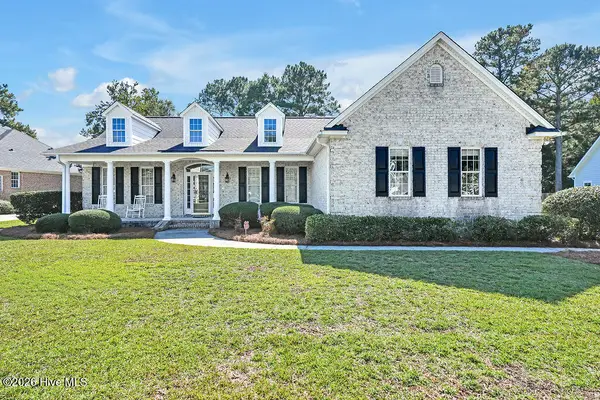 $440,000Active2 beds 2 baths1,769 sq. ft.
1103 Stanfield Court, Leland, NC 28451
MLS# 100608855Listed by: COLDWELL BANKER SEA COAST ADVANTAGE-LELAND


Protect your home and budget from life's surprises with an Assurant Home Warranty, backed by a partner that supports you through every step of homeownership. Explore Plans.
© 2023 - 2026 ERA Franchise Systems LLC. All rights reserved. ERA Franchise Systems LLC fully supports the principles of the Fair Housing Act and the Equal Opportunity Act. ERA, ERA Real Estate powered, and their respective logos are registered service marks of ERA Franchise Systems LLC. Each office is independently owned and operated.