
756 Buckeye Road Ne, Leland, NC 28451
Local realty services provided by:ERA Wilder Realty
756 Buckeye Road Ne,Leland, NC 28451
$349,900
- 3 Beds
- 3 Baths
- 2,385 sq. ft.
- Single family
- Active
Listed by: stephanie smith
Office: select premium properties inc.
MLS#:100617065
Source:NC_CCAR
Price summary
- Price:$349,900
- Price per sq. ft.:$146.71
About this home
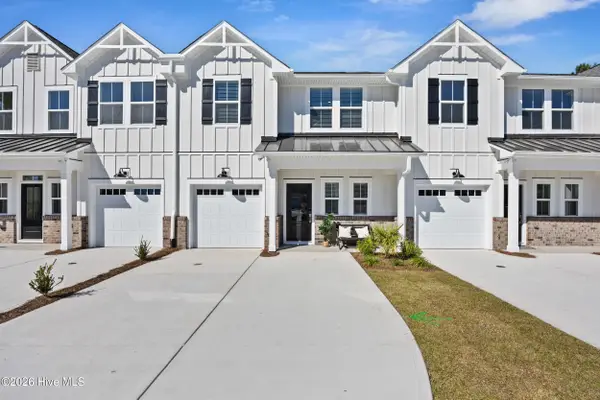
Welcome to 756 Buckeye Road NE in the desirable SeaBrooke community of Leland! Built in 2022, this spacious 3-bedroom, 2.5-bath home offers approximately 2,385 square feet of thoughtfully designed living space. The open and inviting main level features a well-appointed kitchen with a center island and walk-in pantry, comfortable living area, and a versatile flex room perfect for a home office, formal dining room, or additional living space. Upstairs, you'll find a spacious primary suite, two additional bedrooms, and a flexible loft ideal for a second living area, playroom, or media room. Enjoy outdoor living in the fully sodded backyard, complete with a rear patio. Additional features include a welcoming front porch and attached two-car garage. SeaBrooke residents enjoy access to a community pool, playground, sidewalks, and picnic areas. Conveniently located near shopping, dining, and everyday conveniences, with easy access to Wilmington and the surrounding coastal communities. Modern construction, generous living space, and desirable neighborhood amenities make this home a must-see!...
Contact an agent
Home facts
- Year built:2022
- Subdivision & Development:SeaBrooke
- Listing ID #:100617065
- Added:1 day(s) ago
- Updated:November 19, 2026 at 01:50 AM
Rooms and interior
- Bedrooms:3
- Total bathrooms:3
- Full bathrooms:2
- Half bathrooms:1
- Rooms Total:7
- Flooring:Carpet, Laminate
- Bathrooms Description:Walk-in Shower
- Kitchen Description:Dishwasher, Disposal, Pantry, Refrigerator
- Bedroom Description:Walk-In Closet(s)
- Living area:2,385 sq. ft.
Heating and cooling
- Cooling:Central Air
- Heating:Electric, Heat Pump, Heating
- Central air:Yes
Structure and exterior
- Roof:Shingle
- Year built:2022
- Building area:2,385 sq. ft.
- Lot area:0.3 Acres
- Construction Materials:Vinyl Siding, Wood Frame
- Exterior Features:Patio
- Foundation Description:Slab
- Levels:2 Story
Schools
- High school:North Brunswick
- Middle school:Leland
- Elementary school:Town Creek
Finances and disclosures
- Price:$349,900
- Price per sq. ft.:$146.71
Features and amenities
- Appliances:Dishwasher, Disposal, Refrigerator
- Laundry features:Laundry Room, Washer Hookup
- Amenities:Blinds/Shades, Clubhouse, Community Pool, Management, Picnic Area, Playground, Street Lights, Walk-In Closet(s)
- Pool features:Community Pool
Parking
- Total parking spaces:2
- Parking description:Attached Garage, Covered, Off Street, Paved
- Garage:Yes
- Garage spaces:2

New listings near 756 Buckeye Road Ne
- New
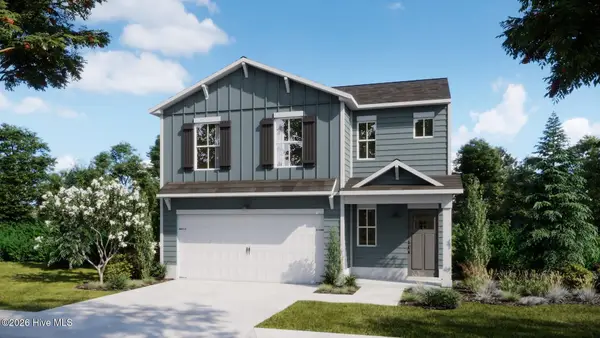 $389,385Active4 beds 3 baths2,116 sq. ft.
1041 Lake House Road, Leland, NC 28451
MLS# 100616847Listed by: COLDWELL BANKER SEA COAST ADVANTAGE - Open Sat, 11am to 2pmNew
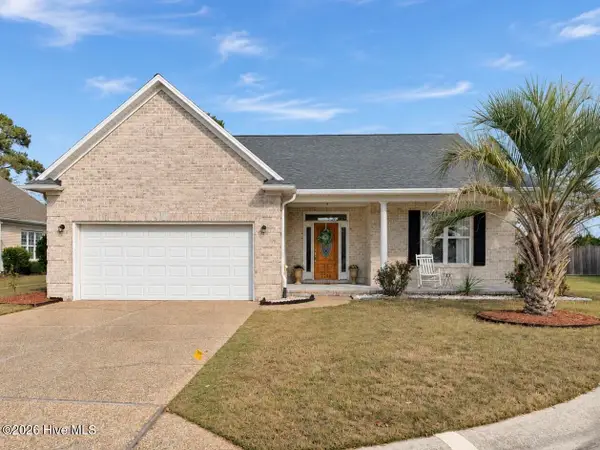 $465,000Active3 beds 2 baths1,864 sq. ft.
1244 Nightingale Court, Leland, NC 28451
MLS# 100616849Listed by: CORCORAN HM PROPERTIES - New
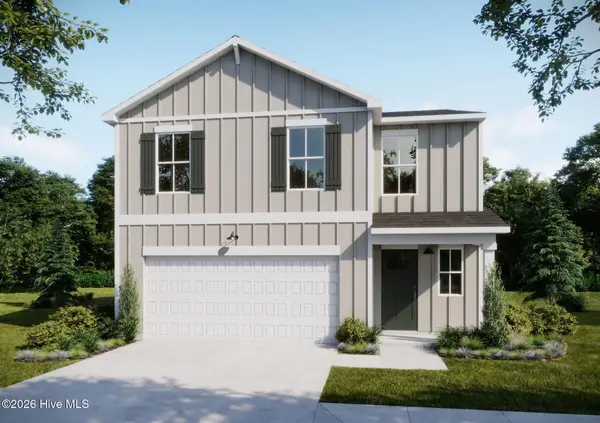 $360,530Active4 beds 3 baths1,865 sq. ft.
2112 Summer Cottage Way Road, Leland, NC 28451
MLS# 100616853Listed by: COLDWELL BANKER SEA COAST ADVANTAGE - Open Sun, 1 to 4pmNew
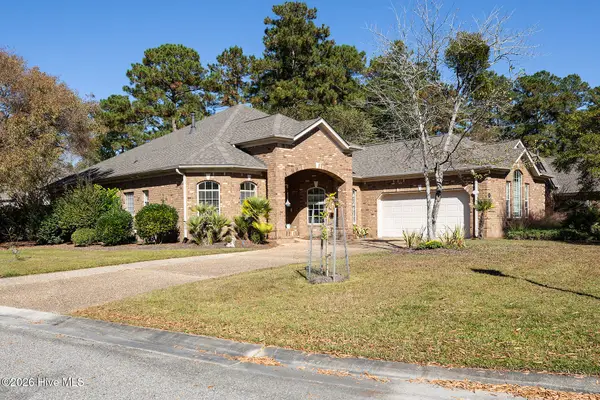 $510,000Active3 beds 3 baths2,798 sq. ft.
602 Viceroy Court, Leland, NC 28479
MLS# 100616857Listed by: COLDWELL BANKER SEA COAST ADVANTAGE-MIDTOWN - New
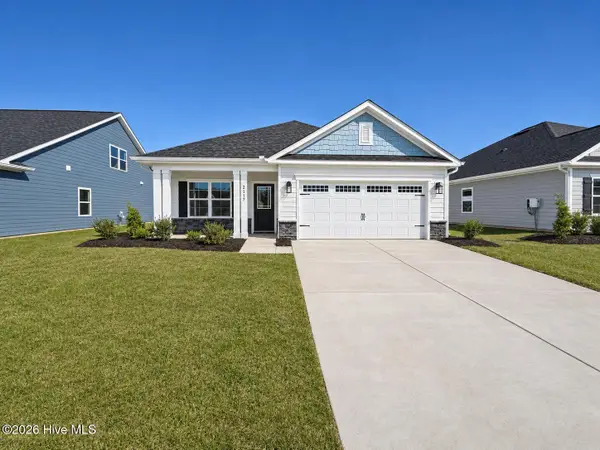 $403,650Active3 beds 2 baths1,727 sq. ft.
3137 Gresham Place, Leland, NC 28451
MLS# 100616866Listed by: ADAMS HOMES REALTY NC INC - New
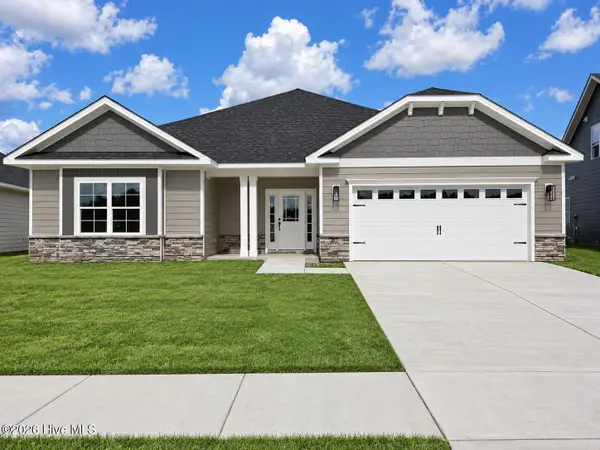 $414,050Active4 beds 2 baths1,902 sq. ft.
3133 Gresham Place, Leland, NC 28451
MLS# 100616885Listed by: ADAMS HOMES REALTY NC INC 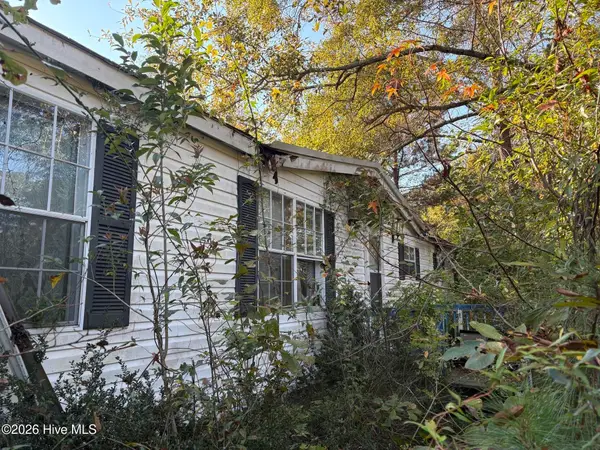 $100,000Pending3 beds 2 baths1,770 sq. ft.
1090 Ivester Court Ne, Leland, NC 28451
MLS# 100616422Listed by: COLDWELL BANKER SEA COAST ADVANTAGE-LELAND- New
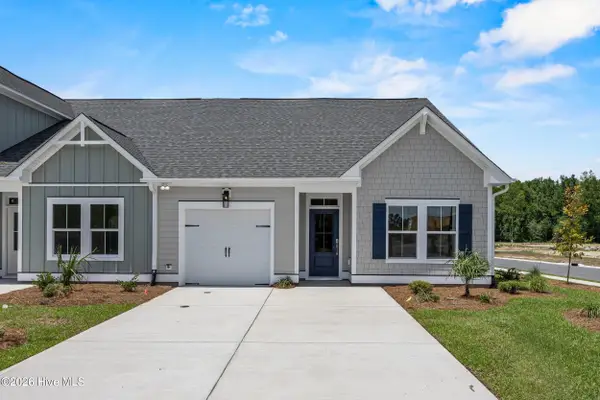 $330,520Active2 beds 2 baths1,243 sq. ft.
2048 Stag Run Road #119, Leland, NC 28451
MLS# 100616821Listed by: COLDWELL BANKER SEA COAST ADVANTAGE - New
 $319,700Active3 beds 3 baths1,644 sq. ft.
2025 Stag Run Road #125, Leland, NC 28451
MLS# 100616809Listed by: COLDWELL BANKER SEA COAST ADVANTAGE


Protect your home and budget from life's surprises with an Assurant Home Warranty, backed by a partner that supports you through every step of homeownership. Explore Plans.
© 2023 - 2026 ERA Franchise Systems LLC. All rights reserved. ERA Franchise Systems LLC fully supports the principles of the Fair Housing Act and the Equal Opportunity Act. ERA, ERA Real Estate powered, and their respective logos are registered service marks of ERA Franchise Systems LLC. Each office is independently owned and operated.