
7628 Gorse Drive, Leland, NC 28479
Local realty services provided by:ERA Wilder Realty
7628 Gorse Drive,Leland, NC 28479
$554,710
- 3 Beds
- 2 Baths
- 1,872 sq. ft.
- Single family
- Active
Listed by: kenneth j. greenberg
Office: pulte home company
MLS#:100603436
Source:NC_CCAR
Price summary
- Price:$554,710
- Price per sq. ft.:$296.32
About this home
Discover 7628 Gorse Drive, located in the beautiful Del Webb Mallory Creek community! This inviting home offers plenty of thoughtful features, including additional garage and attic storage, a screened patio perfect for relaxing outdoors, and tray ceilings in the gathering room, owner's suite, and flex room. The spacious owner's suite also features a walk-in closet, while glass double doors add a stylish touch to the versatile flex room. Bright white interior paint creates a fresh, open feel throughout, and the included Smart Home package adds modern convenience. Enjoy all of this along with Del Webb Mallory Creek's resort-style amenities and welcoming community atmosphere.
Contact an agent
Home facts
- Year built:2026
- Subdivision & Development:Del Webb Mallory Creek
- Listing ID #:100603436
- Added:1 day(s) ago
- Updated:September 15, 2026 at 03:50 AM
Rooms and interior
- Bedrooms:3
- Total bathrooms:2
- Full bathrooms:2
- Rooms Total:5
- Flooring:Carpet, Tile
- Bathrooms Description:Walk-in Shower
- Kitchen Description:Dishwasher, Disposal, Kitchen Island, Pantry
- Bedroom Description:Walk-In Closet(s)
- Living area:1,872 sq. ft.
Heating and cooling
- Cooling:Central Air
- Heating:Forced Air, Heating, Natural Gas
- Central air:Yes
Structure and exterior
- Roof:Architectural Shingle
- Year built:2026
- Building area:1,872 sq. ft.
- Lot area:0.17 Acres
- Construction Materials:Fiber Cement, Wood Frame
- Exterior Features:Covered, Patio
- Foundation Description:Slab
- Levels:1 Story
Schools
- High school:North Brunswick
- Middle school:Leland
- Elementary school:Belville
Utilities
- Water:Community Water Available
Finances and disclosures
- Price:$554,710
- Price per sq. ft.:$296.32
Features and amenities
- Appliances:Dishwasher, Disposal
- Amenities:Clubhouse, Community Pool, Fitness Center, Indoor Pool, Jogging Path, Pickleball, Senior Community, Trail(s), Walk-In Closet(s)
- Pool features:Community Pool, Indoor Pool
- Smart home:Yes
Parking
- Total parking spaces:2
- Parking description:Attached, Attached Garage
- Garage:Yes
- Garage spaces:2

New listings near 7628 Gorse Drive
- New
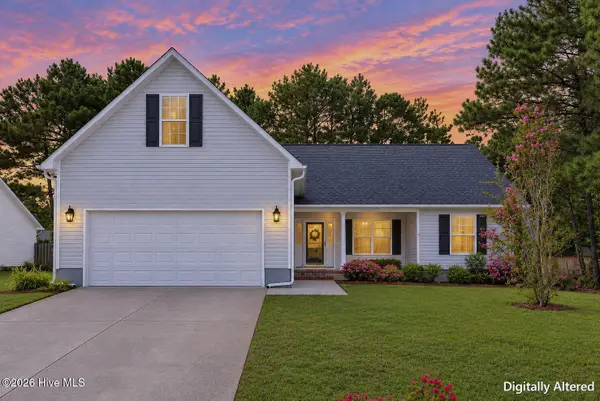 $365,000Active3 beds 2 baths2,012 sq. ft.
9451 Cottonwood Lane Se, Leland, NC 28451
MLS# 100603491Listed by: COLDWELL BANKER SEA COAST ADVANTAGE - New
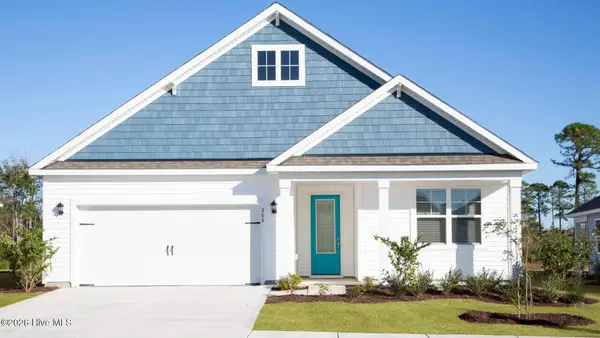 $414,990Active4 beds 2 baths1,983 sq. ft.
2008 Willowleaf Drive #Lot 001, Leland, NC 28451
MLS# 100603395Listed by: D.R. HORTON, INC - New
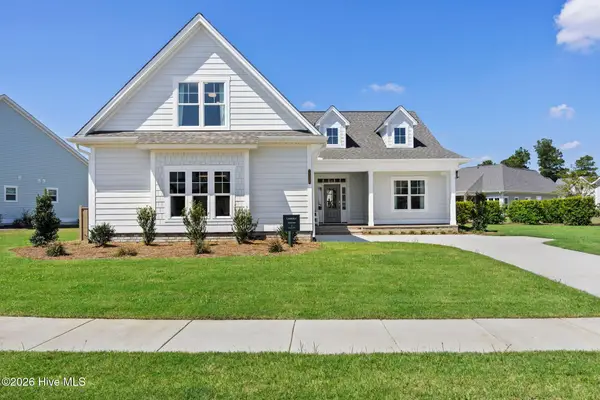 $667,500Active3 beds 3 baths2,276 sq. ft.
7326 Foxbriar Drive, Leland, NC 28451
MLS# 100603413Listed by: BRUNSWICK FOREST REALTY, LLC - New
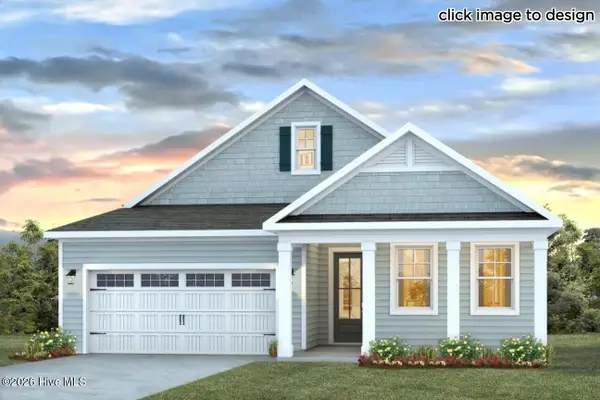 $419,999Active3 beds 3 baths2,325 sq. ft.
3208 Butterfly Ginger Street #Lot 151, Leland, NC 28451
MLS# 100603430Listed by: D.R. HORTON, INC - New
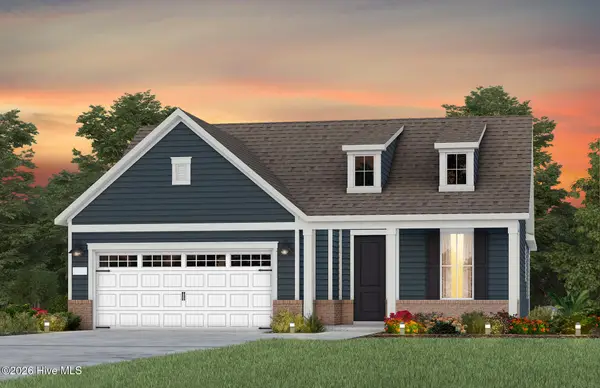 $615,255Active2 beds 2 baths1,872 sq. ft.
4140 Yellow Flag Iris Street, Leland, NC 28479
MLS# 100603433Listed by: PULTE HOME COMPANY - New
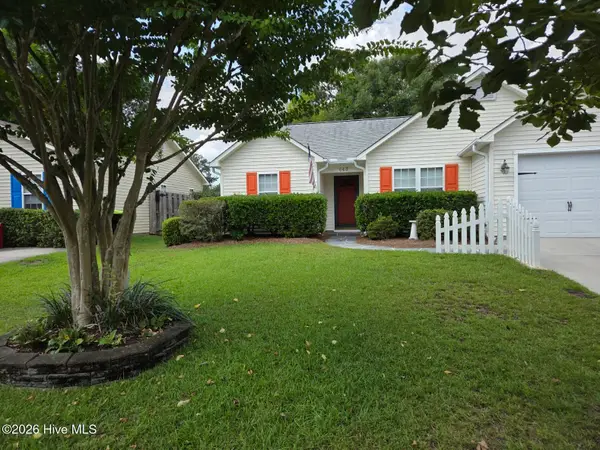 $289,000Active3 beds 2 baths1,196 sq. ft.
643 Lanvale Hills Circle, Leland, NC 28451
MLS# 100603304Listed by: KELLER WILLIAMS INNOVATE-WILMINGTON - New
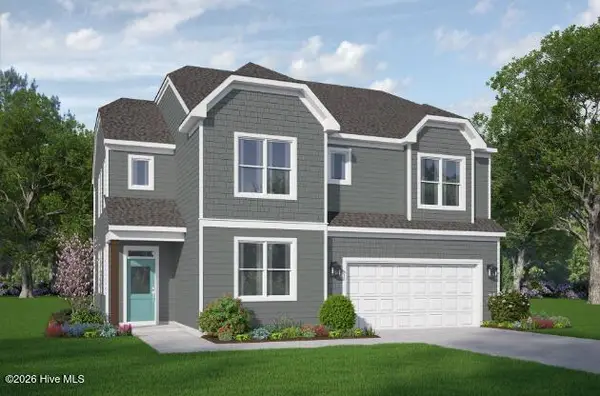 $374,662Active4 beds 3 baths2,580 sq. ft.
7506 Julius Drive Ne #39, Leland, NC 28451
MLS# 100603281Listed by: COLDWELL BANKER SEA COAST ADVANTAGE - New
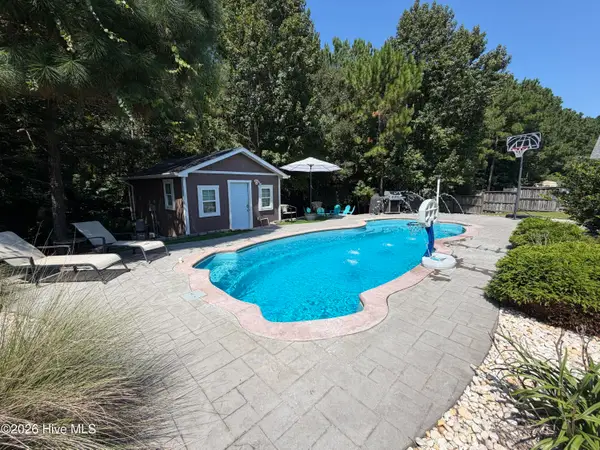 $492,500Active4 beds 2 baths2,461 sq. ft.
132 Emberwood Drive, Leland, NC 28479
MLS# 100603254Listed by: FATHOM REALTY NC LLC 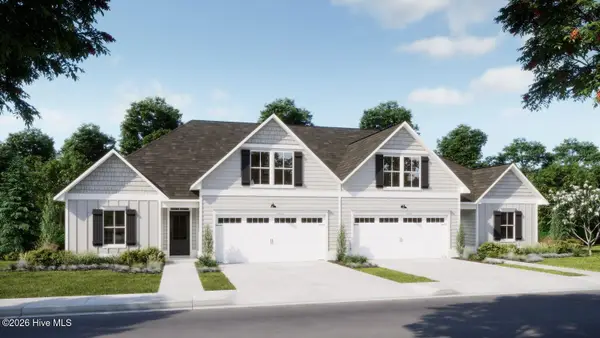 $453,580Pending4 beds 3 baths2,006 sq. ft.
3053 Coral Basin Rd #135, Leland, NC 28451
MLS# 100603206Listed by: COLDWELL BANKER SEA COAST ADVANTAGE


Protect your home and budget from life's surprises with an Assurant Home Warranty, backed by a partner that supports you through every step of homeownership. Explore Plans.
© 2023 - 2026 ERA Franchise Systems LLC. All rights reserved. ERA Franchise Systems LLC fully supports the principles of the Fair Housing Act and the Equal Opportunity Act. ERA, ERA Real Estate powered, and their respective logos are registered service marks of ERA Franchise Systems LLC. Each office is independently owned and operated.