
823 Meadowsweet Lane, Leland, NC 28451
Local realty services provided by:ERA Strother Real Estate
Listed by: carmen c christopher, white singh & associates
Office: coldwell banker sea coast advantage-cb
MLS#:100577543
Source:NC_CCAR
Price summary
- Price:$392,000
- Price per sq. ft.:$324.5
About this home
Welcome to this beautifully maintained cottage-style home, where charm and comfort come together with easy, low-maintenance living. The exceptional amenities make this home even more appealing. Enjoy access to three outdoor pools, an indoor pool and hot tub, tennis and pickleball courts, scenic walking trails, playgrounds, and dog parks. With so much to enjoy right outside your door, this community offers a resort-style lifestyle that makes every day feel like a getaway.
This inviting single-family home features hardwood floors throughout and a thoughtfully designed floor plan with the primary suite conveniently located on the main level. Step outside to your private patio, complete with a wood-burning fireplace--an ideal setting for cozy evenings, entertaining guests, or simply relaxing outdoors year-round.
This charming home checks all the boxes!
For information about our preferred lender and the incentives you may qualify for, please ask your agent to review the agent comments for additional details....
Contact an agent
Home facts
- Year built:2012
- Subdivision & Development:Brunswick Forest
- Listing ID #:100577543
- Added:94 day(s) ago
- Updated:September 01, 2026 at 10:41 AM
Rooms and interior
- Bedrooms:2
- Total bathrooms:2
- Full bathrooms:2
- Rooms Total:5
- Flooring:Wood
- Bathrooms Description:Walk-in Shower
- Kitchen Description:Dishwasher, Disposal, Refrigerator
- Bedroom Description:Master Downstairs
- Living area:1,208 sq. ft.
Heating and cooling
- Cooling:Central Air
- Heating:Electric, Heat Pump, Heating
- Central air:Yes
Structure and exterior
- Roof:Metal
- Year built:2012
- Building area:1,208 sq. ft.
- Lot area:0.1 Acres
- Construction Materials:Fiber Cement, Wood Frame
- Exterior Features:Covered, Patio, Porch, Screened
- Foundation Description:Raised
- Levels:2 Story
Schools
- High school:North Brunswick
- Middle school:Town Creek
- Elementary school:Town Creek
Utilities
- Water:Water Connected
- Sewer:Sewer Connected
Finances and disclosures
- Price:$392,000
- Price per sq. ft.:$324.5
Features and amenities
- Appliances:Dishwasher, Disposal, Dryer, Refrigerator, Washer
- Laundry features:Dryer, Laundry Room, Washer
- Amenities:Blinds/Shades, Bookcases, Ceiling Fan(s), Clubhouse, Community Pool, Dog Park, Fitness Center, Indoor Pool, Management, Park, Playground, Spa/Hot Tub, Tennis Court(s), Trail(s)
- Pool features:Community Pool, Indoor Pool
Parking
- Total parking spaces:2
- Parking description:Additional Parking, Off Street, Paved

New listings near 823 Meadowsweet Lane
- New
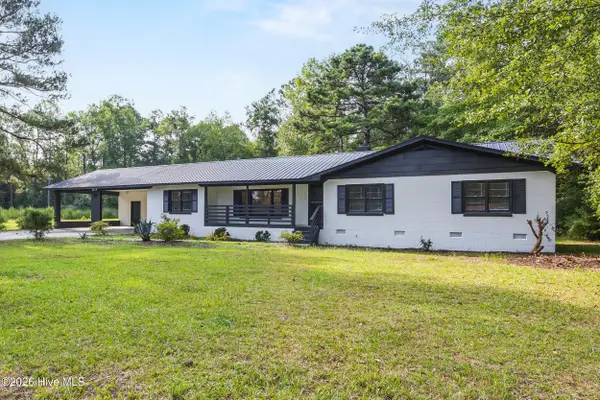 $349,000Active3 beds 2 baths1,891 sq. ft.
2715 Cedar Hill Road Ne, Leland, NC 28451
MLS# 100600285Listed by: KELLER WILLIAMS INNOVATE-WILMINGTON - New
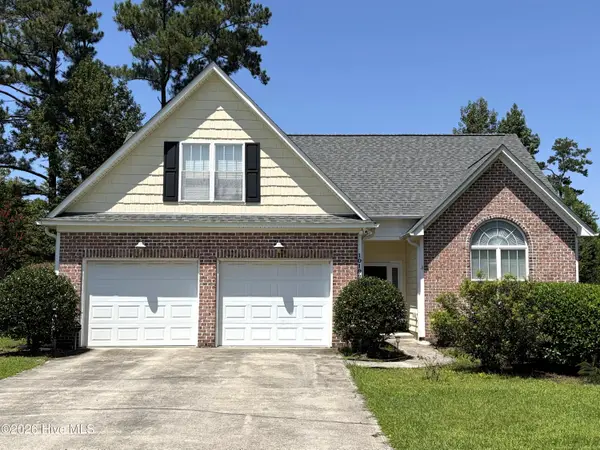 $418,500Active4 beds 3 baths1,825 sq. ft.
10192 N Olde Towne Wynd Se, Leland, NC 28451
MLS# 100600108Listed by: COLDWELL BANKER SEA COAST ADVANTAGE-LELAND - New
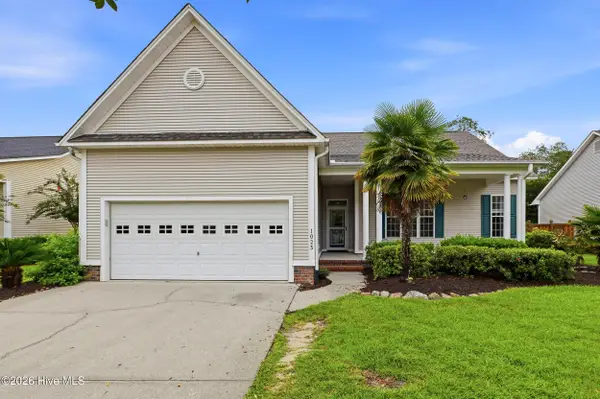 $420,000Active4 beds 3 baths1,864 sq. ft.
1023 Cherrywood Court, Leland, NC 28451
MLS# 100600071Listed by: EXP REALTY - New
 $586,922Active3 beds 3 baths2,747 sq. ft.
7624 Gorse Drive, Leland, NC 28479
MLS# 100600076Listed by: PULTE HOME COMPANY - New
 $864,950Active3 beds 4 baths3,239 sq. ft.
4345 Fantail Drive, Leland, NC 28451
MLS# 100599866Listed by: THE BRADDOCK GROUP, LLC - New
 $724,950Active3 beds 3 baths2,350 sq. ft.
4365 Fantail Drive, Leland, NC 28451
MLS# 100599873Listed by: THE BRADDOCK GROUP, LLC - New
 $432,115Active2 beds 2 baths1,581 sq. ft.
4181 Yellow Flag Iris Street, Leland, NC 28479
MLS# 100599756Listed by: PULTE HOME COMPANY - New
 $394,453Active2 beds 2 baths1,345 sq. ft.
4169 Yellow Flag Iris Street, Leland, NC 28479
MLS# 100599733Listed by: PULTE HOME COMPANY - New
 $625,000Active3 beds 2 baths2,538 sq. ft.
2997 Pine Bloom Way, Leland, NC 28451
MLS# 100599709Listed by: CAROLINA PLANTATIONS RE-LELAND - New
 $295,000Active4 beds 2 baths1,976 sq. ft.
3992 Sourwood Court Ne, Leland, NC 28451
MLS# 100599636Listed by: KELLER WILLIAMS INNOVATE-WILMINGTON


Protect your home and budget from life's surprises with an Assurant Home Warranty, backed by a partner that supports you through every step of homeownership. Explore Plans.
© 2023 - 2026 ERA Franchise Systems LLC. All rights reserved. ERA Franchise Systems LLC fully supports the principles of the Fair Housing Act and the Equal Opportunity Act. ERA, ERA Real Estate powered, and their respective logos are registered service marks of ERA Franchise Systems LLC. Each office is independently owned and operated.