
9246 Salty Breeze Place, Leland, NC 28451
Local realty services provided by:ERA Strother Real Estate
9246 Salty Breeze Place,Leland, NC 28451
$474,352
- 3 Beds
- 2 Baths
- 2,155 sq. ft.
- Single family
- Active
Listed by: hunter cribb, mason w gallman
Office: mungo homes
MLS#:100607222
Source:NC_CCAR
Price summary
- Price:$474,352
- Price per sq. ft.:$220.12
About this home
Welcome to the Elliott Plan! This floor plan offers three bedrooms, two bathrooms, and an upstairs bonus room, all designed for comfortable, modern living. The open great room, complete with a fireplace, connects seamlessly to the kitchen and eat-in area, where an island and two pantries provide excellent workspace and storage. Enjoy outdoor living on the covered front and back porches, and elevated interior style with 8-foot doors throughout. The primary suite sits just off the great room and features a tiled shower, garden tub, linen closet, water closet, and a spacious walk-in closet. Two secondary bedrooms are located at the front of the home, each with its own walk-in closet. The bonus room upstairs adds flexible space for work, play, or guests. Located just minutes from shopping, dining, and Historic Downtown Wilmington, welcome to Grand Park! This master-planned community will offer amenities such as a swimming pool, a covered outdoor pavilion.
Contact an agent
Home facts
- Year built:2027
- Subdivision & Development:Grand Park
- Listing ID #:100607222
- Added:1 day(s) ago
- Updated:October 01, 2026 at 10:57 AM
Rooms and interior
- Bedrooms:3
- Total bathrooms:2
- Full bathrooms:2
- Rooms Total:8
- Flooring:Carpet, Tile
- Bathrooms Description:Walk-in Shower
- Kitchen Description:Dishwasher, Kitchen Island, Pantry
- Bedroom Description:Walk-In Closet(s)
- Living area:2,155 sq. ft.
Heating and cooling
- Cooling:Central Air, Zoned
- Heating:Forced Air, Heat Pump, Heating, Natural Gas, Zoned
- Central air:Yes
Structure and exterior
- Roof:Architectural Shingle
- Year built:2027
- Building area:2,155 sq. ft.
- Lot area:0.18 Acres
- Lot Features:Interior Lot
- Construction Materials:Fiber Cement, Wood Frame
- Exterior Features:Covered, Irrigation System, Porch
- Foundation Description:Slab
- Levels:2 Story
Schools
- High school:North Brunswick
- Middle school:Town Creek
- Elementary school:Town Creek
Finances and disclosures
- Price:$474,352
- Price per sq. ft.:$220.12
Features and amenities
- Appliances:Dishwasher
- Laundry features:Laundry Room, Washer Hookup
- Amenities:Ceiling Fan(s), Community Pool, Management, Picnic Area, Street Lights, Walk-In Closet(s)
- Pool features:Community Pool
Parking
- Total parking spaces:2
- Parking description:Attached, Attached Garage, Concrete, Off Street
- Garage:Yes
- Garage spaces:2

New listings near 9246 Salty Breeze Place
- New
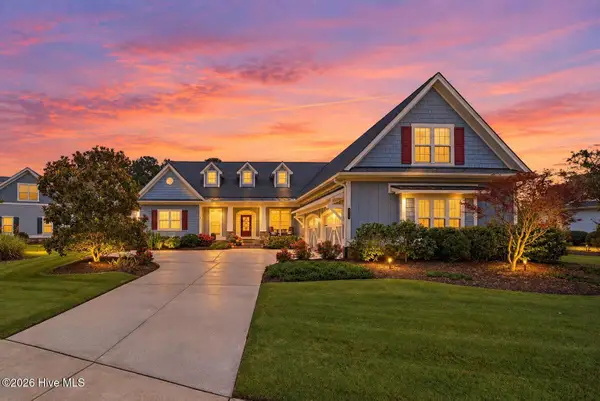 $910,000Active3 beds 4 baths3,486 sq. ft.
2035 Colony Pines Drive, Leland, NC 28451
MLS# 100607359Listed by: BRUNSWICK FOREST REALTY, LLC - New
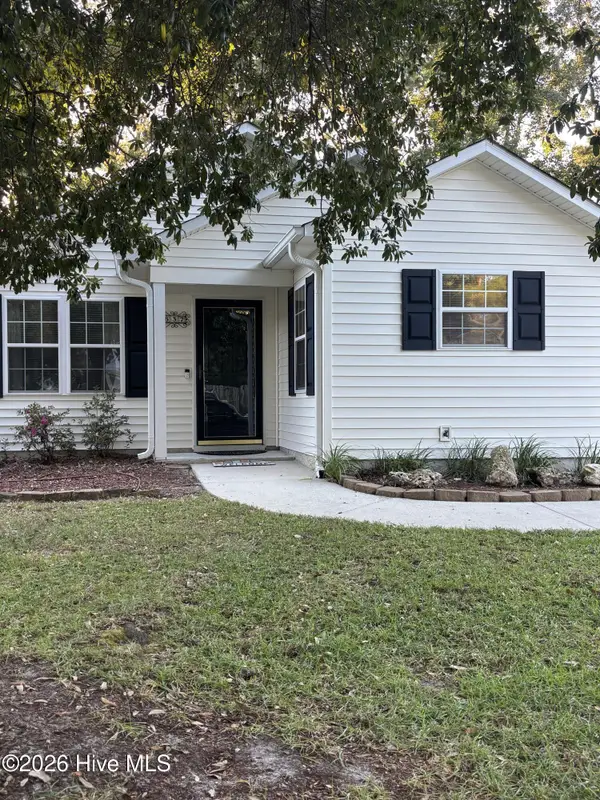 $294,500Active3 beds 2 baths1,177 sq. ft.
637 Lanvale Hills Circle, Leland, NC 28451
MLS# 100607347Listed by: AIMEE MOORE REALTY - Open Sat, 2 to 4pmNew
 $340,000Active3 beds 2 baths1,387 sq. ft.
8795 Lanvale Oaks Drive Ne, Leland, NC 28451
MLS# 100607267Listed by: REAL BROKER LLC - New
 $429,926Active3 beds 2 baths1,654 sq. ft.
9247 Salty Breeze Place, Leland, NC 28451
MLS# 100607209Listed by: MUNGO HOMES - New
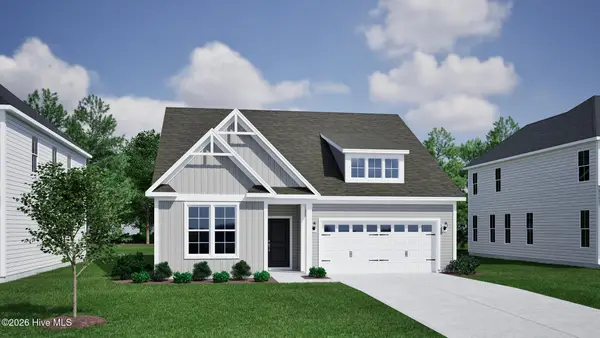 $419,520Active3 beds 2 baths1,693 sq. ft.
9242 Salty Breeze Place, Leland, NC 28451
MLS# 100607213Listed by: MUNGO HOMES - Open Thu, 9am to 9pmNew
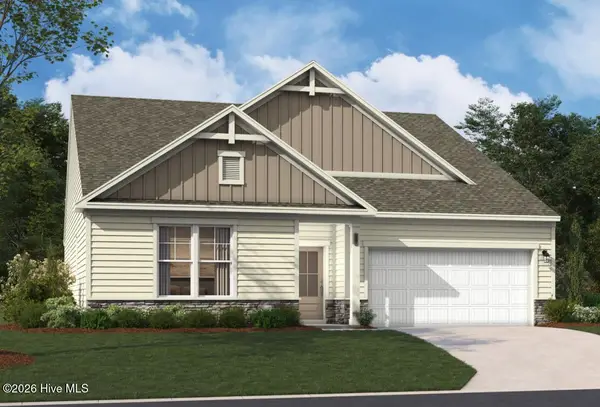 $458,790Active4 beds 3 baths2,694 sq. ft.
4071 Balboa Avenue #30, Leland, NC 28451
MLS# 100607163Listed by: SM NORTH CAROLINA BROKERAGE LLC - New
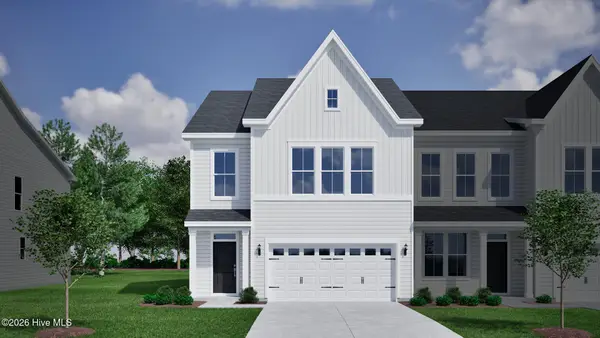 $349,243Active3 beds 3 baths2,053 sq. ft.
6747 Fellowship Drive, Leland, NC 28451
MLS# 100607164Listed by: MUNGO HOMES - New
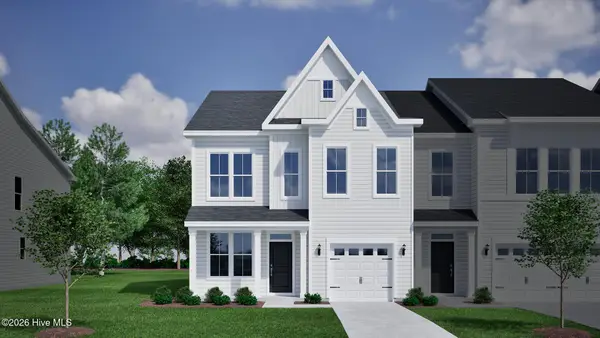 $352,031Active4 beds 4 baths2,096 sq. ft.
1218 Sunwater Terrace, Leland, NC 28451
MLS# 100607174Listed by: MUNGO HOMES - New
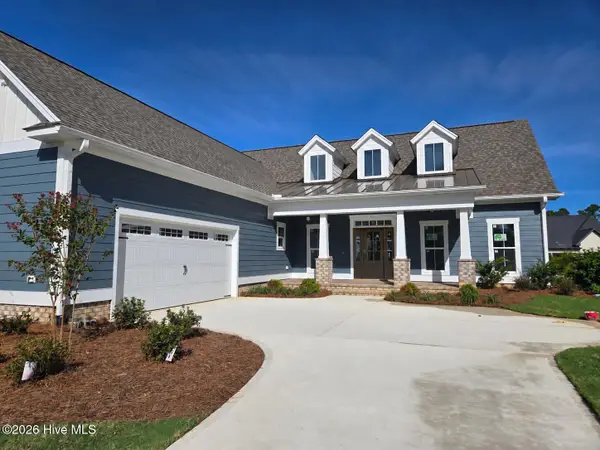 $733,500Active4 beds 4 baths2,950 sq. ft.
7362 Foxbriar Drive, Leland, NC 28451
MLS# 100607136Listed by: BRUNSWICK FOREST REALTY, LLC


Protect your home and budget from life's surprises with an Assurant Home Warranty, backed by a partner that supports you through every step of homeownership. Explore Plans.
© 2023 - 2026 ERA Franchise Systems LLC. All rights reserved. ERA Franchise Systems LLC fully supports the principles of the Fair Housing Act and the Equal Opportunity Act. ERA, ERA Real Estate powered, and their respective logos are registered service marks of ERA Franchise Systems LLC. Each office is independently owned and operated.