
9478 Crowded Gules Drive #Lot 211, Leland, NC 28451
Local realty services provided by:ERA Strother Real Estate
9478 Crowded Gules Drive #Lot 211,Leland, NC 28451
$549,049
- 5 Beds
- 5 Baths
- 3,503 sq. ft.
- Single family
- Pending
Listed by: team d.r. horton
Office: d.r. horton, inc
MLS#:100591007
Source:NC_CCAR
Price summary
- Price:$549,049
- Price per sq. ft.:$156.74
About this home
MOVE IN READY | CUL-DE-SAC Homesite | Step inside the Glencoe, where generous spaces and a thoughtful layout make everyday living feel effortless. This 5-bedroom, 4.5-bath home features a 3-car garage and plenty of room to gather, entertain and unwind. The open main living area connects the kitchen, dining and family spaces, with a large center granite island creating a natural gathering place at the heart of the home. A first-floor guest bedroom and full bath provide added flexibility for guests or multigenerational living. Upstairs, retreat to a spacious primary suite with a private bath and walk-in closet, along with three additional bedrooms, multiple baths, a conveniently located laundry room and an expansive second living area. Whether used as a media room, playroom or casual lounge, this additional gathering space gives the Glencoe exceptional flexibility. With room to spread out both upstairs and down, this floor plan was designed for the way today's households live.
Enjoy a neighborhood designed for both recreation and connection, with amenities that make it easy to enjoy time close to home. Residents can spend summer days at the community pool, meet friends for a game of pickleball, or gather around the fire pits and open-air pavilion. An event lawn and playground provide even more opportunities to get outside, connect with neighbors and enjoy the community. With nearby grocery stores, shopping and convenient highway access, everyday essentials and surrounding destinations are within easy reach at Indigo Preserve!...
Contact an agent
Home facts
- Year built:2026
- Subdivision & Development:Indigo Preserve
- Listing ID #:100591007
- Added:65 day(s) ago
- Updated:September 27, 2026 at 08:26 AM
Rooms and interior
- Bedrooms:5
- Total bathrooms:5
- Full bathrooms:4
- Half bathrooms:1
- Rooms Total:9
- Flooring:Carpet
- Dining Description:Eat-in Kitchen
- Bathrooms Description:Walk-in Shower
- Kitchen Description:Dishwasher, Disposal, Eat-in Kitchen, Kitchen Island, Pantry
- Bedroom Description:Walk-In Closet(s)
- Living area:3,503 sq. ft.
Heating and cooling
- Cooling:Central Air, Heat Pump
- Heating:Electric, Heat Pump, Heating
- Central air:Yes
Structure and exterior
- Roof:Architectural Shingle
- Year built:2026
- Building area:3,503 sq. ft.
- Lot area:0.24 Acres
- Construction Materials:Fiber Cement, Wood Frame
- Exterior Features:Covered, Patio
- Foundation Description:Slab
- Levels:2 Story
Schools
- High school:North Brunswick
- Middle school:Leland
- Elementary school:Town Creek
Finances and disclosures
- Price:$549,049
- Price per sq. ft.:$156.74
Features and amenities
- Appliances:Dishwasher, Disposal
- Laundry features:Laundry Room, Washer Hookup
- Amenities:Basketball Court, Cabana, Community Pool, Pickleball, Picnic Area, Playground, Street Lights, Tray Ceiling(s), Walk-In Closet(s)
- Pool features:Community Pool
Parking
- Total parking spaces:3
- Parking description:Attached, Attached Garage, Concrete, Garage, Garage Door Opener
- Garage:Yes
- Garage spaces:3

New listings near 9478 Crowded Gules Drive #Lot 211
- New
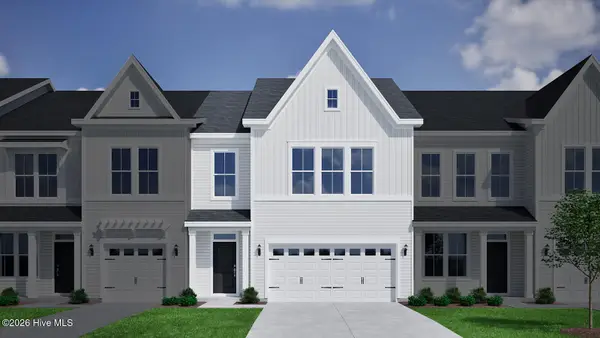 $349,686Active4 beds 4 baths2,053 sq. ft.
1214 Sunwater Terrace, Leland, NC 28451
MLS# 100606455Listed by: MUNGO HOMES - New
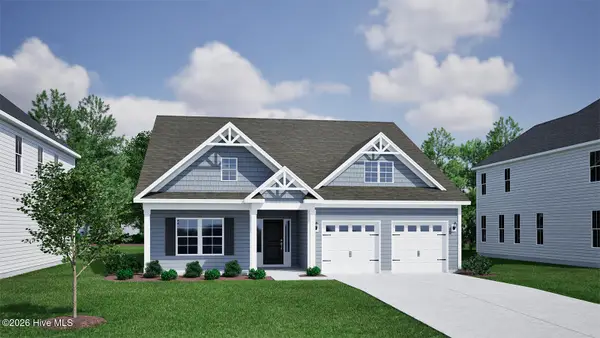 $489,069Active5 beds 3 baths2,480 sq. ft.
9251 Salty Breeze Place, Leland, NC 28451
MLS# 100606456Listed by: MUNGO HOMES - Open Sun, 12:30 to 3pmNew
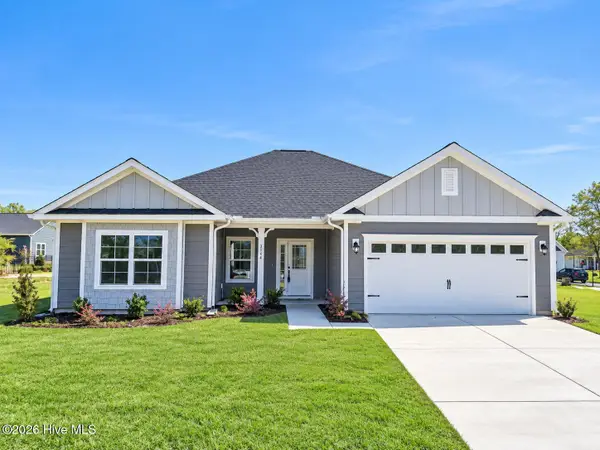 $408,550Active3 beds 2 baths1,602 sq. ft.
2105 Sandbrook Loop, Leland, NC 28451
MLS# 100606449Listed by: ADAMS HOMES REALTY NC INC - Open Sun, 12:30 to 3pmNew
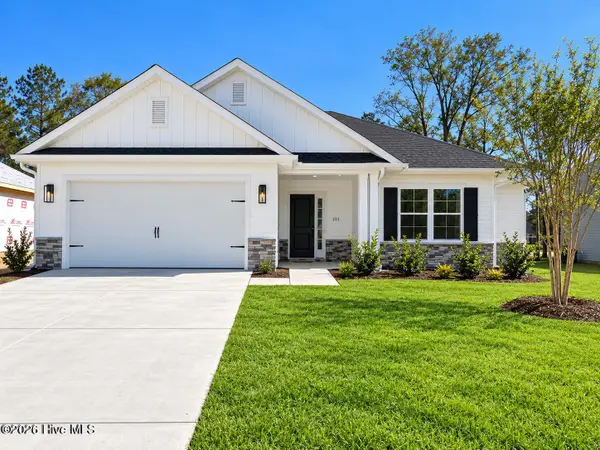 $418,700Active3 beds 2 baths1,709 sq. ft.
2101 Sandbrook Loop, Leland, NC 28451
MLS# 100606441Listed by: ADAMS HOMES REALTY NC INC - New
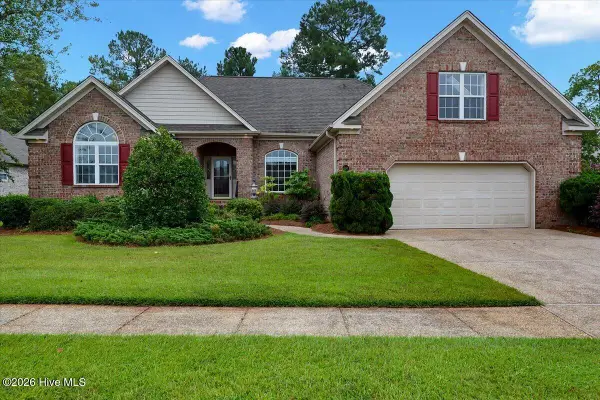 $460,000Active3 beds 4 baths2,517 sq. ft.
1041 Westport Drive, Leland, NC 28479
MLS# 100606406Listed by: COLDWELL BANKER HOWARD PERRY AND WALSTON N RALEIGH - New
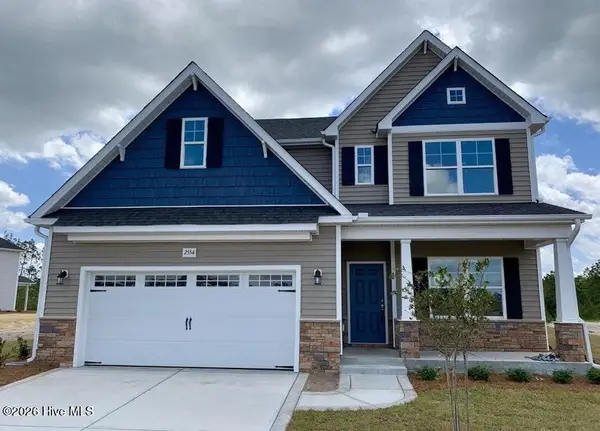 $465,000Active4 beds 3 baths2,695 sq. ft.
2554 Longleaf Pine Circle, Leland, NC 28451
MLS# 100605964Listed by: COLDWELL BANKER SEA COAST ADVANTAGE-LELAND - New
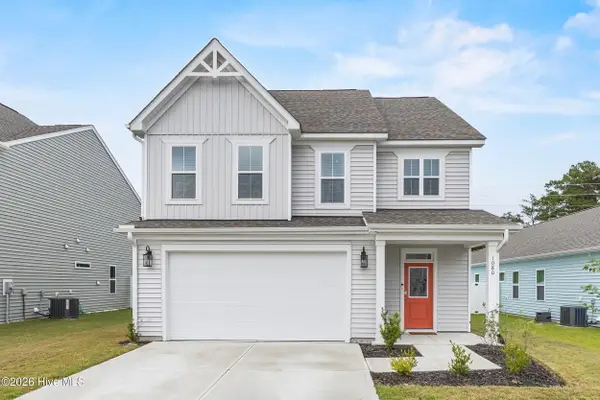 $399,000Active4 beds 3 baths2,029 sq. ft.
1080 Ben Thomas Drive Ne, Leland, NC 28451
MLS# 100606267Listed by: EAST ATLANTIC REALTY LLC - New
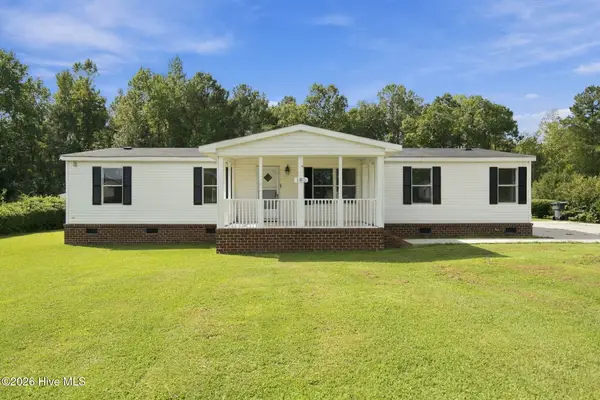 $260,000Active3 beds 2 baths1,489 sq. ft.
185 New Hope Lane Se, Leland, NC 28451
MLS# 100606130Listed by: REAL BROKER LLC - New
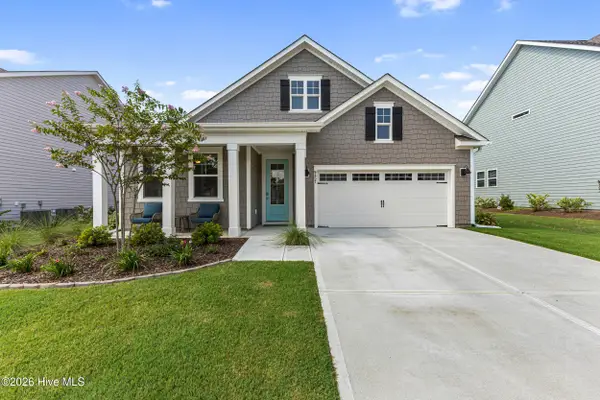 $455,000Active3 beds 2 baths1,905 sq. ft.
9457 Crowded Gules Drive, Leland, NC 28451
MLS# 100606150Listed by: BUY COASTAL REAL ESTATE - New
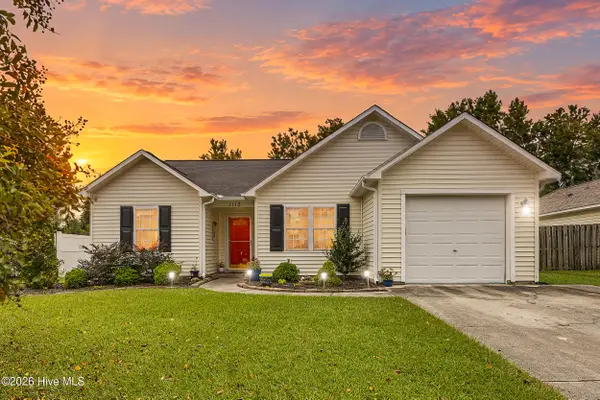 $285,000Active3 beds 2 baths1,186 sq. ft.
1112 Sunburst Way, Leland, NC 28451
MLS# 100606154Listed by: BERKSHIRE HATHAWAY HOMESERVICES CAROLINA PREMIER PROPERTIES


Protect your home and budget from life's surprises with an Assurant Home Warranty, backed by a partner that supports you through every step of homeownership. Explore Plans.
© 2023 - 2026 ERA Franchise Systems LLC. All rights reserved. ERA Franchise Systems LLC fully supports the principles of the Fair Housing Act and the Equal Opportunity Act. ERA, ERA Real Estate powered, and their respective logos are registered service marks of ERA Franchise Systems LLC. Each office is independently owned and operated.