
1515 Berkley Street Sw, Lenoir, NC 28645
Local realty services provided by:ERA Live Moore
Listed by: chase barlow gray
Office: chase gray realty llc.
MLS#:4404445
Source:CH
1515 Berkley Street Sw,Lenoir, NC 28645
$324,900
- 3 Beds
- 3 Baths
- 1,530 sq. ft.
- Single family
- Active
Price summary
- Price:$324,900
- Price per sq. ft.:$212.35
About this home
Welcome to this charming 1930s bungalow that beautifully marries vintage allure with modern conveniences. Nestled in a desirable neighborhood, this single level home boasts impressive curb appeal, thanks to it’s inviting facade and well maintained landscaping. The property underwent a complete renovation and expansion in 2022, resulting in a spacious open-concept floor plan that flows seamlessly throughout the living areas. You'll appreciate the elegant granite countertops, stunning hardwood floors, and a cozy stone fireplace that adds warmth and character to the space.
The expansive back porch is perfect for entertaining, offering a great setting for gatherings or quiet evenings under the stars. The flat backyard is ideal for outdoor activities, providing ample space for gardening, play, or simply enjoying nature. As well as an outbuilding for extra storage.
Conveniently located just off Highway 21, this home offers quick access to Boone, Blowing Rock, Hickory, or Charlotte, making it an ideal spot for those seeking both tranquility and accessibility. Don’t miss your chance to own a piece of history with all the modern comforts!...
Contact an agent
Home facts
- Year built:1930
- Subdivision & Development:None
- Listing ID #:4404445
- Updated:July 31, 2026 at 05:12 PM
Rooms and interior
- Bedrooms:3
- Total bathrooms:3
- Full bathrooms:2
- Half bathrooms:1
- Kitchen Description:Dishwasher, Electric Range, Refrigerator
- Living area:1,530 sq. ft.
Heating and cooling
- Cooling:Heat Pump
- Heating:Heat Pump
- Central air:Yes
Structure and exterior
- Roof:Composition
- Year built:1930
- Building area:1,530 sq. ft.
- Lot area:0.51 Acres
- Lot Features:Cleared, Wooded
- Construction Materials:Vinyl
- Exterior Features:Storage
- Foundation Description:Crawl Space
Schools
- High school:Hibriten
- Elementary school:Whitnel
Utilities
- Sewer:Public Sewer
Finances and disclosures
- Price:$324,900
- Price per sq. ft.:$212.35
Features and amenities
- Laundry features:Main Level
Parking
- Parking description:Driveway
- Carport spaces:1
 Listings courtesy of Canopy MLS as distributed by MLS GRID. Copyright 2021 Canopy MLS. All rights reserved. Canopy MLS, provides content displayed here (“provided content”) on an “as is” basis and makes no representations or warranties regarding the provided content, including, but not limited to those of non-infringement, timeliness, accuracy, or completeness. Individuals and companies using information presented are responsible for verification and validation of information they utilize and present to their customers and clients. Canopy MLS will not be liable for any damage or loss resulting from use of the provided content or the products available through Portals, IDX, VOW, and/or Syndication. Recipients of this information shall not resell, redistribute, reproduce, modify, or otherwise copy any portion thereof without the expressed written consent of Canopy MLS.
New listings near 1515 Berkley Street Sw
- New
 $200,000Active11.19 Acres
3131 Shallow Creek Road, Lenoir, NC 28645
MLS# 4409222Listed by: RE/MAX PRESTIGE LEGACY - New
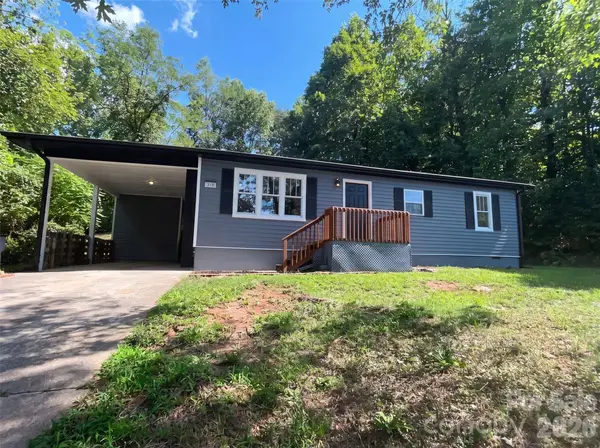 $230,000Active3 beds 2 baths1,138 sq. ft.
915 Kenham Place, Lenoir, NC 28645
MLS# 4409318Listed by: OPENDOOR BROKERAGE LLC - New
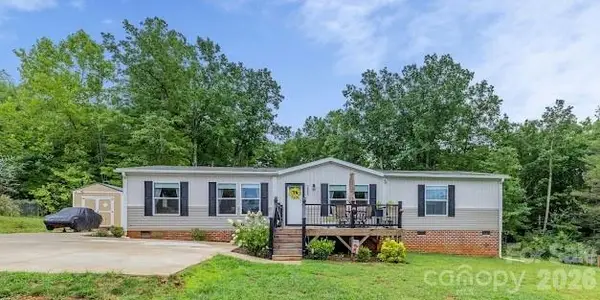 $268,500Active3 beds 2 baths1,860 sq. ft.
2689 Kite Drive, Lenoir, NC 28645
MLS# 4406562Listed by: BARLOW & TRIPLETT REALTY - New
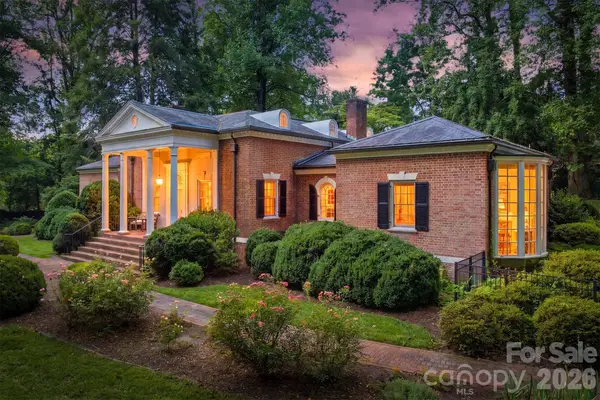 $719,900Active5 beds 3 baths3,310 sq. ft.
202 Woodside Place Sw, Lenoir, NC 28645
MLS# 4403454Listed by: CHASE GRAY REALTY LLC - New
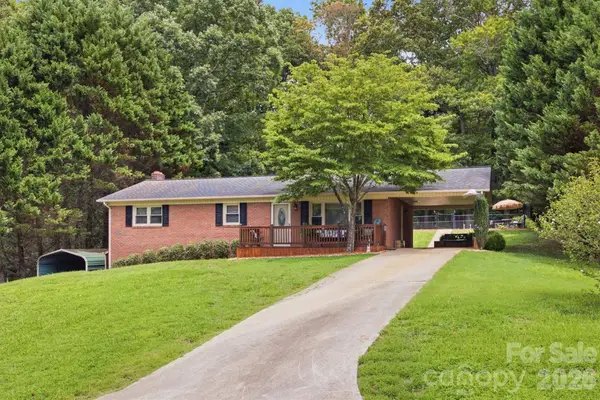 $274,900Active3 beds 2 baths1,677 sq. ft.
2516 Corolla Hills Drive, Lenoir, NC 28645
MLS# 4404948Listed by: CHASE GRAY REALTY LLC - New
 $155,000Active3 beds 2 baths1,512 sq. ft.
520 Cottrell Hill Road, Lenoir, NC 28645
MLS# 4408848Listed by: REALTY EXECUTIVES OF HICKORY - New
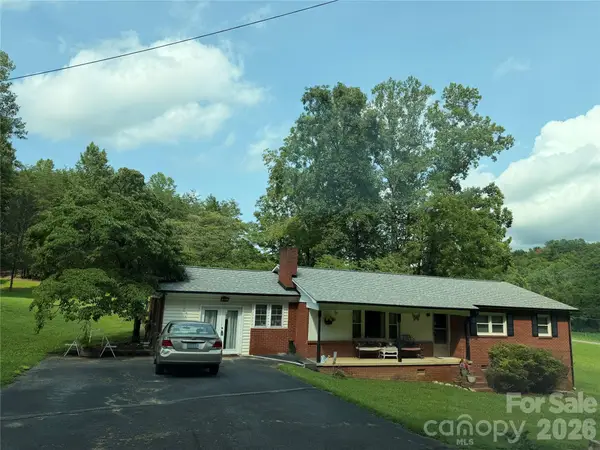 $299,900Active3 beds 2 baths1,450 sq. ft.
2314 Colonial Acres Road, Lenoir, NC 28645
MLS# 4408736Listed by: CASTLE DREAMS - New
 $399,900Active5 beds 4 baths3,255 sq. ft.
1010 SW College Avenue, Lenoir, NC 28645
MLS# 263192Listed by: PREMIER SOTHEBY'S INT'L REALTY - New
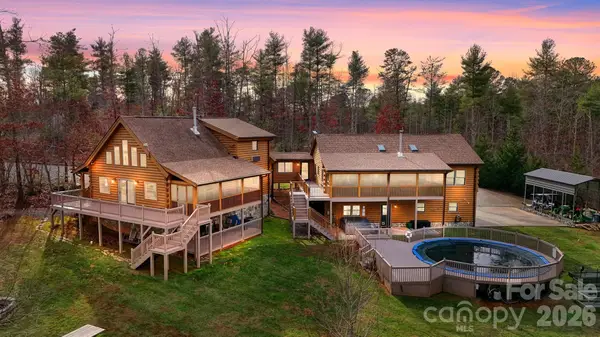 $1,175,000Active6 beds 8 baths4,114 sq. ft.
2257 Quiet Creek Lane, Lenoir, NC 28645
MLS# 4408529Listed by: REALTY ONE GROUP @ HOME


Protect your home and budget from life's surprises with an Assurant Home Warranty, backed by a partner that supports you through every step of homeownership. Explore Plans.
© 2023 - 2026 ERA Franchise Systems LLC. All rights reserved. ERA Franchise Systems LLC fully supports the principles of the Fair Housing Act and the Equal Opportunity Act. ERA, ERA Real Estate powered, and their respective logos are registered service marks of ERA Franchise Systems LLC. Each office is independently owned and operated.