
217 Norwood Street Sw, Lenoir, NC 28645
Local realty services provided by:ERA Live Moore
Listed by: donna daughenbaugh phillips
Office: mountainside realty, llc.
MLS#:4405873
Source:CH
Price summary
- Price:$395,000
- Price per sq. ft.:$252.23
About this home
Completely Remodeled with Exceptional Custom Features!
This beautifully remodeled home blends timeless character with modern luxury. Ideally located within walking distance of Historic Downtown Lenoir, you'll enjoy easy access to local restaurants, shopping, parks, community events, and all the charm the downtown district has to offer.
The exterior is already beautifully landscaped for you!
Inside the home floors are
Mostly original hardwood that have been preserved throughout, including hard pine in the kitchen and oak flooring in the living and dining rooms. The original front door adds charm and welcomes you into an open-concept living space filled with natural light, highlighted by a stunning multi-glass chandelier in the dining area and a modern ceiling fan in the living room. Step outside to the newly built covered front porch—an inviting space for relaxing or entertaining.
The designer kitchen is truly the heart of the home. Featuring black granite countertops, white cabinetry accented with gold hardware, a gas range with a roof-vented touchless hood, and a built-in wine cooler beneath the bar, this kitchen is both beautiful and functional. The double sink includes a built-in vegetable sprayer, glass washer, drying rack, and other thoughtful accessories that make everyday living a pleasure.
Just off the kitchen is a spacious butler's pantry complete with abundant cabinetry, an additional sink, and a premium Samsung refrigerator featuring dual ice options—perfect for entertaining and extra storage.
Both bathrooms have been completely remodeled with custom finishes. The guest bath features a tiled shower, modern vessel sink, built-in shelving, and tile flooring. The luxurious primary suite offers a spacious bedroom with a walk-in closet and a spa-inspired bathroom featuring a heated tile floor, elegant clawfoot soaking tub, tiled walk-in shower with glass enclosure, and a custom vanity.
Major improvements provide peace of mind, including all-new appliances, updated electrical wiring, new plumbing (including the service line from the street to the meter), a new 3-ton gas HVAC system located in the attic, a new roof, crawlspace encapsulation, exterior flood lighting, illuminated stairway lighting, and new windows throughout the home, with the exception of the third bedroom, where the original unique windows were intentionally preserved to maintain their distinctive character.
Outside, the oversized lot extends all the way to Westman Street and offers endless possibilities. A curb cut is already in place should you choose to add a second driveway. The backyard provides ample space for additional parking, gardens, recreation, or, subject to local approvals, the potential to build up to an approximately 550-square-foot tiny home.
The detached double garage is dry and well-maintained, featuring a large second-floor room with additional attic storage. With finishing, this space could become a studio, workshop, office, or additional heated living area.
This one-of-a-kind property has been thoughtfully remodeled from top to bottom while preserving its original character. Every detail has been carefully considered, making this home truly move-in ready and an exceptional opportunity to own a beautifully restored home just steps from Historic Downtown Lenoir....
Contact an agent
Home facts
- Year built:1930
- Subdivision & Development:none
- Listing ID #:4405873
- Updated:September 03, 2026 at 01:12 PM
Rooms and interior
- Bedrooms:3
- Total bathrooms:2
- Full bathrooms:2
- Flooring:Tile, Wood
- Kitchen Description:Dishwasher, Exhaust Hood, Gas Range, Wine Refrigerator
- Basement:Yes
- Living area:1,566 sq. ft.
Heating and cooling
- Heating:Natural Gas
- Central air:Yes
Structure and exterior
- Year built:1930
- Building area:1,566 sq. ft.
- Lot area:0.28 Acres
- Architectural Style:Cottage
- Construction Materials:Wood
- Foundation Description:Crawl Space
Schools
- High school:Hibriten
- Elementary school:Davenport
Utilities
- Sewer:Public Sewer
Finances and disclosures
- Price:$395,000
- Price per sq. ft.:$252.23
Features and amenities
- Amenities:Wet Bar
Parking
- Garage:Yes
- Garage spaces:2
 Listings courtesy of Canopy MLS as distributed by MLS GRID. Copyright 2021 Canopy MLS. All rights reserved. Canopy MLS, provides content displayed here (“provided content”) on an “as is” basis and makes no representations or warranties regarding the provided content, including, but not limited to those of non-infringement, timeliness, accuracy, or completeness. Individuals and companies using information presented are responsible for verification and validation of information they utilize and present to their customers and clients. Canopy MLS will not be liable for any damage or loss resulting from use of the provided content or the products available through Portals, IDX, VOW, and/or Syndication. Recipients of this information shall not resell, redistribute, reproduce, modify, or otherwise copy any portion thereof without the expressed written consent of Canopy MLS.
New listings near 217 Norwood Street Sw
- Coming Soon
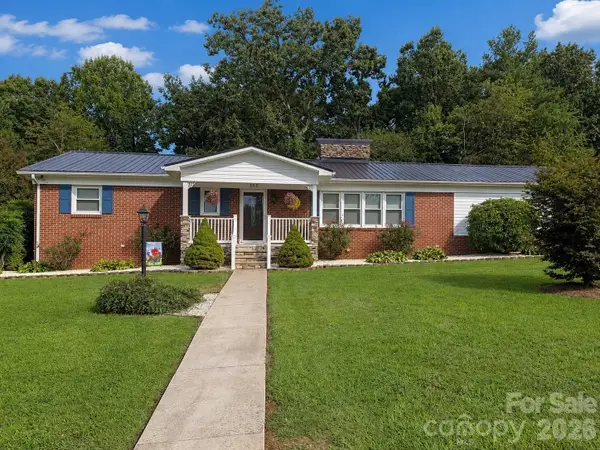 $380,000Coming Soon3 beds 2 baths2,100 sq. ft.
105 Merrywood Drive, Lenoir, NC 28645
MLS# 4420683Listed by: J. PETERSON REALTY & ASSOCIATE - New
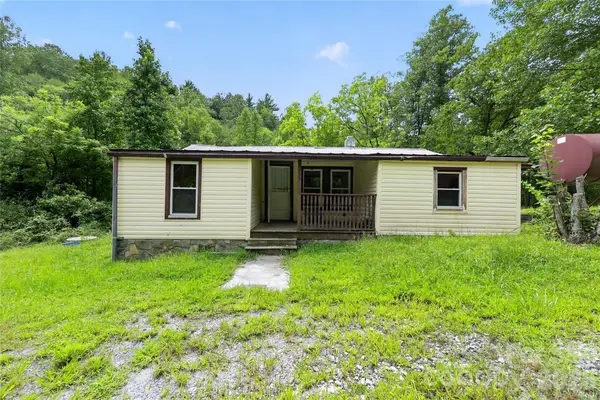 $100,000Active2 beds 1 baths800 sq. ft.
2797 Ht Road, Lenoir, NC 28645
MLS# 4421002Listed by: THE BROWN KEYS REAL ESTATE - New
 $249,900Active10 Acres
4157 Kirby Mountain Road, Lenoir, NC 28645
MLS# 1234238Listed by: BIG 6 PROPERTIES - New
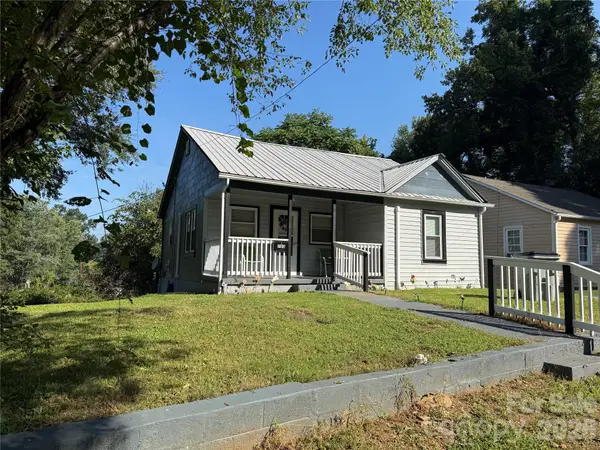 $173,900Active2 beds 1 baths788 sq. ft.
703 Stage Street Nw, Lenoir, NC 28645
MLS# 4420298Listed by: ACE HOME SALES LLC - New
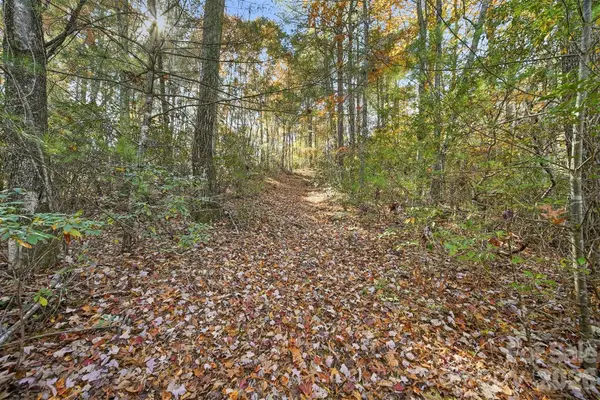 $430,000Active84.67 Acres
VL Indian Grave Road, Lenoir, NC 28645
MLS# 4420306Listed by: HOME & HEART REALTY, LLC - New
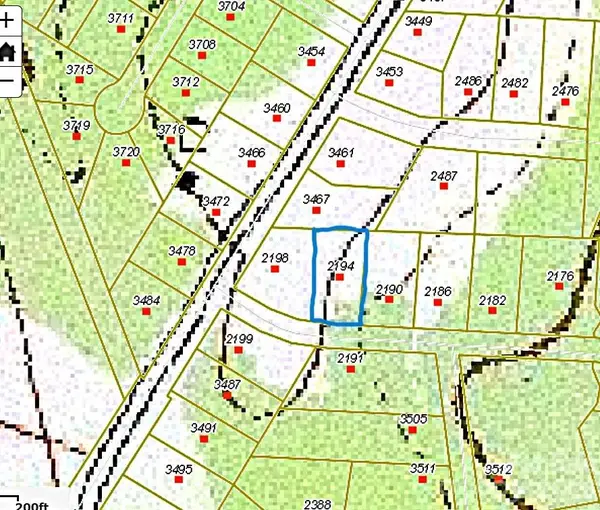 $11,500Active0.45 Acres
2194 Josiah Drive, Lenoir, NC 28645
MLS# 4418971Listed by: COLLECTIVE REALTY LLC - New
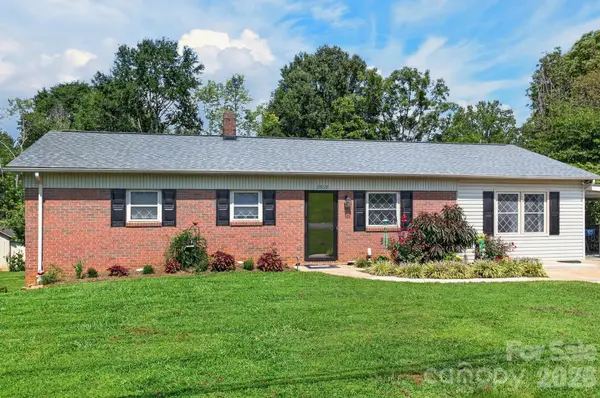 $297,900Active3 beds 2 baths1,517 sq. ft.
2559 Sweetbriar Circle, Lenoir, NC 28645
MLS# 4419656Listed by: REALTY EXECUTIVES OF HICKORY - New
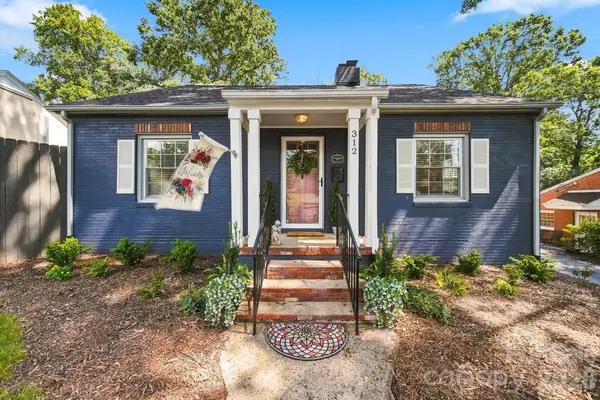 $239,900Active2 beds 1 baths1,054 sq. ft.
312 Sharon Avenue Nw, Lenoir, NC 28645
MLS# 4419881Listed by: KELLER WILLIAMS ADVANTAGE - New
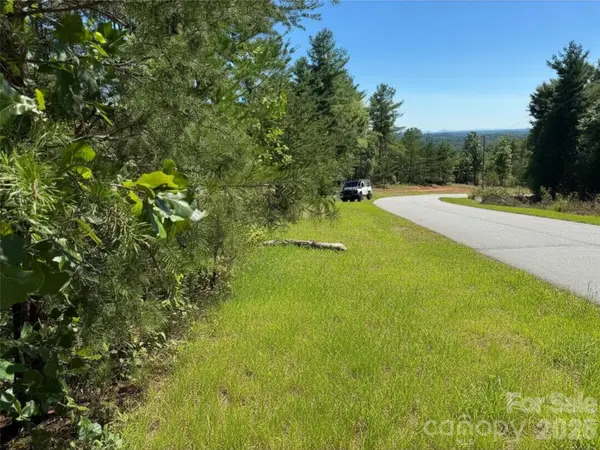 $39,900Active1.46 Acres
1.46 acres, Lot 48 Tomahawk Ridge Drive #Lot 48, Lenoir, NC 28645
MLS# 4417976Listed by: ARROW REALTY & LAND DEVELOPMENT 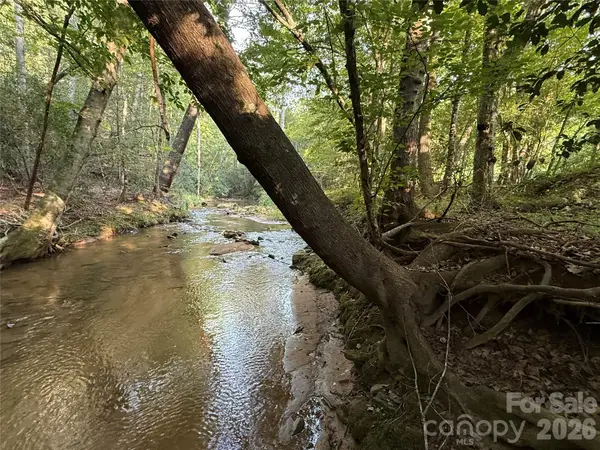 $72,000Pending5.34 Acres
0 Dogwood Vista, Lenoir, NC 28645
MLS# 4417306Listed by: KELLER WILLIAMS HIGH COUNTRY


Protect your home and budget from life's surprises with an Assurant Home Warranty, backed by a partner that supports you through every step of homeownership. Explore Plans.
© 2023 - 2026 ERA Franchise Systems LLC. All rights reserved. ERA Franchise Systems LLC fully supports the principles of the Fair Housing Act and the Equal Opportunity Act. ERA, ERA Real Estate powered, and their respective logos are registered service marks of ERA Franchise Systems LLC. Each office is independently owned and operated.