
2257 Quiet Creek Lane, Lenoir, NC 28645
Local realty services provided by:ERA Live Moore
2257 Quiet Creek Lane,Lenoir, NC 28645
$1,200,000
- 6 Beds
- 6 Baths
- 2,282 sq. ft.
- Single family
- Active
Listed by: robyn st. clair
Office: realty one group @ home828-759-4044
MLS#:1234652
Source:NC_TRIAD
Price summary
- Price:$1,200,000
- Price per sq. ft.:$525.85
About this home
2257 Quiet Creek Lane is a multi-generational estate & income-producing mountain retreat on 10.53 acres with spring-fed creek. 2 fully independent cabin wings, joined by a climate-controlled breezeway ideal for multi-generational living, dual-family use, or STR income (permitted). The West Wing (1,600± sq ft, 4BR/3BA) features a vaulted great room, open kitchen/living/dining, wood stove, loft, screened porch, & expansive decks. The East Wing (1,462± sq ft, 2BR/3BA) offers a vaulted great room with wood stove, library, screened porch, & walk-out lower level with 2-car garage, full bath, and flexible bonus room. Each wing has its own septic, HVAC, tankless water heater, generator, plus 45 owned solar panels and Starlink throughout. Outdoor amenities inc a saltwater pool, hot tub, basketball court, fire pit, rec building, workshop, RV hookups, greenhouse, chicken coop, garden beds, bee hives, and a creekside walking trail. Gated 20 minutes to Lenoir, 35 to Blowing Rock and Morganton.
Contact an agent
Home facts
- Year built:2013
- Subdivision & Development:The Coves Mountain River Club
- Listing ID #:1234652
- Added:1 day(s) ago
- Updated:September 05, 2026 at 06:57 PM
Rooms and interior
- Bedrooms:6
- Total bathrooms:6
- Full bathrooms:6
- Flooring:Wood
- Kitchen Description:Dishwasher, Kitchen Island, Microwave, Pantry
- Basement Description:Basement, Crawl Space, Partially Finished
- Living area:2,282 sq. ft.
Heating and cooling
- Cooling:Ceiling Fan(s), Central Air
- Heating:Active Solar, Dual Fuel System, Electric, Forced Air, Heat Pump, Propane, Solar, Wood, Zoned
- Central air:Yes
Structure and exterior
- Year built:2013
- Building area:2,282 sq. ft.
- Lot area:10.53 Acres
- Lot Features:Horses Allowed, Mountain, Natural Land, Partially Cleared, Partially Wooded, Wooded
- Architectural Style:Log
- Construction Materials:Log
- Exterior Features:Veranda/Breezeway
Utilities
- Water:Private, Well
- Sewer:Septic Tank
Finances and disclosures
- Price:$1,200,000
- Price per sq. ft.:$525.85
- Tax amount:$4,427
Features and amenities
- Appliances:Dishwasher
- Laundry features:Dryer Connection, In Basement, Main Level
- Amenities:Ceiling Fan(s), Dead Bolt(s), Vaulted Ceiling(s)
Parking
- Parking description:Basement, Basement Garage, Circular Driveway, Driveway, Garage, Gravel
- Garage spaces:2
 2026 Triad MLS, Inc. All rights reserved. IDX information is provided exclusively for personal, non-commercial use, and may not be used for any purpose other than to identify prospective properties consumers may be interested in purchasing. Information is deemed reliable but not guaranteed. This site will be monitored for ‘scraping’ and any use of search facilities of data on the site other than by potential buyers/sellers is prohibited. All Sale data is for informational purposes only and is not an indication of a market analysis or appraisal. Properties marked with the Triad MLS, Inc. icon are provided courtesy of the Triad MLS, Inc.’s, Internet Data Exchange Database.
New listings near 2257 Quiet Creek Lane
- Coming Soon
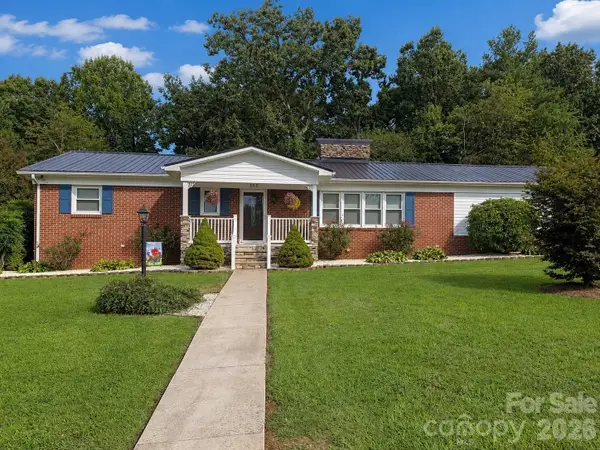 $380,000Coming Soon3 beds 2 baths2,100 sq. ft.
105 Merrywood Drive, Lenoir, NC 28645
MLS# 4420683Listed by: J. PETERSON REALTY & ASSOCIATE - New
 $495,000Active4 beds 3 baths3,961 sq. ft.
2796 Lakeview Drive, Lenoir, NC 28645
MLS# 4420091Listed by: WEICHERT, REALTORS - TEAM METRO - New
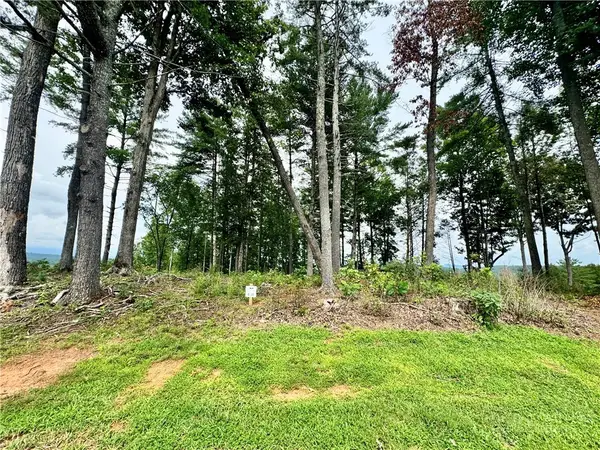 $150,000Active2.01 Acres
2.01 Acres, Lot G18 Thoroughbred Way, Lenoir, NC 28645
MLS# 264132Listed by: ARROW REALTY & LAND DEVELOPMENT - New
 $130,000Active8.9 Acres
LOTS 7 & 8 Saint Marks Road, Lenoir, NC 28645
MLS# 263952Listed by: KELLER WILLIAMS HIGH COUNTRY - New
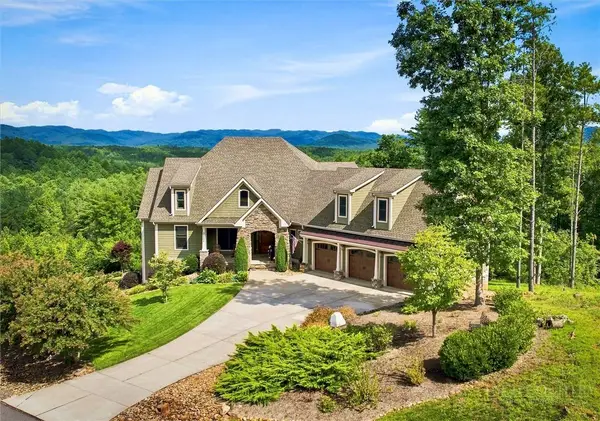 $1,250,000Active3 beds 6 baths3,383 sq. ft.
5504 Cedar Cove Way, Lenoir, NC 28645
MLS# 263855Listed by: ARROW REALTY & LAND DEVELOPMENT - New
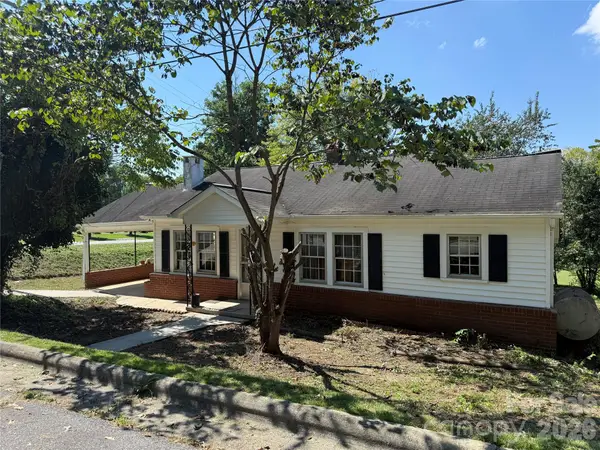 $106,900Active2 beds 1 baths904 sq. ft.
1650 Berkley Street Sw, Lenoir, NC 28645
MLS# 4420897Listed by: ACE HOME SALES LLC - New
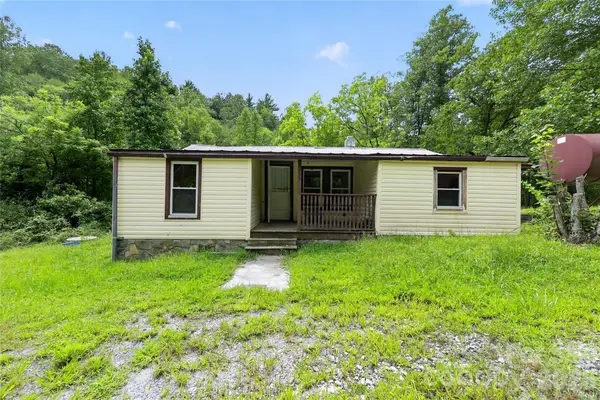 $100,000Active2 beds 1 baths800 sq. ft.
2797 Ht Road, Lenoir, NC 28645
MLS# 4421002Listed by: THE BROWN KEYS REAL ESTATE - New
 $249,900Active10 Acres
4157 Kirby Mountain Road, Lenoir, NC 28645
MLS# 1234238Listed by: BIG 6 PROPERTIES - New
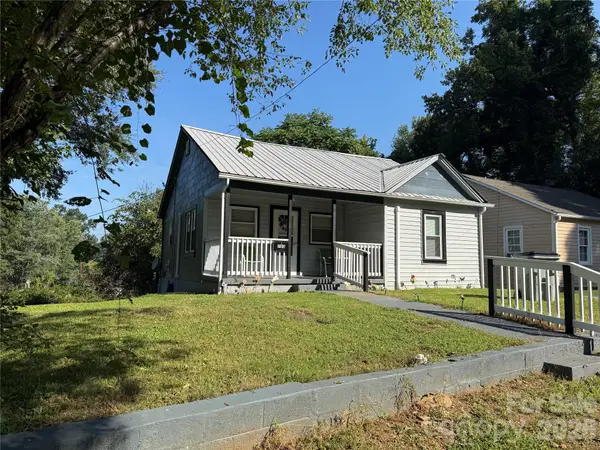 $173,900Active2 beds 1 baths788 sq. ft.
703 Stage Street Nw, Lenoir, NC 28645
MLS# 4420298Listed by: ACE HOME SALES LLC


Protect your home and budget from life's surprises with an Assurant Home Warranty, backed by a partner that supports you through every step of homeownership. Explore Plans.
© 2023 - 2026 ERA Franchise Systems LLC. All rights reserved. ERA Franchise Systems LLC fully supports the principles of the Fair Housing Act and the Equal Opportunity Act. ERA, ERA Real Estate powered, and their respective logos are registered service marks of ERA Franchise Systems LLC. Each office is independently owned and operated.