
2373 Wilkesboro Boulevard, Lenoir, NC 28645
Local realty services provided by:ERA Live Moore
Listed by: aaris biddix
Office: keller williams high country
MLS#:263206
Source:NC_HCAR
Price summary
- Price:$799,000
- Price per sq. ft.:$116.17
About this home
Experience timeless craftsmanship in this exceptional one owner, custom-built estate by renowned builder Raymond Edwards. Privately situated on 3.81 acres, this remarkable property offers exceptional privacy. From the moment you step into the grand foyer, you'll be captivated by soaring ceilings and an elegant curved staircase that creates a truly unforgettable first impression. With 10-foot ceilings, decorative moldings and beautiful hardwood floors throughout most of the main level, every space reflects quality craftsmanship, timeless elegance, and thoughtful design. The main level offers an ideal balance of sophistication and everyday living, featuring a formal living room with a fireplace, an inviting den with a second fireplace, a spacious kitchen with a casual dining area, a formal dining room greatt for hosting family and friends and a beautiful sunroom that provides a peaceful space to relax while taking in views of the surrounding property. The owner's suite is conveniently located on the main level and includes the primary bedroom, full bath, and adjacent laundry room. A guest half bath completes the main floor. Upstairs, you'll find two generously sized bedrooms, a full bath, and a dedicated office that could easily serve as an additional bedroom. While the septic permit is for three bedrooms, the home was thoughtfully designed to accommodate a fourth or fifth bedroom by simply adding a wall to divide the oversized bedroom. An additional room off of the hall is already plumbed for a future full bathroom, while an expansive walk-in attic space provides even more storage. The walkout basement offers incredible flexibility for future expansion. The finished area features a charming wood-burning fireplace and is already plumbed for both a kitchen and full bath, making it ideal for a guest suite, recreation room, or multi-generational living. The unfinished portion provides ample space for a workshop, additional storage, or extra garage parking. Abundant closets and storage throughout the home ensure there's a place for everything. Outside, a beautifully designed courtyard creates a peaceful retreat, complete with four raised garden beds that add both charm and functionality to the outdoor living space. The expansive grounds provide the perfect setting for enjoying nature, gardening, or simply relaxing in complete privacy. Located just down the street from Cedar Rock Country Club, members enjoy access to an Ellis Maples-designed 18-hole championship golf course, driving range, four CaliClay tennis courts, a swimming pool, dining, and a variety of additional club amenities. Combining timeless architecture, exceptional craftsmanship, remarkable privacy, and an outstanding location, this extraordinary estate presents a rare opportunity to own one of the area's premier properties. New septic drainfield installed in 2023. Tank was inspected and pumped at that time. New roof installed in 2016. Basement garage door will be replaced prior to closing with aluminum garage door. A ROW/Easement is in place for base of driveway where it crosses over neighbors property. An old well is on the property but not currently in use. Reference MLS # 4402435 if your client would like the 2 adjacent lots included. Adjacent lots are in the Auld Farm Subdivision. Lot 11 has an old tennis court on it. Agent is related to seller....
Contact an agent
Home facts
- Year built:1974
- Subdivision & Development:None
- Listing ID #:263206
- Added:57 day(s) ago
- Updated:September 07, 2026 at 03:37 PM
Rooms and interior
- Bedrooms:3
- Total bathrooms:3
- Full bathrooms:2
- Half bathrooms:1
- Kitchen Description:Dishwasher, Electric Range, Microwave, Refrigerator
- Basement:Yes
- Basement Description:Full
- Living area:5,172 sq. ft.
Heating and cooling
- Cooling:Heat Pump
- Heating:Electric, Heat Pump
Structure and exterior
- Roof:Architectural, Shingle
- Year built:1974
- Building area:5,172 sq. ft.
- Lot area:3.81 Acres
- Construction Materials:Brick, Masonry, Wood Frame
- Levels:2 Story
Schools
- High school:Hibriten
- Middle school:William Lenoir
- Elementary school:Lower Creek
Utilities
- Water:Public
- Sewer:Septic Available, Septic Tank
Finances and disclosures
- Price:$799,000
- Price per sq. ft.:$116.17
- Tax amount:$5,082
Features and amenities
- Laundry features:Laundry Main Level
Parking
- Parking description:Attached, Concrete, Driveway, Garage, Two Car Garage
- Garage:Yes
- Garage spaces:2
New listings near 2373 Wilkesboro Boulevard
- Coming Soon
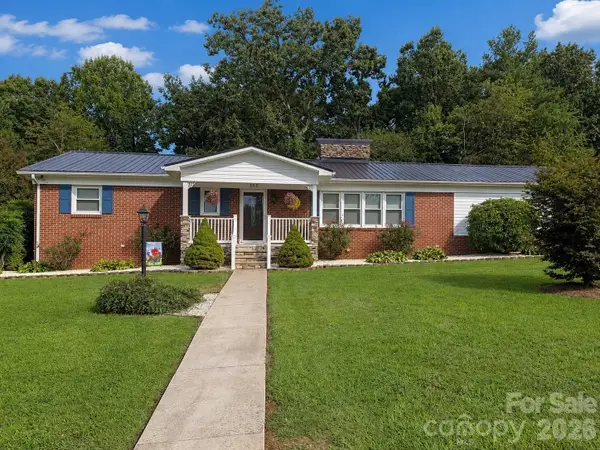 $380,000Coming Soon3 beds 2 baths2,100 sq. ft.
105 Merrywood Drive, Lenoir, NC 28645
MLS# 4420683Listed by: J. PETERSON REALTY & ASSOCIATE - New
 $5,500Active0.32 Acres
1406 Dillard Lane Sw, Lenoir, NC 28645
MLS# 4422237Listed by: BERKSHIRE HATHAWAY HOMESERVICES BLUE RIDGE REALTORS - New
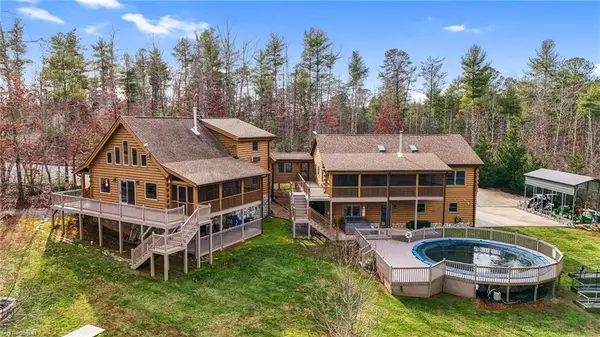 $1,200,000Active6 beds 6 baths2,282 sq. ft.
2257 Quiet Creek Lane, Lenoir, NC 28645
MLS# 1234652Listed by: REALTY ONE GROUP @ HOME
- New
 $495,000Active4 beds 3 baths3,961 sq. ft.
2796 Lakeview Drive, Lenoir, NC 28645
MLS# 4420091Listed by: WEICHERT, REALTORS - TEAM METRO - New
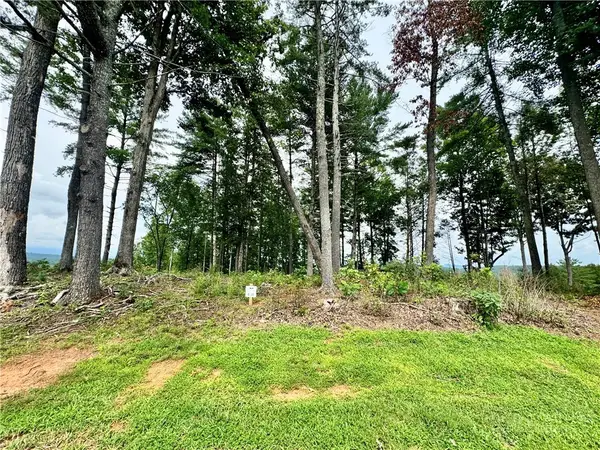 $150,000Active2.01 Acres
2.01 Acres, Lot G18 Thoroughbred Way, Lenoir, NC 28645
MLS# 264132Listed by: ARROW REALTY & LAND DEVELOPMENT - New
 $130,000Active8.9 Acres
LOTS 7 & 8 Saint Marks Road, Lenoir, NC 28645
MLS# 263952Listed by: KELLER WILLIAMS HIGH COUNTRY - New
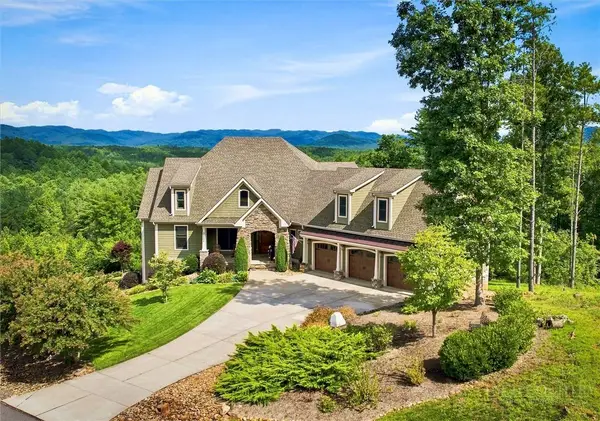 $1,250,000Active3 beds 6 baths3,383 sq. ft.
5504 Cedar Cove Way, Lenoir, NC 28645
MLS# 263855Listed by: ARROW REALTY & LAND DEVELOPMENT - New
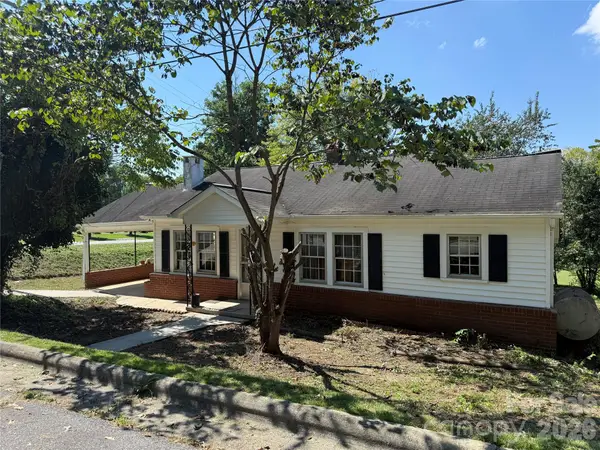 $106,900Active2 beds 1 baths904 sq. ft.
1650 Berkley Street Sw, Lenoir, NC 28645
MLS# 4420897Listed by: ACE HOME SALES LLC - New
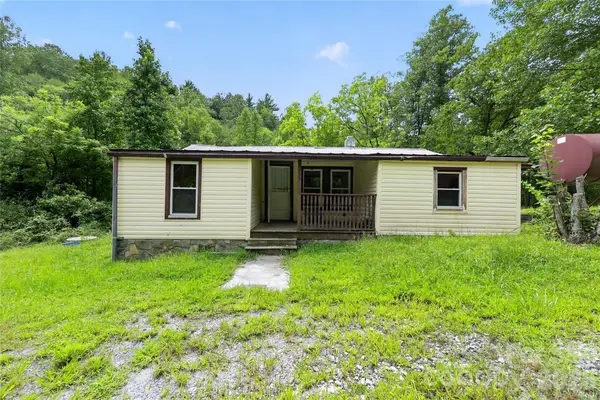 $100,000Active2 beds 1 baths800 sq. ft.
2797 Ht Road, Lenoir, NC 28645
MLS# 4421002Listed by: THE BROWN KEYS REAL ESTATE - New
 $249,900Active10 Acres
4157 Kirby Mountain Road, Lenoir, NC 28645
MLS# 1234238Listed by: BIG 6 PROPERTIES


Protect your home and budget from life's surprises with an Assurant Home Warranty, backed by a partner that supports you through every step of homeownership. Explore Plans.
© 2023 - 2026 ERA Franchise Systems LLC. All rights reserved. ERA Franchise Systems LLC fully supports the principles of the Fair Housing Act and the Equal Opportunity Act. ERA, ERA Real Estate powered, and their respective logos are registered service marks of ERA Franchise Systems LLC. Each office is independently owned and operated.