
2559 Sweetbriar Circle, Lenoir, NC 28645
Local realty services provided by:ERA Live Moore
Listed by: glenda wilson
Office: realty executives of hickory
MLS#:4419656
Source:CH
2559 Sweetbriar Circle,Lenoir, NC 28645
$297,900
- 3 Beds
- 2 Baths
- 1,517 sq. ft.
- Single family
- Active
Price summary
- Price:$297,900
- Price per sq. ft.:$196.37
About this home
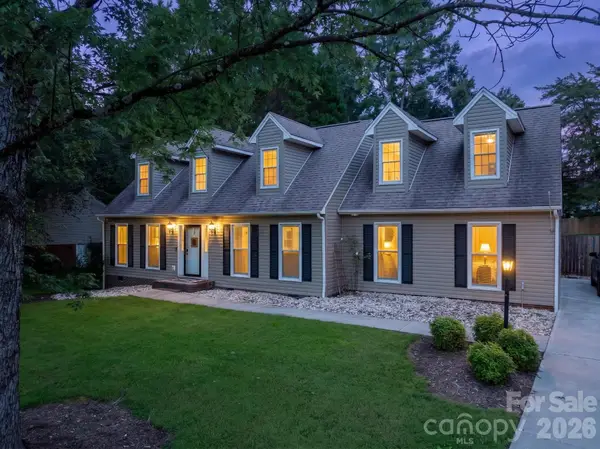
This lovely home is just waiting for it's new owners. Brick ranch with basement, home is immaculate with updates already taken care of. As you walk through the front door enjoy the welcoming feel and sight of fresh paint, new and modern light fixtures with fans, shining floors and room for everyone. The kitchen has all new appliances and granite counter tops. Den is a great relaxing place after a long day or enjoy the covered patio just steps away.
Hall bath has been remolded with a full walk-in shower and new vanity. There are 3 bedrooms on main level, but present owners are using one as the laundry rm , but can be converted easily for use as a bedroom again. Basement has a full bath, Bonus room which present owners use for guest bedroom and a flex space.I have not counted this 611 SQ FT as heated area due to just under 7' ceiling but does have heat and air. Also separate area with another laundry hookup, workshop space and storage. Out the basement door to the level backyard is also two additional buildings great for another workshop area and extra storage space. A new fence has been installed to add to the privacy of the backyard. Location is just minutes from Hwy 18 with good access to Morganton, Lenoir and 321 to Blowing Rock. Make your appointment to see this Move In ready home today....
Contact an agent
Home facts
- Year built:1967
- Subdivision & Development:Cloverdale
- Listing ID #:4419656
- Updated:September 01, 2026 at 02:18 PM
Rooms and interior
- Bedrooms:3
- Total bathrooms:2
- Full bathrooms:2
- Flooring:Tile, Vinyl, Wood
- Kitchen Description:Dishwasher, Electric Cooktop, Microwave, Wall Oven
- Basement:Yes
- Basement Description:Garage Door
- Living area:1,517 sq. ft.
Heating and cooling
- Cooling:Heat Pump
- Heating:Heat Pump
- Central air:Yes
Structure and exterior
- Year built:1967
- Building area:1,517 sq. ft.
- Lot area:0.45 Acres
- Lot Features:Level
- Construction Materials:Vinyl
- Exterior Features:Storage
- Foundation Description:Basement
Schools
- High school:West Caldwell
- Elementary school:Gamewell
Utilities
- Water:County Water, Well
- Sewer:Public Sewer, Septic (At Site)
Finances and disclosures
- Price:$297,900
- Price per sq. ft.:$196.37
Parking
- Parking description:Driveway
 Listings courtesy of Canopy MLS as distributed by MLS GRID. Copyright 2021 Canopy MLS. All rights reserved. Canopy MLS, provides content displayed here (“provided content”) on an “as is” basis and makes no representations or warranties regarding the provided content, including, but not limited to those of non-infringement, timeliness, accuracy, or completeness. Individuals and companies using information presented are responsible for verification and validation of information they utilize and present to their customers and clients. Canopy MLS will not be liable for any damage or loss resulting from use of the provided content or the products available through Portals, IDX, VOW, and/or Syndication. Recipients of this information shall not resell, redistribute, reproduce, modify, or otherwise copy any portion thereof without the expressed written consent of Canopy MLS.
New listings near 2559 Sweetbriar Circle
- Coming Soon
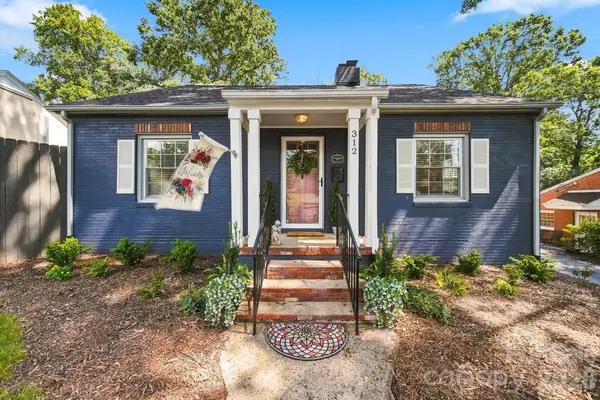 $239,900Coming Soon2 beds 1 baths1,054 sq. ft.
312 Sharon Avenue Nw, Lenoir, NC 28645
MLS# 4419881Listed by: KELLER WILLIAMS ADVANTAGE - Coming Soon
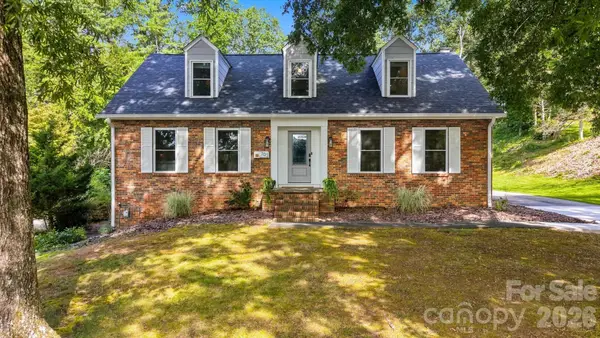 $529,000Coming Soon3 beds 3 baths3,727 sq. ft.
703 Wilmore Street Ne, Lenoir, NC 28645
MLS# 4418519Listed by: HARPER REALTY - New
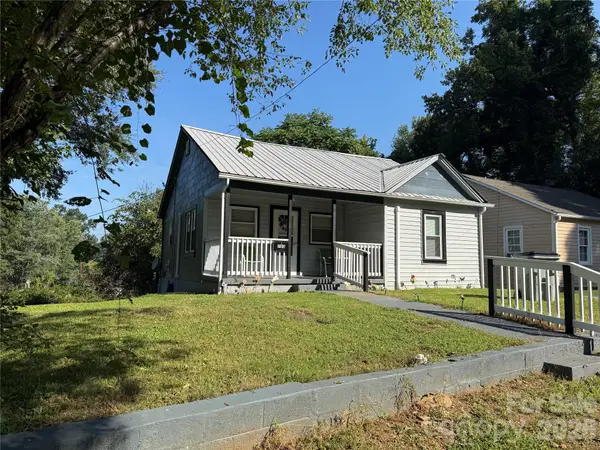 $173,900Active2 beds 1 baths788 sq. ft.
703 Stage Street Nw, Lenoir, NC 28645
MLS# 4420298Listed by: ACE HOME SALES LLC - New
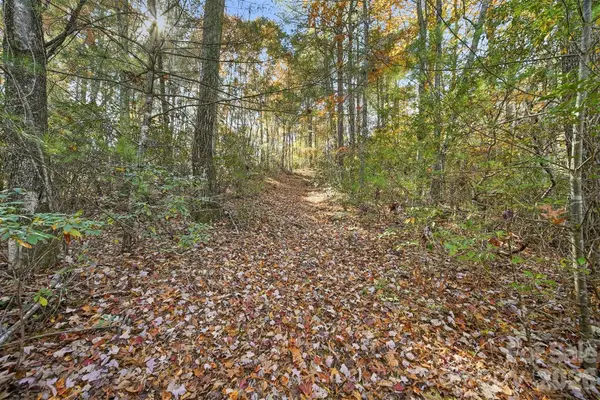 $430,000Active84.67 Acres
VL Indian Grave Road, Lenoir, NC 28645
MLS# 4420306Listed by: HOME & HEART REALTY, LLC - New
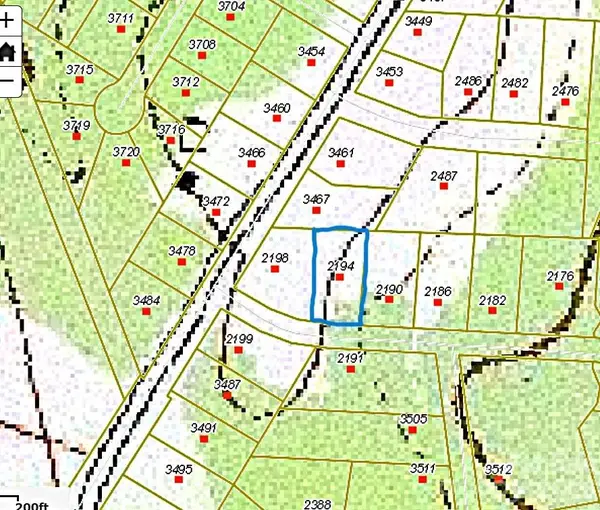 $11,500Active0.45 Acres
2194 Josiah Drive, Lenoir, NC 28645
MLS# 4418971Listed by: COLLECTIVE REALTY LLC - New
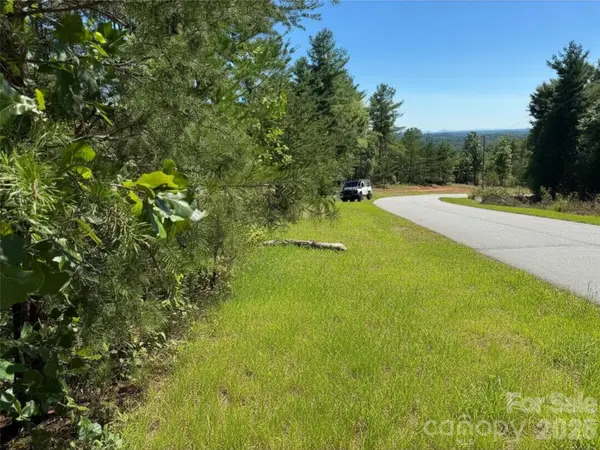 $39,900Active1.46 Acres
1.46 acres, Lot 48 Tomahawk Ridge Drive #Lot 48, Lenoir, NC 28645
MLS# 4417976Listed by: ARROW REALTY & LAND DEVELOPMENT 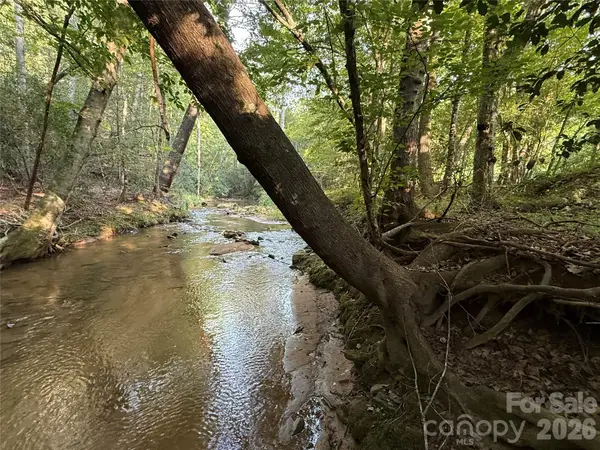 $72,000Pending5.34 Acres
0 Dogwood Vista, Lenoir, NC 28645
MLS# 4417306Listed by: KELLER WILLIAMS HIGH COUNTRY- New
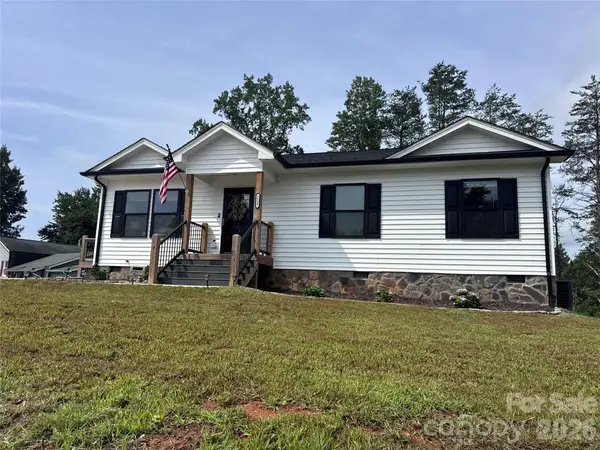 $289,000Active3 beds 2 baths1,092 sq. ft.
3535 High West Drive, Lenoir, NC 28645
MLS# 4412770Listed by: MOUNTAIN LAKE REALTY - New
 $419,900Active3 beds 4 baths2,703 sq. ft.
922 Plantation Drive, Lenoir, NC 28645
MLS# 4419615Listed by: WALKER REAL ESTATE SERVICES LLC


Protect your home and budget from life's surprises with an Assurant Home Warranty, backed by a partner that supports you through every step of homeownership. Explore Plans.
© 2023 - 2026 ERA Franchise Systems LLC. All rights reserved. ERA Franchise Systems LLC fully supports the principles of the Fair Housing Act and the Equal Opportunity Act. ERA, ERA Real Estate powered, and their respective logos are registered service marks of ERA Franchise Systems LLC. Each office is independently owned and operated.