
2796 Lakeview Drive, Lenoir, NC 28645
Local realty services provided by:ERA Sunburst Realty
Listed by: debby bullock-benfield
Office: weichert, realtors - team metro
MLS#:4420091
Source:CH
Price summary
- Price:$495,000
- Price per sq. ft.:$124.97
About this home
Golf-course living, mountain views, and unforgettable sunsets—this Cedar Rock Estates home offers a lifestyle that’s truly hard to beat!
Beautifully situated on over 1.5 acres along the fairway at Cedar Rock Golf Course, this 4-bedroom, 3-full-bath brick home combines spacious living, flexible options, and an exceptional setting. From the peaceful golf-course views to the scenic mountain backdrop, this property was made for enjoying the beauty of its surroundings.
Step inside to find inviting living spaces highlighted by a cozy gas fireplace, a spacious kitchen with a generous dining area, and plenty of room for both everyday living and entertaining. The sunroom is the perfect place to unwind while taking in the view, or step outside onto the oversized deck and enjoy colorful sunsets over the mountains and fairway.
The basement adds valuable additional living space, complete with a kitchenette, making it an excellent option for multigenerational living, extended guests, a recreation area, or a private retreat.
Thoughtful updates provide added peace of mind, including replacement windows, a roof less than 10 years old, and heating and air-conditioning systems less than three years old. Outside, the fenced yard offers room for pets, play, gardening, or simply relaxing and enjoying the serenity of this beautiful 1.5+ acre property.
With four bedrooms, three full baths, flexible living space, golf-course frontage, mountain views, and spectacular sunsets, this Cedar Rock Estates home delivers the space and setting you've been waiting for. Come experience golf-course living with a view!...
Contact an agent
Home facts
- Year built:1972
- Subdivision & Development:Cedar Rock Estates
- Listing ID #:4420091
- Updated:September 05, 2026 at 11:33 AM
Rooms and interior
- Bedrooms:4
- Total bathrooms:3
- Full bathrooms:3
- Flooring:Laminate, Linoleum, Tile, Vinyl
- Kitchen Description:Dishwasher, Double Oven, Electric Cooktop, Electric Oven, Microwave
- Basement:Yes
- Living area:3,961 sq. ft.
Heating and cooling
- Cooling:Heat Pump
- Heating:Heat Pump
- Central air:Yes
Structure and exterior
- Year built:1972
- Building area:3,961 sq. ft.
- Lot area:1.54 Acres
- Lot Features:Cleared, Level, On Golf Course, Views
- Architectural Style:Traditional
- Foundation Description:Basement
Schools
- High school:Hibriten
- Elementary school:Lower Creek
Utilities
- Water:County Water
- Sewer:Septic (At Site)
Finances and disclosures
- Price:$495,000
- Price per sq. ft.:$124.97
Features and amenities
- Laundry features:Laundry Room, Main Level
- Amenities:Breakfast Bar
Parking
- Parking description:Attached Garage, Driveway
- Garage:Yes
- Garage spaces:2
 Listings courtesy of Canopy MLS as distributed by MLS GRID. Copyright 2021 Canopy MLS. All rights reserved. Canopy MLS, provides content displayed here (“provided content”) on an “as is” basis and makes no representations or warranties regarding the provided content, including, but not limited to those of non-infringement, timeliness, accuracy, or completeness. Individuals and companies using information presented are responsible for verification and validation of information they utilize and present to their customers and clients. Canopy MLS will not be liable for any damage or loss resulting from use of the provided content or the products available through Portals, IDX, VOW, and/or Syndication. Recipients of this information shall not resell, redistribute, reproduce, modify, or otherwise copy any portion thereof without the expressed written consent of Canopy MLS.
New listings near 2796 Lakeview Drive
- Coming Soon
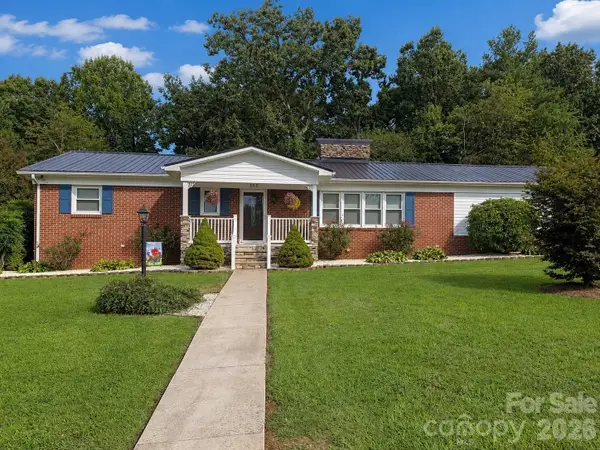 $380,000Coming Soon3 beds 2 baths2,100 sq. ft.
105 Merrywood Drive, Lenoir, NC 28645
MLS# 4420683Listed by: J. PETERSON REALTY & ASSOCIATE - New
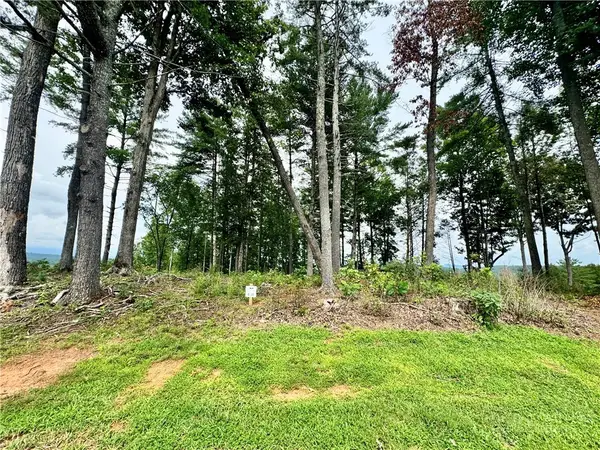 $150,000Active2.01 Acres
2.01 Acres, Lot G18 Thoroughbred Way, Lenoir, NC 28645
MLS# 264132Listed by: ARROW REALTY & LAND DEVELOPMENT - New
 $130,000Active8.9 Acres
LOTS 7 & 8 Saint Marks Road, Lenoir, NC 28645
MLS# 263952Listed by: KELLER WILLIAMS HIGH COUNTRY - New
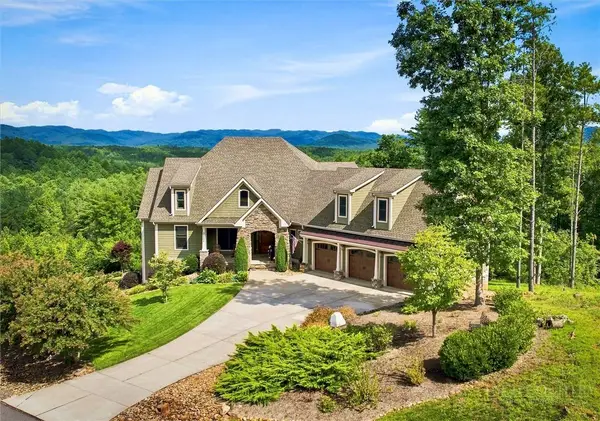 $1,250,000Active3 beds 6 baths3,383 sq. ft.
5504 Cedar Cove Way, Lenoir, NC 28645
MLS# 263855Listed by: ARROW REALTY & LAND DEVELOPMENT - New
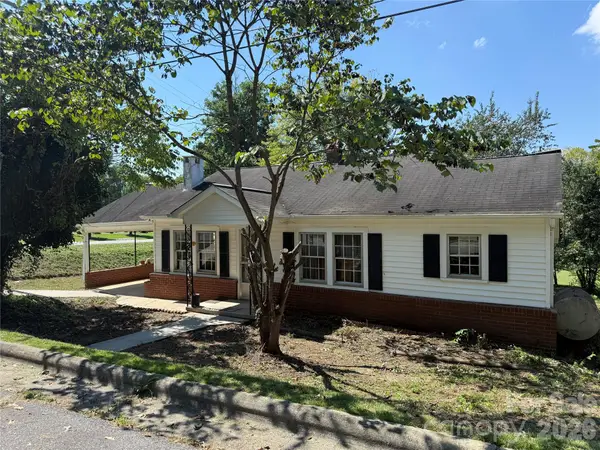 $106,900Active2 beds 1 baths904 sq. ft.
1650 Berkley Street Sw, Lenoir, NC 28645
MLS# 4420897Listed by: ACE HOME SALES LLC - New
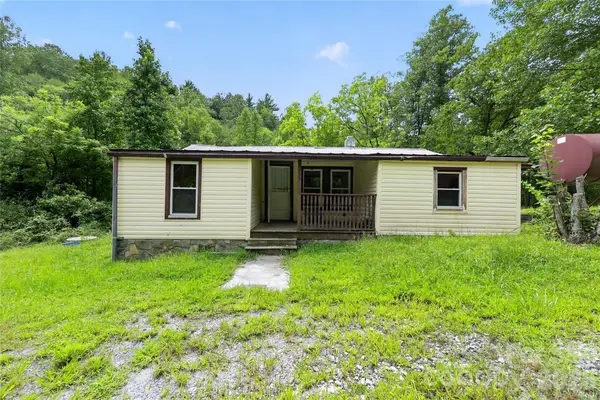 $100,000Active2 beds 1 baths800 sq. ft.
2797 Ht Road, Lenoir, NC 28645
MLS# 4421002Listed by: THE BROWN KEYS REAL ESTATE - New
 $249,900Active10 Acres
4157 Kirby Mountain Road, Lenoir, NC 28645
MLS# 1234238Listed by: BIG 6 PROPERTIES - New
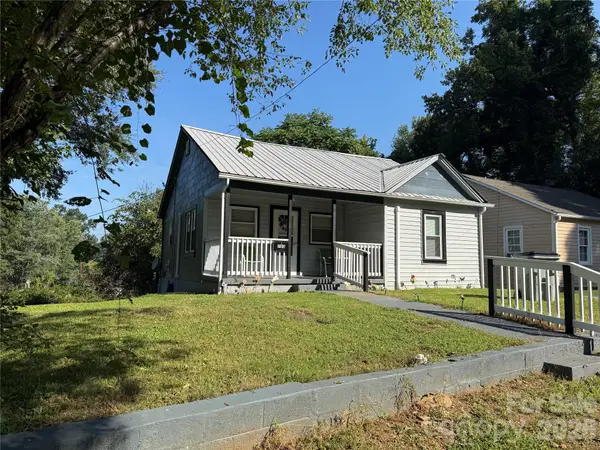 $173,900Active2 beds 1 baths788 sq. ft.
703 Stage Street Nw, Lenoir, NC 28645
MLS# 4420298Listed by: ACE HOME SALES LLC - New
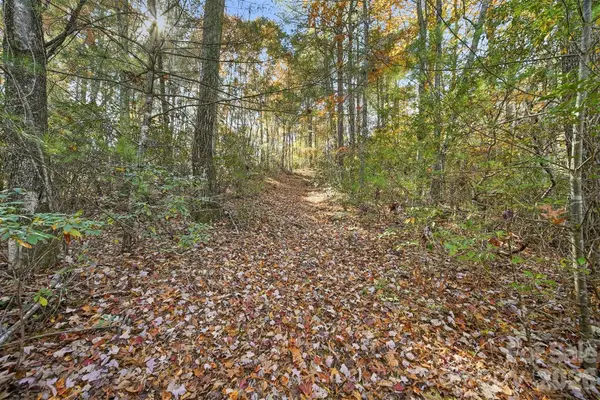 $430,000Active84.67 Acres
VL Indian Grave Road, Lenoir, NC 28645
MLS# 4420306Listed by: HOME & HEART REALTY, LLC


Protect your home and budget from life's surprises with an Assurant Home Warranty, backed by a partner that supports you through every step of homeownership. Explore Plans.
© 2023 - 2026 ERA Franchise Systems LLC. All rights reserved. ERA Franchise Systems LLC fully supports the principles of the Fair Housing Act and the Equal Opportunity Act. ERA, ERA Real Estate powered, and their respective logos are registered service marks of ERA Franchise Systems LLC. Each office is independently owned and operated.