
2985 Collettsville Road, Lenoir, NC 28645
Local realty services provided by:ERA Live Moore
Listed by: alisha walker
Office: berkshire hathaway homeservices blue ridge realtors
MLS#:4426562
Source:CH
2985 Collettsville Road,Lenoir, NC 28645
$234,900
- 2 Beds
- 1 Baths
- 950 sq. ft.
- Single family
- Active
Price summary
- Price:$234,900
- Price per sq. ft.:$247.26
About this home
AFFORDABLE COLLETTSVILLE CREEKSIDE RANCH HOME!!! Blue Ribbon School District Close to the Mountains! This Well Maintained, Brick 2 Bedroom Home sits on just under an acre of land overlooking a rippling Creek! 2 Large Garages, Multiple Buildings and Carports create plenty of storage, workshop or parking spaces! Need Tools? This house has hundreds, included with the sale! New HVAC in 2023, Newer Roof and Replacement Windows! Walk into an Open Floor Plan with Hardwood Floors, Fireplace, and Large Galley Kitchen with Dining Area and Pantry! The Hardwood Floors Continue to the Bedrooms, which are a generous size! Large Main Floor Bathroom with Updated Walk in Shower, and Additional Toilet in the Primary! Downstairs, find a Full Basement with Garage! Hurry to Make This Property Yours Today!
Contact an agent
Home facts
- Year built:1972
- Subdivision & Development:none
- Listing ID #:4426562
- Updated:September 21, 2026 at 01:37 PM
Rooms and interior
- Bedrooms:2
- Total bathrooms:1
- Full bathrooms:1
- Flooring:Wood
- Kitchen Description:Electric Cooktop, Wall Oven
- Basement:Yes
- Basement Description:Garage Door
- Living area:950 sq. ft.
Heating and cooling
- Cooling:Heat Pump
- Heating:Heat Pump
Structure and exterior
- Year built:1972
- Building area:950 sq. ft.
- Lot area:0.9 Acres
- Construction Materials:Vinyl
- Foundation Description:Basement
Schools
- High school:West Caldwell
- Elementary school:Collettsville
Utilities
- Water:County Water
- Sewer:Septic (At Site)
Finances and disclosures
- Price:$234,900
- Price per sq. ft.:$247.26
Features and amenities
- Laundry features:In Basement
- Amenities:Open Floorplan
Parking
- Parking description:Basement
- Garage:Yes
- Garage spaces:3
 Listings courtesy of Canopy MLS as distributed by MLS GRID. Copyright 2021 Canopy MLS. All rights reserved. Canopy MLS, provides content displayed here (“provided content”) on an “as is” basis and makes no representations or warranties regarding the provided content, including, but not limited to those of non-infringement, timeliness, accuracy, or completeness. Individuals and companies using information presented are responsible for verification and validation of information they utilize and present to their customers and clients. Canopy MLS will not be liable for any damage or loss resulting from use of the provided content or the products available through Portals, IDX, VOW, and/or Syndication. Recipients of this information shall not resell, redistribute, reproduce, modify, or otherwise copy any portion thereof without the expressed written consent of Canopy MLS.
New listings near 2985 Collettsville Road
- Coming Soon
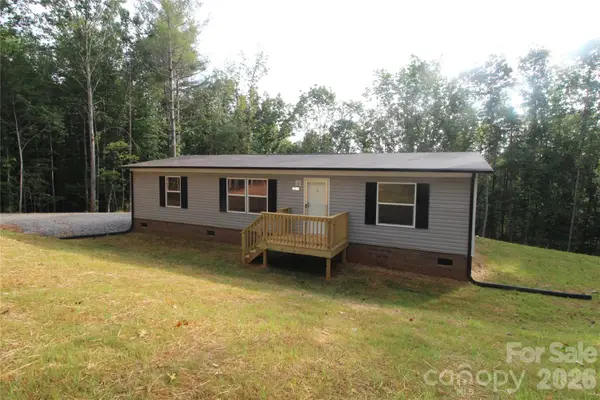 $215,000Coming Soon3 beds 2 baths1,264 sq. ft.
3065 Joshua Trail, Lenoir, NC 28645
MLS# 4426454Listed by: HOWARD HANNA ALLEN TATE STATESVILLE - Coming Soon
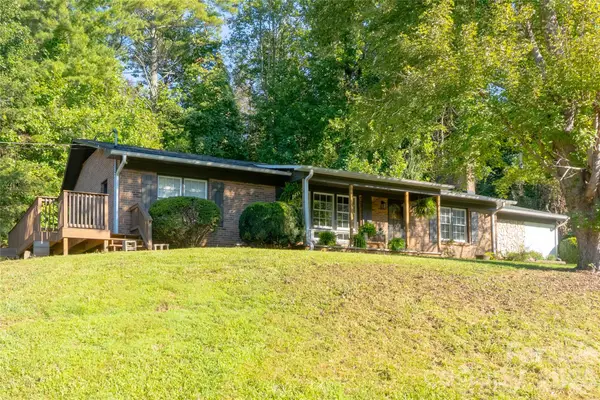 $249,900Coming Soon3 beds 2 baths1,549 sq. ft.
2408 Setzers Creek Road, Lenoir, NC 28645
MLS# 4424956Listed by: WNC REAL ESTATE INC. - Coming Soon
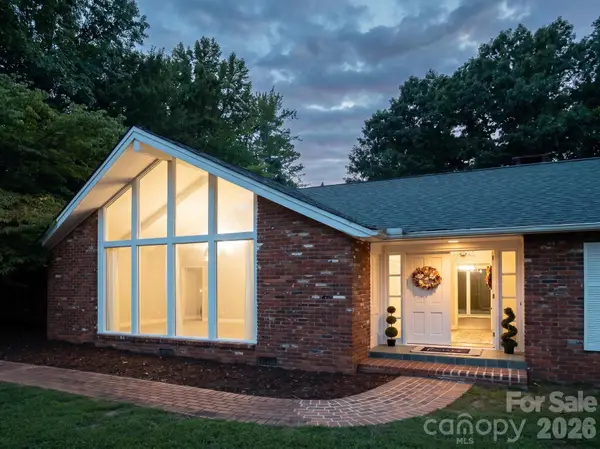 $499,900Coming Soon5 beds 3 baths3,579 sq. ft.
935 Ridgewood Drive Ne, Lenoir, NC 28645
MLS# 4423060Listed by: RACCOON REALTY LLC - New
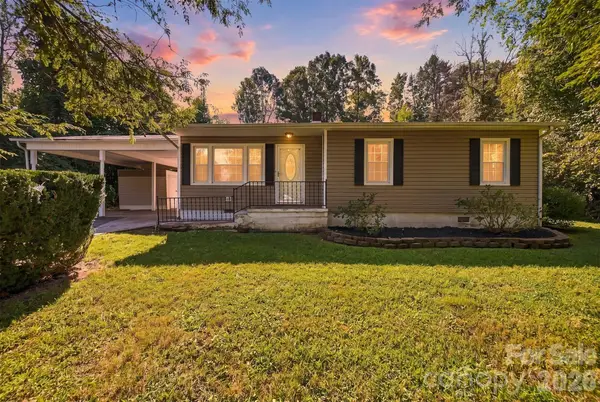 $229,000Active3 beds 2 baths1,030 sq. ft.
911 Kenham Place Sw, Lenoir, NC 28645
MLS# 4425588Listed by: REALTY EXECUTIVES OF HICKORY - New
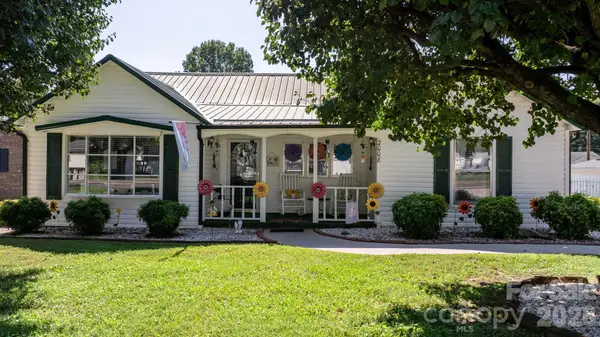 $209,900Active3 beds 1 baths1,301 sq. ft.
2008 Walt Arney Road, Lenoir, NC 28645
MLS# 4426626Listed by: FOOTHILLS REALTY, LLC - New
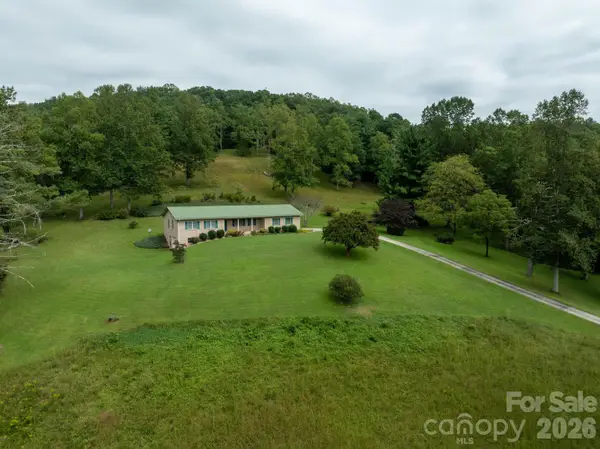 $474,900Active3 beds 2 baths1,614 sq. ft.
2112 Brittian Lane, Lenoir, NC 28645
MLS# 4395172Listed by: WALKER REAL ESTATE SERVICES LLC - New
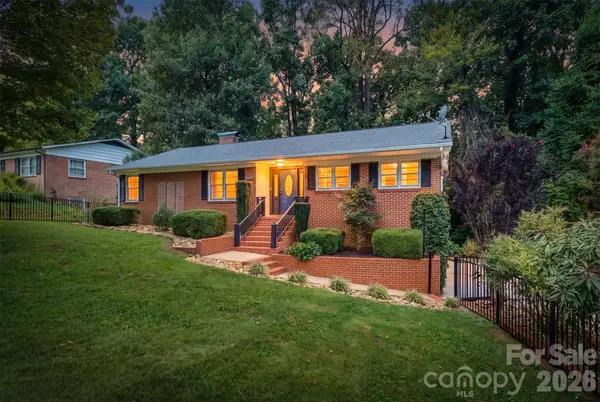 $359,900Active3 beds 4 baths2,101 sq. ft.
146 Maehill Place Sw, Lenoir, NC 28645
MLS# 4425371Listed by: TRUE NORTH REALTY - New
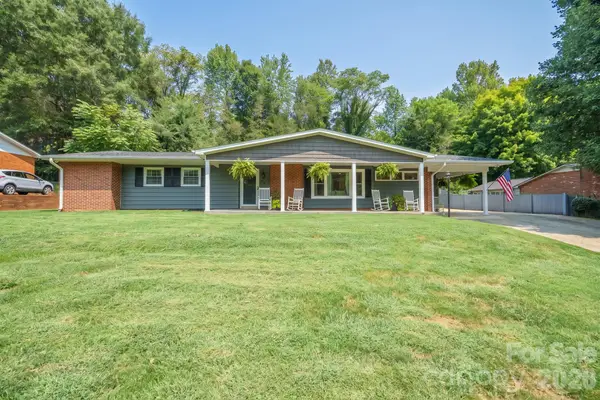 $340,000Active3 beds 2 baths1,916 sq. ft.
115 Eastwood Park Drive Se, Lenoir, NC 28645
MLS# 4425611Listed by: HEFNER REAL ESTATE LLC - New
 $750,000Active8 beds 8 baths11,000 sq. ft.
319 Connelly Springs Road Sw, Lenoir, NC 28645
MLS# 4423516Listed by: RACCOON REALTY LLC


Protect your home and budget from life's surprises with an Assurant Home Warranty, backed by a partner that supports you through every step of homeownership. Explore Plans.
© 2023 - 2026 ERA Franchise Systems LLC. All rights reserved. ERA Franchise Systems LLC fully supports the principles of the Fair Housing Act and the Equal Opportunity Act. ERA, ERA Real Estate powered, and their respective logos are registered service marks of ERA Franchise Systems LLC. Each office is independently owned and operated.